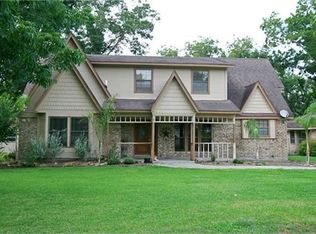

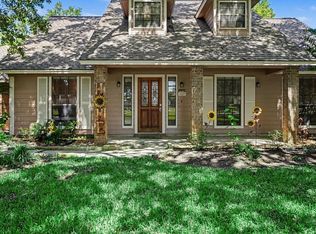
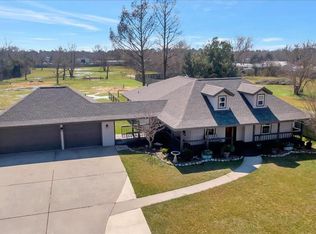
Luxury, comfort, and exceptional craftsmanship define this extensively renovated 4-bedroom, 2-bath home featuring two spacious living areas, including a welcoming front family room shared with the formal dining and a second gathering space open to the chef's kitchen with an oversized waterfall granite island, premium KitchenAid appliances, custom lighting, and a gas fireplace. All secondary bedrooms are situated down a private hallway, while the secluded primary suite offers a spa-inspired bath and private patio access. A spacious laundry room provides abundant storage. Outside, enjoy an owner-built brick firepit, storage building, and an extraordinary climate-controlled 4-car garage complete with premium finishes, built in cabinets, a half bath, and an upstairs guest suite/flex space with a beautifully renovated full bath. Conveniently located near Galveston, Kemah, Houston, and the Galveston County Fairgrounds, this one-of-a-kind property truly stands apart.
For sale
Price cut: $15K (7/29)
$685,000
9700 Jay Rd, Hitchcock, TX 77563
4beds
2,666sqft
Single Family Residence
Built in 1994
0.66 Acres Lot
$657,800 Zestimate®
$257/sqft
$-- HOA
What's special
Gas fireplaceOwner-built brick firepitPrivate patio accessWelcoming front family roomStorage buildingOversized waterfall granite islandFormal dining
- 78 days
- 71
- 0
Zillow last checked:
Listing updated:
Listed by:
Joni Griggs TREC #0629745 832-202-5449,
Diamond G Realty, Inc
Source: HAR,MLS#: 83498954
Facts & features
Interior
Bedrooms & bathrooms
- Bedrooms: 4
- Bathrooms: 2
- Full bathrooms: 2
Rooms
- Room types: Den, Family Room, Garage Apartment, Utility Room
Primary bedroom
- Level: First
- Area: 272
- Dimensions: 16x17
Bedroom
- Level: First
- Area: 156
- Dimensions: 13x12
Bedroom
- Level: First
- Area: 168
- Dimensions: 14x12
Bedroom
- Level: First
- Area: 121
- Dimensions: 11x11
Den
- Level: First
- Area: 210
- Dimensions: 15x14
Dining room
- Level: First
- Area: 150
- Dimensions: 15x10
Family room
- Level: First
- Area: 210
- Dimensions: 15x14
Kitchen
- Level: First
- Area: 240
- Dimensions: 16x15
Utility room
- Level: First
- Area: 154
- Dimensions: 14x11
Heating
- Electric, Propane
Cooling
- Ceiling Fan(s), Electric
Appliances
- Included: ENERGY STAR Qualified Appliances, Water Heater, Disposal, Refrigerator, Convection Oven, Electric Oven, Microwave, Gas Cooktop, Dishwasher
- Laundry: Electric Dryer Hookup, Gas Dryer Hookup, Washer Hookup
Features
- Formal Entry/Foyer, High Ceilings, Prewired for Alarm System, All Bedrooms Down, En-Suite Bath, Sitting Area, Walk-In Closet(s)
- Flooring: Laminate, Tile
- Doors: Insulated Doors
- Windows: Insulated/Low-E windows, Solar Screens, Window Coverings
- Number of fireplaces: 1
- Fireplace features: Gas, Gas Log
Interior area
- Total structure area: 2,666
- Total interior livable area: 2,666 sqft
Property
Parking
- Total spaces: 4
- Parking features: Detached, Oversized, Tandem, Additional Parking, Garage Door Opener, Converted Garage, Double-Wide Driveway, Electric Vehicle Charging Station(s), Extra Driveway, Golf Cart Garage, RV Access/Parking
- Garage spaces: 4
Features
- Stories: 1
- Patio & porch: Covered
- Has spa: Yes
- Fencing: Back Yard
Lot
- Size: 0.66 Acres
- Features: Back Yard, Cleared, Subdivided, 1/2 Up to 1 Acre
Details
- Additional structures: Detached Gar Apt /Quarters, Shed(s)
- Parcel number: 004800620001000
Construction
Type & style
- Home type: SingleFamily
- Architectural style: Traditional
- Property subtype: Single Family Residence
Materials
- Blown-In Insulation, Brick
- Foundation: Slab
- Roof: Composition
Condition
- New construction: No
- Year built: 1994
Utilities & green energy
- Sewer: Public Sewer
- Water: Public
Green energy
- Energy efficient items: Attic Vents, Thermostat, HVAC
Community & HOA
Community
- Security: Prewired for Alarm System
- Subdivision: Lemuel Crawford Surv #38 Abs #
Location
- Region: Hitchcock
Financial & listing details
- Price per square foot: $257/sqft
- Tax assessed value: $392,970
- Annual tax amount: $8,767
- Date on market: 7/10/2026
- Listing terms: Cash,Conventional,FHA,Texas Veterans Land Board,VA Loan
- Exclusions: Gold Frame Tv Above Fireplace
Estimated market value
$657,800
$625,000 - $691,000
$2,909/mo
Price history
| Date | Event | Price |
|---|---|---|
| 7/29/2026 | Price change | $685,000-2.1%$257/sqft |
Source:  HAR #83498954 Report a problem HAR #83498954 Report a problem | ||
| 7/10/2026 | Listed for sale | $700,000+60.9%$263/sqft |
Source: HAR #83498954 Report a problem | ||
| 3/10/2023 | Sold | -- |
Source: Agent Provided Report a problem | ||
| 2/1/2023 | Pending sale | $435,000$163/sqft |
Source: HAR #11628154 Report a problem | ||
| 1/29/2023 | Listed for sale | $435,000$163/sqft |
Source: HAR #11628154 Report a problem | ||
| 12/30/2022 | Pending sale | $435,000$163/sqft |
Source: HAR #11628154 Report a problem | ||
| 11/30/2022 | Listed for sale | $435,000+24.3%$163/sqft |
Source: HAR #11628154 Report a problem | ||
| 4/18/2019 | Sold | -- |
Source: Agent Provided Report a problem | ||
| 3/13/2019 | Pending sale | $349,900$131/sqft |
Source: RE/MAX 1st Choice #44754245 Report a problem | ||
| 3/11/2019 | Listed for sale | $349,900$131/sqft |
Source: RE/MAX 1st Choice #44754245 Report a problem | ||
| 2/25/2019 | Pending sale | $349,900$131/sqft |
Source: RE/MAX 1st Choice #44754245 Report a problem | ||
| 11/16/2018 | Listed for sale | $349,900$131/sqft |
Source: RE/MAX 1st Choice #44754245 Report a problem | ||
| 11/18/2017 | Listing removed | $2,500$1/sqft |
Source: RE/MAX 1st Choice The Monica Rojas Team #93420256 Report a problem | ||
| 10/22/2017 | Listed for rent | $2,500$1/sqft |
Source: RE/MAX 1st Choice #93420256 Report a problem | ||
| 2/14/2017 | Listing removed | $2,500$1/sqft |
Source: RE/MAX 1st Choice #96947756 Report a problem | ||
| 1/18/2017 | Listed for rent | $2,500-16.7%$1/sqft |
Source: RE/MAX 1st Choice #96947756 Report a problem | ||
| 8/30/2016 | Listing removed | $3,000+25.3%$1/sqft |
Source: RE/MAX 1st Choice #69841915 Report a problem | ||
| 5/23/2014 | Listing removed | $2,395$1/sqft |
Source: RE/MAX 1ST CHOICE #17154699 Report a problem | ||
| 4/5/2014 | Price change | $2,395-4.2%$1/sqft |
Source: RE/MAX 1st Choice #17154699 Report a problem | ||
| 2/18/2014 | Price change | $2,500-15.3%$1/sqft |
Source: RE/MAX 1st Choice #17154699 Report a problem | ||
| 2/1/2014 | Listed for rent | $2,950$1/sqft |
Source: RE/MAX 1ST CHOICE #17154699 Report a problem | ||
Public tax history
| Year | Property taxes | Tax assessment |
|---|---|---|
| 2025 | $4,438 -14% | $392,970 -13.2% |
| 2024 | $5,164 +29.5% | $452,720 +11.7% |
| 2023 | $3,989 +6.5% | $405,434 +10% |
| 2022 | $3,744 +3.1% | $368,674 +10.1% |
| 2021 | $3,633 -0.5% | $335,000 +3.1% |
| 2020 | $3,652 +15.6% | $324,780 +28.6% |
| 2019 | $3,158 -54% | $252,540 -0.5% |
| 2018 | $6,864 | $253,700 -1.3% |
| 2017 | $6,864 +27.2% | $257,000 +22.7% |
| 2016 | $5,396 +117.8% | $209,500 |
| 2015 | $2,477 -0.8% | $209,500 +16.1% |
| 2014 | $2,497 | $180,400 |
| 2013 | -- | $180,400 |
| 2012 | -- | $180,400 |
| 2011 | -- | $180,400 |
| 2010 | -- | $180,400 +3.5% |
| 2009 | -- | $174,270 |
| 2008 | -- | $174,270 |
| 2007 | -- | $174,270 |
| 2006 | -- | $174,270 |
| 2005 | -- | $174,270 |
| 2004 | -- | $174,270 +17.5% |
| 2003 | -- | $148,350 |
| 2002 | -- | $148,350 |
| 2001 | -- | $148,350 |
Find assessor info on the county website
Monthly payment
Est. payment
Payment breakdown
Explore the cost of this home by adjusting the details. Changes won't be saved.Climate risks
Neighborhood: 77563
Nearby schools
Schools provided by the listing agent
- Elementary: Dan J Kubacak Elementary School
- Middle: Santa Fe Junior High School
- High: Santa Fe High School
Source: HAR. This data may not be complete. We recommend contacting the local school district to confirm school assignments for this home.
Similar homes
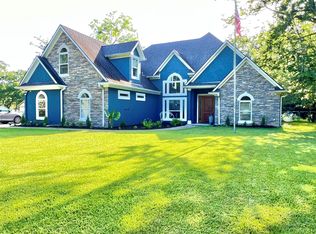
- $630,0005 bd4 ba3.3k sqft8618 Highway 6, Hitchcock, TX 77563For Sale
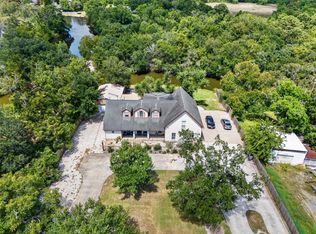 MLS ID #80824370, Jay Linh Phan, Keller Williams Signature. HAR
 - $689,9994 bd5 ba3.3k sqft6310 Wickwillow Ln, Alvin, TX 77511For Sale
 MLS ID #51353474, Amanda Lister, Living Vogue Real Estate. HAR
 - $679,0003 bd3 ba3k sqft3320 Tower Rd, Santa Fe, TX 77517For Sale
 MLS ID #62834362, Andrew McDonald, UTR TEXAS, REALTORS. HAR
 - $695,0003 bd3 ba2.2k sqft12335 2nd St, Dickinson, TX 77539For Sale
 MLS ID #28256279, Coleen Ethridge, CAMM Group, Inc.. HAR
