Discover this beautiful 2-story home nestled on a spacious 1.78-acre lot in Alvin, TX—perfect for those seeking privacy, space, and modern updates. Step into soaring high ceilings and enjoy the brand-new vinyl wood flooring (2024) in the living room and three additional rooms. The home has been freshly painted throughout (2024) and upgraded with over 30 stylish recessed lights and brand-new fixtures. The kitchen features elegant granite countertops (2023) and freshly painted cabinets (2025), creating a bright, updated space for cooking and gathering. Major updates include a new roof (2023) and a new fence on two sides (2024). Step outside to your own backyard oasis with a private pool, jacuzzi, and heater—ideal for year-round entertaining. Conveniently located with quick access to HWY 6 and Telephone Rd, and surrounded by shopping, dining, and more. This move-in-ready home blends comfort, updates, and space for both relaxation and entertainment.
For sale
Price cut: $19K (9/9)
$660,000
1513 County Road 149, Alvin, TX 77511
4beds
3,525sqft
Single Family Residence
Built in 1999
1.78 Acres Lot
$639,400 Zestimate®
$187/sqft
$-- HOA
What's special
Private poolFreshly painted throughoutBackyard oasisBrand-new fixturesSoaring high ceilingsBrand-new vinyl wood flooringElegant granite countertops
- 4 days
- 103
- 7
Likely to sell faster than
Zillow last checked:
Listing updated:
Listed by:
David Huy Nguyen TREC #0540158 832-417-7690,
Vin Realty LLC
Source: HAR,MLS#: 77267928
Facts & features
Interior
Bedrooms & bathrooms
- Bedrooms: 4
- Bathrooms: 5
- Full bathrooms: 3
- 1/2 bathrooms: 2
Primary bedroom
- Level: First
- Area: 288
- Dimensions: 18x16
Bedroom
- Level: Second
- Area: 168
- Dimensions: 14x12
Bedroom
- Level: Second
- Area: 168
- Dimensions: 14x12
Bedroom
- Level: Second
- Area: 144
- Dimensions: 12x12
Other
- Level: First
- Area: 168
- Dimensions: 14x12
Other
- Level: Second
- Area: 96
- Dimensions: 12x8
Den
- Level: First
- Area: 324
- Dimensions: 18x18
Dining room
- Level: First
- Area: 112
- Dimensions: 14x8
Living room
- Level: First
- Area: 480
- Dimensions: 24x20
Primary bath
- Level: First
- Area: 196
- Dimensions: 14x14
Heating
- Natural Gas
Cooling
- Ceiling Fan(s), Electric
Appliances
- Included: Disposal, Freestanding Oven, Microwave, Gas Range, Dishwasher
Features
- 2 Staircases, Crown Molding, High Ceilings, 2 Bedrooms Down, Primary Bed - 1st Floor, Walk-In Closet(s)
- Flooring: Brick, Carpet, Vinyl, Wood
- Windows: Insulated/Low-E windows, Window Coverings
- Number of fireplaces: 2
- Fireplace features: Gas
Interior area
- Total structure area: 3,525
- Total interior livable area: 3,525 sqft
Property
Parking
- Total spaces: 3
- Parking features: Attached
- Attached garage spaces: 3
Features
- Stories: 2
- Exterior features: Outdoor Kitchen, Side Yard, Sprinkler System
- Has private pool: Yes
- Pool features: Heated, In Ground
- Has spa: Yes
- Fencing: Full
Lot
- Size: 1.78 Acres
- Features: Back Yard, Cleared, 1 Up to 2 Acres
Details
- Parcel number: 37900007010
Construction
Type & style
- Home type: SingleFamily
- Architectural style: Traditional
- Property subtype: Single Family Residence
Materials
- Brick
- Foundation: Slab
- Roof: Composition
Condition
- New construction: No
- Year built: 1999
Utilities & green energy
- Sewer: Septic Tank
- Water: Well
Green energy
- Energy efficient items: Thermostat, HVAC
Community & HOA
Community
- Subdivision: Emerald Manor
Location
- Region: Alvin
Financial & listing details
- Price per square foot: $187/sqft
- Tax assessed value: $643,090
- Annual tax amount: $12,036
- Date on market: 10/15/2026
- Listing terms: Cash,Conventional,FHA,Investor,USDA Loan,VA Loan
Estimated market value
$639,400
$607,000 - $671,000
$5,315/mo
Price history
| Date | Event | Price |
|---|---|---|
| 9/9/2026 | Price change | $660,000-2.8%$187/sqft |
Source:  HAR #57284553 Report a problem HAR #57284553 Report a problem | ||
| 9/2/2026 | Price change | $679,000-1.5%$193/sqft |
Source: HAR #57284553 Report a problem | ||
| 6/10/2026 | Price change | $689,000-0.9%$195/sqft |
Source: HAR #54112492 Report a problem | ||
| 4/7/2026 | Listed for sale | $695,000-4.8%$197/sqft |
Source: HAR #82419447 Report a problem | ||
| 9/18/2025 | Listed for sale | $729,999$207/sqft |
Source: HAR #75436928 Report a problem | ||
| 9/16/2025 | Listing removed | $729,999$207/sqft |
Source: HAR #3307336 Report a problem | ||
| 8/21/2025 | Price change | $729,999-5.1%$207/sqft |
Source: HAR #3307336 Report a problem | ||
| 6/23/2025 | Listed for sale | $769,000+23%$218/sqft |
Source: HAR #43014131 Report a problem | ||
| 4/11/2023 | Listing removed | -- |
Source: HAR #82451591 Report a problem | ||
| 3/8/2023 | Listed for sale | $625,000$177/sqft |
Source:  RE/MAX International #82451591 Report a problem RE/MAX International #82451591 Report a problem | ||
| 3/7/2023 | Pending sale | $625,000$177/sqft |
Source: HAR #82451591 Report a problem | ||
| 2/16/2023 | Listed for sale | $625,000$177/sqft |
Source: HAR #82451591 Report a problem | ||
| 2/15/2023 | Pending sale | $625,000$177/sqft |
Source: HAR #82451591 Report a problem | ||
| 1/14/2023 | Price change | $625,000-3.8%$177/sqft |
Source: HAR #82451591 Report a problem | ||
| 12/29/2022 | Price change | $650,000-23.5%$184/sqft |
Source: HAR #82451591 Report a problem | ||
| 12/27/2022 | Price change | $850,000-2.9%$241/sqft |
Source: HAR #82451591 Report a problem | ||
| 12/21/2022 | Price change | $875,000+31.6%$248/sqft |
Source: HAR #82451591 Report a problem | ||
| 10/31/2022 | Price change | $665,000-1.5%$189/sqft |
Source: HAR #82451591 Report a problem | ||
| 10/4/2022 | Listed for sale | $675,000$191/sqft |
Source: HAR #82451591 Report a problem | ||
| 9/9/2022 | Pending sale | $675,000$191/sqft |
Source: HAR #82451591 Report a problem | ||
| 9/1/2022 | Price change | $675,000-3.4%$191/sqft |
Source: HAR #82451591 Report a problem | ||
| 8/10/2022 | Price change | $699,000-6.8%$198/sqft |
Source: HAR #82451591 Report a problem | ||
| 7/18/2022 | Price change | $749,900-16.2%$213/sqft |
Source: HAR #82451591 Report a problem | ||
| 7/15/2022 | Listed for sale | $895,000+63%$254/sqft |
Source: HAR #82451591 Report a problem | ||
| 6/9/2010 | Listing removed | $549,000$156/sqft |
Source: RE/MAX Galleria Associates #71683979 Report a problem | ||
Public tax history
| Year | Property taxes | Tax assessment |
|---|---|---|
| 2025 | $9,640 -6.2% | $643,090 -0.8% |
| 2024 | $10,276 -1.4% | $648,120 |
| 2023 | $10,421 -0.1% | $648,120 +32.4% |
| 2022 | $10,433 +4.9% | $489,640 +9.1% |
| 2021 | $9,948 +11.7% | $448,620 +2.9% |
| 2020 | $8,907 +4.8% | $435,970 +15.4% |
| 2019 | $8,497 -0.5% | $377,840 +0.7% |
| 2018 | $8,537 | $375,360 +2.1% |
| 2017 | $8,537 +13.4% | $367,800 -4.6% |
| 2016 | $7,525 | $385,580 +14.5% |
| 2015 | $7,525 | $336,680 +5.9% |
| 2014 | $7,525 | $317,910 +2.3% |
| 2012 | -- | $310,790 |
| 2011 | -- | $310,790 -1.2% |
| 2010 | -- | $314,490 +51.7% |
| 2009 | -- | $207,300 +5.1% |
| 2008 | -- | $197,200 -14.5% |
| 2006 | -- | $230,640 +7.8% |
| 2005 | -- | $213,890 +9.9% |
| 2004 | -- | $194,620 +0.9% |
| 2003 | -- | $192,800 -0.4% |
| 2002 | -- | $193,590 |
Find assessor info on the county website
Monthly payment
Est. payment
Payment breakdown
Explore the cost of this home by adjusting the details. Changes won't be saved.Climate risks
Neighborhood: 77511
Nearby schools
Schools provided by the listing agent
- Elementary: Hood-Case Elementary School
- Middle: G W Harby J H
- High: Alvin High School
Source: HAR. This data may not be complete. We recommend contacting the local school district to confirm school assignments for this home.

Similar homes
- $605,0005 bd4 ba3.5k sqft111 County Road 932, Alvin, TX 77511For Sale
 MLS ID #44885229, Ashley Davis, CB&A, Realtors- Southeast. HAR
 - $565,0004 bd3 ba3.1k sqft2876 Love Ln, Friendswood, TX 77546For Sale
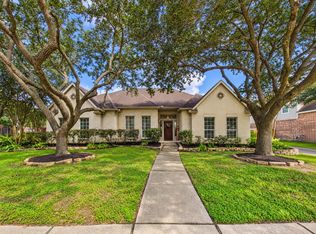 MLS ID #37388808, Tracy Frederick, HomeSmart. HAR
 - $629,9003 bd2 ba2.3k sqft8921 Ridgecrest Dr #C955a, Manvel, TX 77578For Sale
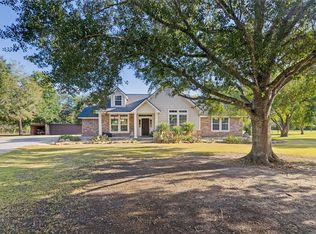 MLS ID #53194451, Kristin Malva, eXp Realty LLC. HAR
 - $625,0004 bd4 ba3.1k sqft6803 Dogwood Ave, Manvel, TX 77578For Sale
 MLS ID #43433078, Stefanie Maraldo, Parkston Properties. HAR
