Thoughfully upgraded Beauty!!! Home blends comfort, style and all major system improvements. Kitchen remodeled in 2020 featuring motion-activated faucet, black ceramin sink, KitchenAid convection microwave and KitchenAid dishwasher (2022), oven (2022). Samsung smart washer and dryer will stay (2021). Elegant marble detailing at fireplace and door trims in kitchen to match. Upstairs remodel in 2024. Baths updated in 2022. Garage has fully equiped home gym with padded flooring over epoxy, mirrors, refrigerator and 2 tv/s. Major improvements include new roof (June 2026), 2 new water heaters (Oct. 2025), 2 new AC units (2023), new windows (2024), and new fence (2025). Outdoor living enhanced by heated pool, new filter (2024), new heater (2025) offering year-round enjoyment and peace of mind for future owners.
For sale
$672,000
2121 Kildare Dr, Pearland, TX 77581
5beds
3,840sqft
:
Get pre-qualified$4,738/mo
Single Family Residence
Built in 1987
0.29 Acres Lot
$648,100 Zestimate®
$175/sqft
$11/mo HOA
What's special
Heated poolMotion-activated faucetUpgraded beautyKitchenaid convection microwave
- 38 days |
- 427 |
- 36 |
Zillow last checked:
Listing updated:
Listed by:
Becky Cornelius TREC #0208296 713-208-1814,
Pat Griffin Realty
Source: HAR,MLS#: 10881994
Facts & features
Interior
Bedrooms & bathrooms
- Bedrooms: 5
- Bathrooms: 4
- Full bathrooms: 3
- 1/2 bathrooms: 1
Rooms
- Room types: Den, Utility Room
Primary bathroom
- Features: Half Bath, Primary Bath: Double Sinks, Primary Bath: Jetted Tub, Primary Bath: Separate Shower, Secondary Bath(s): Double Sinks, Secondary Bath(s): Shower Only, Vanity Area
Kitchen
- Features: Breakfast Bar, Kitchen Island
Heating
- Natural Gas
Cooling
- Ceiling Fan(s), Electric
Appliances
- Included: Disposal, Dryer, Refrigerator, Washer, Wine Refrigerator, Convection Oven, Electric Oven, Oven, Microwave, Electric Cooktop, Dishwasher
- Laundry: Electric Dryer Hookup, Gas Dryer Hookup, Washer Hookup
Features
- Dry Bar, High Ceilings, En-Suite Bath, Primary Bed - 1st Floor, Walk-In Closet(s)
- Flooring: Carpet, Engineered Hardwood, Tile
- Windows: Window Coverings
- Number of fireplaces: 1
- Fireplace features: Gas
Interior area
- Total structure area: 3,840
- Total interior livable area: 3,840 sqft
Property
Parking
- Total spaces: 2
- Parking features: Detached, Oversized, Garage Door Opener, Double-Wide Driveway
- Garage spaces: 2
Features
- Stories: 2
- Patio & porch: Patio/Deck
- Exterior features: Side Yard
- Has private pool: Yes
- Pool features: Gunite, Heated, In Ground, Pool/Spa Combo
- Has spa: Yes
- Spa features: Spa/Hot Tub
- Fencing: Back Yard
Lot
- Size: 0.29 Acres
- Features: Corner Lot, Near Golf Course, Subdivided, 1/4 Up to 1/2 Acre
Details
- Additional structures: Shed(s)
- Parcel number: 1161480040001
Construction
Type & style
- Home type: SingleFamily
- Architectural style: Traditional
- Property subtype: Single Family Residence
Materials
- Brick, Cement Siding
- Foundation: Slab
- Roof: Composition
Condition
- New construction: No
- Year built: 1987
Details
- Builder name: Perry
Utilities & green energy
- Sewer: Public Sewer
- Water: Public
Green energy
- Energy efficient items: Attic Vents, Thermostat
Community & HOA
Community
- Subdivision: Green Tee Terrace Sec 03
HOA
- HOA fee: $130 annually
Location
- Region: Pearland
Financial & listing details
- Price per square foot: $175/sqft
- Tax assessed value: $514,636
- Annual tax amount: $13,116
- Date on market: 6/26/2026
- Listing terms: Cash,Conventional,FHA,VA Loan
- Ownership: Full Ownership
- Road surface type: Concrete, Curbs, Gutters
Estimated market value
$648,100
$616,000 - $681,000
$4,426/mo
Price history
| Date | Event | Price |
|---|---|---|
| 6/26/2026 | Listed for sale | $672,000+117.5%$175/sqft |
Source:  HAR #10881994 Report a problem HAR #10881994 Report a problem | ||
| 8/20/2013 | Listing removed | $309,000$80/sqft |
Source: Brooke Brown Properties #28372648 Report a problem | ||
| 5/4/2013 | Price change | $309,000-2.8%$80/sqft |
Source: Brooke Brown Properties #28372648 Report a problem | ||
| 4/20/2013 | Price change | $318,000-2.2%$83/sqft |
Source: Brooke Brown Properties #28372648 Report a problem | ||
| 1/22/2013 | Price change | $325,000-2.7%$85/sqft |
Source: Pat Griffin Realty #32816996 Report a problem | ||
| 9/15/2012 | Listed for sale | $334,000$87/sqft |
Source: Pat Griffin Realty #32816996 Report a problem | ||
Public tax history
| Year | Property taxes | Tax assessment |
|---|---|---|
| 2025 | $3,345 +9.7% | $514,636 +3.2% |
| 2024 | $3,050 +23% | $498,677 +6.1% |
| 2023 | $2,479 +7.2% | $470,045 -0.1% |
| 2022 | $2,314 | $470,312 +30.1% |
| 2021 | -- | $361,387 -1.4% |
| 2020 | $2,383 -2.3% | $366,429 +0.5% |
| 2019 | $2,439 +1% | $364,510 +4% |
| 2018 | $2,414 | $350,419 |
| 2017 | $2,414 +5.1% | $350,419 +4.9% |
| 2016 | $2,297 +1.3% | $333,997 +4.3% |
| 2015 | $2,267 | $320,237 +16.1% |
| 2014 | $2,267 | $275,940 +23.5% |
| 2013 | -- | $223,407 +2.9% |
| 2012 | -- | $217,086 |
| 2011 | -- | $217,086 |
| 2010 | -- | $217,086 -13.1% |
| 2009 | -- | $249,714 +6.2% |
| 2007 | -- | $235,110 +3.6% |
| 2006 | -- | $227,017 |
| 2005 | -- | $227,017 +4.8% |
| 2004 | -- | $216,600 +4.8% |
| 2003 | -- | $206,600 |
| 2002 | -- | $206,600 |
| 2001 | -- | $206,600 +7% |
| 2000 | -- | $193,100 |
Find assessor info on the county website
Monthly payment
Est. payment
Payment breakdown
Explore the cost of this home by adjusting the details. Changes won't be saved.Climate risks
Neighborhood: Green Tee
Nearby schools
GreatSchools rating
- 9/10Shadycrest Elementary SchoolGrades: PK-4Distance: 2.1 mi
- 8/10Pearland Junior High EastGrades: 7-8Distance: 2.7 mi
- 8/10Pearland High SchoolGrades: 9-12Distance: 3.1 mi
Schools provided by the listing agent
- Elementary: Shadycrest Elementary School
- Middle: Pearland Junior High East
- High: Pearland High School
Source: HAR. This data may not be complete. We recommend contacting the local school district to confirm school assignments for this home.
- $534,4004 bd4 ba3.6k sqft2119 Kildare Dr, Pearland, TX 77581Off Market

- $535,3004 bd3 ba3.4k sqft2309 Eagles Way, Pearland, TX 77581Off Market
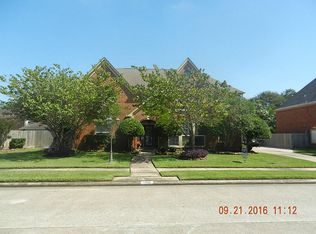
- $467,8004 bd3 ba3.4k sqft2124 Kildare Dr, Pearland, TX 77581Off Market
- $417,6004 bd2 ba2.8k sqft2117 Kildare Dr, Pearland, TX 77581Off Market
- $456,3005 bd2 ba3.4k sqft2404 Eagles Way, Pearland, TX 77581Off Market
- $509,5004 bd2 ba3.2k sqft2126 Kildare Dr, Pearland, TX 77581Off Market
- $400,1003 bd2 ba2.5k sqft2122 Kildare Dr, Pearland, TX 77581Off Market
- $555,5005 bd2 ba4.8k sqft2402 Eagles Way, Pearland, TX 77581Off Market
A local agent can set up tours, give advice and negotiate with sellers.
A local lender can help you make sure your offer is ready when you are.
Similar homes
- $600,0004 bd3 ba2.7k sqft12421 Roy Rd #105, Brookside Village, TX 77581For Sale
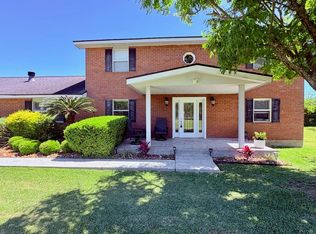 MLS ID #9017961, Nicole McMullen, Orchard Brokerage. HAR
 - $649,0004 bd4 ba3.4k sqft412 Melodywood Dr, Friendswood, TX 77546For Sale
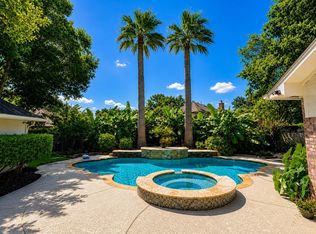 MLS ID #89754915, Lauren Klemann-Cohen, Keller Williams Preferred. HAR
 - $669,0004 bd3 ba2.7k sqft803 Woodcrest Dr, Friendswood, TX 77546For Sale
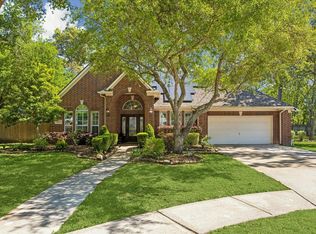 MLS ID #10220057, Patricia Savage, Martha Turner Sotheby's International Realty - Bay Area. HAR
 - $689,0004 bd5 ba3.5k sqft1513 County Road 149, Alvin, TX 77511For Sale
 MLS ID #18191937, David Huy Nguyen, Vin Realty LLC. HAR
 - $768,5005 bd4 ba4.2k sqft2903 Lacewood Ct, Pearland, TX 77584For SaleMLS ID #55921299, Tim Surratt, Martha Turner Sotheby's International Realty. HAR
- $955,0006 bd6 ba5.2k sqft1407 Bentlake Ln, Pearland, TX 77581For SaleMLS ID #51759062, Michelle Gomez, Pat Griffin Realty. HAR
- $549,9005 bd4 ba3.3k sqft1207 Peregrine Dr, Friendswood, TX 77546For SaleMLS ID #9137129, Monica Foster, eXp Realty, LLC. HAR
- $760,0005 bd4 ba3.4k sqft907 Middlecreek St, Friendswood, TX 77546For SaleMLS ID #66260919, David Mazzarella, eXp Realty LLC. HAR
- $635,0005 bd4 ba3.5k sqft3802 Coral Cir, Seabrook, TX 77586For SaleMLS ID #73662757, Martye Hill, Carnes Realty Group LLC. HAR
- $645,0005 bd4 ba4.1k sqft3111 Sabine Point Way, Missouri City, TX 77459For SaleMLS ID #97272378, Jeffrey Sadler, SADLER REALTY. HAR
- $750,0005 bd4 ba3.5k sqft2502 Blossom Bay Ct, Houston, TX 77059For SaleMLS ID #65531112, Rola Naffa, HomeSmart. HAR
- $534,9004 bd4 ba3k sqft3010 Peekskill Ct, Pearland, TX 77584For SaleMLS ID #5056710, Jon Caballero, Happen Houston. HAR
- $649,0004 bd4 ba3.8k sqft2512 W Ranch Dr, Friendswood, TX 77546For SaleMLS ID #26318500, Angela Pachicano, Redfin Corporation. HAR
- $470,0004 bd3 ba3k sqft3615 Garrettsville Dr, Pearland, TX 77584For SaleMLS ID #66807274, Nicole Curran, World Wide Realty,LLC. HAR
- $615,0005 bd4 ba3.9k sqft4142 Pine Blossom Trl, Houston, TX 77059For SaleMLS ID #46476905, Jimmy Franklin, eXp Realty LLC. HAR
- $579,0004 bd4 ba4k sqft2908 Park Bend Dr, Friendswood, TX 77546For SaleMLS ID #66385946, Leon Shapiro, RE/MAX Space Center. HAR
- $699,9005 bd4 ba3.5k sqft3305 Oak Dale Way, Seabrook, TX 77586For SaleMLS ID #94650649, Timothy Gaffigan, JVT Properties LLC. HAR
- $699,0005 bd4 ba4.3k sqft9603 Randon Ln, Missouri City, TX 77459For SaleMLS ID #97830986, Luanne Marshall, Compass RE Texas, LLC - Houston. HAR
- $667,3004 bd4 ba2.6k sqft1840 Caroline St, Dickinson, TX 77539For SaleMLS ID #41893435, Jessica Holcomb, White Glove Realty. HAR
- $564,9004 bd3 ba3.1k sqft15110 Greenleaf Ln, Houston, TX 77062For SaleMLS ID #69162354, Carrie Nelson, Better Homes and Gardens Real Estate Gary Greene - Bay Area. HAR
