Welcome to Brighton’s model home with a LARGE LOT, 4 bedrooms,BONUS study/office, 4 baths with ample space for a lifetime full of memories. Home features a wide circular driveway, 3-car detached garage, high ceilings, Travertine tiles, plantation shutters and more! Over $100K in upgrades include both HVAC systems (12/2025), Low-E windows (2023) with transferable lifetime warranty, tankless water heater (2024), water filtration system (2025), electrical panel (1/2026), Tesla charger, attic insulation/solar fan (12/2025), foundation repairs (2026) with transferable lifetime warranty, 6” gutters and updated pool equipment. Expansive primary suite offers Travertine tiles, walk in closet, your private access to the backyard, soaking tub, oversized walk-in shower, dual vanities. Upstairs features 3 oversized bedrooms, 2 full baths,large game room and in-house laundry room.Resort-style backyard with tropical landscaping, pool/spa and green space. NEVER FLOODED! EXCELLENT SCHOOLS.
For sale
$649,000
412 Melodywood Dr, Friendswood, TX 77546
4beds
3,479sqft
Single Family Residence
Built in 1993
0.33 Acres Lot
$629,300 Zestimate®
$187/sqft
$21/mo HOA
What's special
- 10 days
- 624
- 34
Likely to sell faster than
Zillow last checked:
Listing updated:
Listed by:
Monica Jovel TREC #0729282 281-832-5366,
REALM Real Estate Professionals - West Houston
Source: HAR,MLS#: 43540887
Facts & features
Interior
Bedrooms & bathrooms
- Bedrooms: 4
- Bathrooms: 4
- Full bathrooms: 4
Rooms
- Room types: Family Room, Utility Room
Primary bedroom
- Level: First
- Area: 320
- Dimensions: 20x16
Bedroom
- Level: Second
- Area: 169
- Dimensions: 13x13
Bedroom
- Level: Second
- Area: 196
- Dimensions: 14x14
Bedroom
- Level: Second
- Area: 132
- Dimensions: 12x11
Other
- Level: First
- Area: 121
- Dimensions: 11x11
Breakfast
- Level: First
- Area: 80
- Dimensions: 10x8
Dining room
- Level: First
- Area: 196
- Dimensions: 14x14
Family room
- Level: First
- Area: 315
- Dimensions: 21x15
Game room
- Level: Second
- Area: 270
- Dimensions: 18x15
Kitchen
- Level: First
- Area: 198
- Dimensions: 18x11
Living room
- Level: First
- Area: 180
- Dimensions: 15x12
Utility room
- Level: Second
- Area: 78
- Dimensions: 13x6
Heating
- Natural Gas
Cooling
- Attic Fan, Ceiling Fan(s), Electric
Appliances
- Included: Water Heater, Disposal, Water Softener, Electric Oven, Microwave, Gas Cooktop, Dishwasher
- Laundry: Electric Dryer Hookup, Gas Dryer Hookup, Washer Hookup
Features
- Crown Molding, Formal Entry/Foyer, High Ceilings, Prewired for Alarm System, Vaulted Ceiling, 3 Bedrooms Up, En-Suite Bath, Primary Bed - 1st Floor, Walk-In Closet(s)
- Flooring: Carpet, Engineered Hardwood, Tile, Travertine
- Windows: Insulated/Low-E windows
- Number of fireplaces: 1
- Fireplace features: Gas Log
Interior area
- Total structure area: 3,479
- Total interior livable area: 3,479 sqft
Property
Parking
- Total spaces: 3
- Parking features: Detached, Circular Driveway, Double-Wide Driveway, Electric Vehicle Charging Station(s)
- Garage spaces: 3
Features
- Stories: 2
- Patio & porch: Patio/Deck
- Exterior features: Side Yard
- Has private pool: Yes
- Pool features: Gunite, In Ground, Pool/Spa Combo
- Has spa: Yes
- Spa features: Spa/Hot Tub, Private
- Fencing: Back Yard
Lot
- Size: 0.33 Acres
- Features: Back Yard, Cul-De-Sac, Subdivided, 0 Up To 1/4 Acre
Details
- Parcel number: 511400010002000
Construction
Type & style
- Home type: SingleFamily
- Architectural style: Traditional
- Property subtype: Single Family Residence
Materials
- Batts Insulation, Blown-In Insulation, Brick, Cement Siding
- Foundation: Slab
- Roof: Composition
Condition
- New construction: No
- Year built: 1993
Details
- Builder name: Brighton Homes
Utilities & green energy
- Sewer: Public Sewer
- Water: Public
Green energy
- Energy efficient items: Attic Vents, Thermostat, HVAC, HVAC>15 SEER
Community & HOA
Community
- Security: Prewired for Alarm System
- Subdivision: Melodywood Sub 94
HOA
- Has HOA: Yes
- HOA fee: $250 annually
Location
- Region: Friendswood
Financial & listing details
- Price per square foot: $187/sqft
- Tax assessed value: $649,200
- Annual tax amount: $12,889
- Date on market: 8/21/2026
- Listing terms: Cash,Conventional,FHA,VA Loan
- Road surface type: Concrete, Curbs
Estimated market value
$629,300
$598,000 - $661,000
$4,256/mo
Price history
| Date | Event | Price |
|---|---|---|
| 5/17/2026 | Price change | $649,000-4.4%$187/sqft |
Source:  HAR #89754915 Report a problem HAR #89754915 Report a problem | ||
| 4/9/2026 | Price change | $679,000-0.8%$195/sqft |
Source: HAR #89754915 Report a problem | ||
| 11/21/2025 | Price change | $684,500-0.1%$197/sqft |
Source: HAR #69569484 Report a problem | ||
| 9/24/2025 | Price change | $685,000+0.7%$197/sqft |
Source: HAR #69569484 Report a problem | ||
| 5/7/2025 | Price change | $680,000-2.7%$195/sqft |
Source: HAR #61538159 Report a problem | ||
| 4/22/2025 | Listed for sale | $699,000+27.3%$201/sqft |
Source: HAR #61538159 Report a problem | ||
| 3/29/2023 | Sold | -- |
Source: Agent Provided Report a problem | ||
| 2/13/2023 | Pending sale | $549,000$158/sqft |
Source: HAR #71482755 Report a problem | ||
| 1/11/2023 | Listed for sale | $549,000$158/sqft |
Source: HAR #71482755 Report a problem | ||
| 1/11/2023 | Listing removed | -- |
Source: HAR #52505971 Report a problem | ||
| 12/13/2022 | Price change | $549,000-3.5%$158/sqft |
Source: HAR #52505971 Report a problem | ||
| 11/22/2022 | Listed for sale | $569,000$164/sqft |
Source: HAR #52505971 Report a problem | ||
| 11/10/2022 | Pending sale | $569,000$164/sqft |
Source: HAR #52505971 Report a problem | ||
| 8/24/2022 | Listed for sale | $569,000$164/sqft |
Source: HAR #52505971 Report a problem | ||
Public tax history
| Year | Property taxes | Tax assessment |
|---|---|---|
| 2025 | $5,037 -7.4% | $649,200 +1.1% |
| 2024 | $5,441 +133% | $641,900 +45.8% |
| 2023 | $2,335 -4.5% | $440,330 -0.8% |
| 2022 | $2,446 -0.2% | $444,094 +10% |
| 2021 | $2,452 +1.3% | $403,722 +10% |
| 2020 | $2,421 -2.6% | $367,020 -0.9% |
| 2019 | $2,485 -67.6% | $370,290 +7.3% |
| 2018 | $7,671 | $344,960 +0.7% |
| 2017 | $7,671 +6.8% | $342,650 +0% |
| 2016 | $7,179 +174.6% | $342,630 |
| 2015 | $2,615 +6.2% | $342,630 +38.4% |
| 2014 | $2,462 | $247,640 |
| 2013 | -- | $247,640 |
| 2012 | -- | $247,640 |
| 2011 | -- | $247,640 |
| 2010 | -- | $247,640 |
| 2009 | -- | $247,640 |
| 2008 | -- | $247,640 |
| 2007 | -- | $247,640 |
| 2006 | -- | $247,640 |
| 2005 | -- | $247,640 +10.4% |
| 2004 | -- | $224,260 |
| 2003 | -- | $224,260 +11.6% |
| 2002 | -- | $200,890 |
Find assessor info on the county website
Monthly payment
Est. payment
Payment breakdown
Explore the cost of this home by adjusting the details. Changes won't be saved.Climate risks
Neighborhood: 77546
Nearby schools
Schools provided by the listing agent
- Elementary: Westwood Elementary School (Friendswood)
- Middle: Friendswood Junior High School
- High: Friendswood High School
Source: HAR. This data may not be complete. We recommend contacting the local school district to confirm school assignments for this home.
- $495,7005 bd3 ba3.1k sqft414 Melodywood Dr, Friendswood, TX 77546Off Market
- $514,6004 bd4 ba2.8k sqft414 Melodywood Dr, Friendswood, TX 77546Off Market
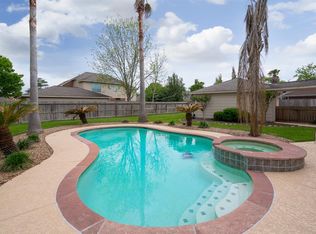
- $467,5004 bd2 ba2.4k sqft410 Melodywood Dr, Friendswood, TX 77546Off Market
- $533,3004 bd3 ba2.7k sqft411 Goldenleaf Dr, Friendswood, TX 77546Off Market
Similar homes
- $599,9004 bd4 ba3.5k sqft513 Meadow Bend Dr, Friendswood, TX 77546For Sale
 MLS ID #84501816, Kristen Cook, Stanfield Properties. HAR
 - $669,0004 bd3 ba2.7k sqft803 Woodcrest Dr, Friendswood, TX 77546For Sale
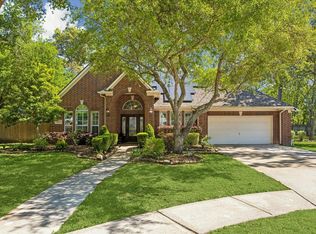 MLS ID #10220057, Patricia Savage, Martha Turner Sotheby's International Realty - Bay Area. HAR
 - $514,9005 bd3 ba2.7k sqft1501 W Castlewood Ave, Friendswood, TX 77546For Sale
 MLS ID #13523030, Shane Bergeson, Better Homes and Gardens Real Estate Gary Greene - Bay Area. HAR
 - $635,0004 bd4 ba4.3k sqft1731 Pampas Trail Dr, Friendswood, TX 77546For Sale
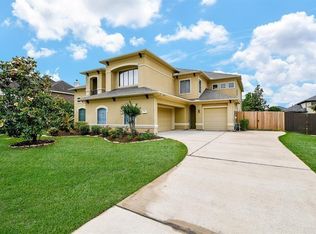 MLS ID #47416863, Ken Luu, RE/MAX Fine Properties. HAR
