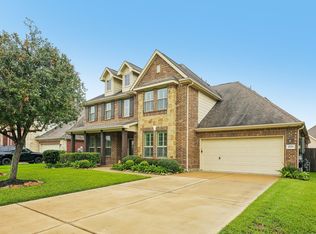
***NEVER FLOODED!!*** HUGE 4/3.5/3 PERRY HOMES 4025 PLAN - TWO STORY ON OVERSIZED LOT WITH GREEN BELT ALONG LEFT SIDE! BEAUTIFUL WOOD FLOORS IN ENTRY, STAIRS, DEN, DNING AND LIVING. FULL THREE CAR GARAGE SPLIT INTO TWO BAY AND ONE BAY ENTRIES. ALL BIG BEDROOMS WITH HIGH CEILINGS IN THIS PLAN. ENERGY EFFICIENT DOUBLE PANED GLASS IN WINDOWS AND DOORS. CROWN MOULDINGS IN ENTRY, DINING, LIVING, AND MAIN BEDROOM. PLANTAION SHUTTERS THROUGHOUT HOME, HOME FATURES PRIMARY SUITE DOWN WITH HALLWAY ENTRY, GAME ROOM UP, ALL BIG BEDROOMS AND CLOSETS, BIG POOL-SIZED LOT!
For sale
$579,000
2908 Park Bend Dr, Friendswood, TX 77546
4beds
4,025sqft
Single Family Residence
Built in 2002
0.3 Acres Lot
$565,100 Zestimate®
$144/sqft
$72/mo HOA
What's special
Big pool-sized lotGame room upBig bedrooms and closets
- 46 days |
- 305 |
- 15 |
Zillow last checked:
Listing updated:
Listed by:
Leon Shapiro TREC #0411250 281-703-1404,
RE/MAX Space Center
Source: HAR,MLS#: 66385946
Facts & features
Interior
Bedrooms & bathrooms
- Bedrooms: 4
- Bathrooms: 4
- Full bathrooms: 3
- 1/2 bathrooms: 1
Primary bedroom
- Level: First
- Area: 342
- Dimensions: 18X19
Bedroom
- Level: Second
- Area: 195
- Dimensions: 15X13
Bedroom
- Level: Second
- Area: 156
- Dimensions: 13X12
Bedroom
- Level: Second
- Area: 168
- Dimensions: 14X12
Breakfast
- Level: First
- Area: 132
- Dimensions: 12X11
Den
- Level: First
- Area: 378
- Dimensions: 18X21
Dining room
- Level: First
- Area: 208
- Dimensions: 16X13
Game room
- Level: Second
- Area: 272
- Dimensions: 17X16
Kitchen
- Level: First
- Area: 272
- Dimensions: 17X16
Living room
- Level: First
- Area: 195
- Dimensions: 13X15
Heating
- Natural Gas, Zoned
Cooling
- Electric, Zoned
Appliances
- Included: Disposal, Refrigerator, Electric Oven, Microwave, Gas Cooktop, Dishwasher
- Laundry: Electric Dryer Hookup, Gas Dryer Hookup, Washer Hookup
Features
- Crown Molding, Formal Entry/Foyer, High Ceilings
- Flooring: Carpet, Engineered Hardwood, Tile
- Doors: Insulated Doors
- Windows: Insulated/Low-E windows, Window Coverings
- Number of fireplaces: 1
- Fireplace features: Gas
Interior area
- Total structure area: 4,025
- Total interior livable area: 4,025 sqft
Video & virtual tour
Property
Parking
- Total spaces: 3
- Parking features: Attached, Garage Door Opener, Double-Wide Driveway
- Attached garage spaces: 3
Features
- Stories: 2
- Patio & porch: Patio/Deck
- Fencing: Back Yard
Lot
- Size: 0.3 Acres
- Features: Back Yard, Greenbelt, Subdivided, 1/4 Up to 1/2 Acre
Details
- Parcel number: 1224680020001
Construction
Type & style
- Home type: SingleFamily
- Architectural style: Traditional
- Property subtype: Single Family Residence
Materials
- Brick, Cement Siding
- Foundation: Slab
- Roof: Composition
Condition
- New construction: No
- Year built: 2002
Details
- Builder name: PERRY HOMES
Utilities & green energy
- Sewer: Public Sewer
- Water: Public
Green energy
- Energy efficient items: Thermostat
Community & HOA
Community
- Subdivision: Autumn Creek
HOA
- Has HOA: Yes
- Amenities included: Basketball Court, Park, Playground, Trail(s)
- HOA fee: $865 annually
Location
- Region: Friendswood
Financial & listing details
- Price per square foot: $144/sqft
- Tax assessed value: $577,556
- Annual tax amount: $12,106
- Date on market: 6/30/2026
- Listing terms: Cash,Conventional,FHA,Texas Veterans Land Board,USDA Loan,VA Loan
- Exclusions: None
- Ownership: Full Ownership
- Road surface type: Concrete, Curbs, Gutters
Estimated market value
$565,100
$537,000 - $593,000
$3,756/mo
Price history
| Date | Event | Price |
|---|---|---|
| 6/30/2026 | Listed for sale | $579,000$144/sqft |
Source:  HAR #66385946 Report a problem HAR #66385946 Report a problem | ||
Public tax history
| Year | Property taxes | Tax assessment |
|---|---|---|
| 2025 | $871 +47.8% | $577,556 +10.8% |
| 2024 | $590 -22.3% | $521,086 -8.3% |
| 2023 | $759 +9.9% | $568,202 +12.5% |
| 2022 | $691 | $504,911 +17.2% |
| 2021 | -- | $430,689 +6% |
| 2020 | $585 -68.1% | $406,485 +9.5% |
| 2019 | $1,831 -77.6% | $371,117 -1.7% |
| 2018 | $8,185 | $377,662 |
| 2017 | $8,185 -0.7% | $377,662 |
| 2016 | $8,242 +12.6% | $377,662 +3.8% |
| 2015 | $7,317 | $363,697 +11.7% |
| 2014 | $7,317 | $325,556 +7.9% |
| 2013 | -- | $301,797 +5.3% |
| 2012 | -- | $286,581 |
| 2011 | -- | $286,581 -11.9% |
| 2010 | -- | $325,124 |
| 2009 | -- | $325,124 -0.1% |
| 2007 | -- | $325,600 +0.4% |
| 2006 | -- | $324,181 +10% |
| 2005 | -- | $294,710 |
| 2004 | -- | $294,710 |
| 2003 | -- | $294,710 |
Find assessor info on the county website
Monthly payment
Est. payment
Payment breakdown
Explore the cost of this home by adjusting the details. Changes won't be saved.Climate risks
Neighborhood: Autumn Creek
Nearby schools
GreatSchools rating
- 8/10C D Landolt Elementary SchoolGrades: PK-5Distance: 1.8 mi
- 7/10Brookside Intermediate SchoolGrades: 6-8Distance: 0.7 mi
- 8/10Clear Springs High SchoolGrades: 9-12Distance: 1.3 mi
Schools provided by the listing agent
- Elementary: Landolt Elementary School
- Middle: Brookside Intermediate School
- High: Clear Springs High School
Source: HAR. This data may not be complete. We recommend contacting the local school district to confirm school assignments for this home.
- $549,3004 bd3 ba3.4k sqft2906 Park Bend Dr, Friendswood, TX 77546Off Market
- $482,7004 bd3 ba2.7k sqft2907 Red Maple Ct, Friendswood, TX 77546Off Market
- $575,0004 bd3 ba4k sqft2800 Harvest Hill Ct, Friendswood, TX 77546Off Market
- $456,2003 bd3 ba2.8k sqft2904 Park Bend Dr, Friendswood, TX 77546Off Market
- $310-- bd-- ba-- sqftPark Bend Dr, Webster, TX 77546Off Market
- $519,6004 bd3 ba3.3k sqft2904 Autumn Crest Dr, Friendswood, TX 77546Off Market
- $1302,613 sqftAutumn Crest Dr, Friendswood, TX 77546Off Market
- $533,1004 bd4 ba3.3k sqft2907 Park Bend Dr, Friendswood, TX 77546Off Market
A local agent can set up tours, give advice and negotiate with sellers.
Similar homes
- $649,0004 bd4 ba3.9k sqft4220 Walnut Bend Dr, Friendswood, TX 77546For Sale
 MLS ID #44666571, Cody Scurlock, Keller Williams Summit. HAR
 - $529,5004 bd4 ba3.4k sqft1602 Orlando St, Friendswood, TX 77546For Sale
 MLS ID #10105787, Kristi Perry, Parkston Properties. HAR
 - $519,0005 bd3 ba2.7k sqft1501 W Castlewood Ave, Friendswood, TX 77546For Sale
 MLS ID #22001460, Shane Bergeson, Better Homes and Gardens Real Estate Gary Greene - Bay Area. HAR
 - $839,9995 bd6 ba5.7k sqft3100 Richard Ln, Friendswood, TX 77546For Sale
 MLS ID #82031241, Vianey Del Castillo, Nan & Company Properties - Corporate Office (Heights). HAR
 - $669,0004 bd3 ba2.7k sqft803 Woodcrest Dr, Friendswood, TX 77546For SaleMLS ID #10220057, Patricia Savage, Martha Turner Sotheby's International Realty - Bay Area. HAR
- $580,0005 bd4 ba3.7k sqft16211 Harvest Summer Ct, Houston, TX 77059For SaleMLS ID #91081653, William Norfolk, Centerline Real Estate. HAR
- $759,9004 bd4 ba4.4k sqft2306 Lakeway Dr, Friendswood, TX 77546For SaleMLS ID #96590068, Norman Frenk, Better Homes and Gardens Real Estate Gary Greene - Bay Area. HAR
- $564,9004 bd3 ba3.1k sqft15110 Greenleaf Ln, Houston, TX 77062For SaleMLS ID #69162354, Carrie Nelson, Better Homes and Gardens Real Estate Gary Greene - Bay Area. HAR
- $580,0004 bd4 ba3.3k sqft2748 Masters Dr, League City, TX 77573For SaleMLS ID #25790852, Marie Janke, Janke & Co Properties. HAR
- $350,0004 bd3 ba3.7k sqft2619 Midnight Star Cir, Friendswood, TX 77546For SaleMLS ID #44043957, Kathryn Davis, Keller Williams Houston Central. HAR
- $545,0004 bd4 ba3.1k sqft3221 Gable Park Ln, Pearland, TX 77581For SaleMLS ID #49165774, Pedro Iznaga, Redfin Corporation. HAR
- $579,0004 bd3 ba3.3k sqft1509 Kilgarlin Ln, Deer Park, TX 77536For SaleMLS ID #76064964, Steven Koleno, Beycome Brokerage Realty, LLC. HAR
- $530,0004 bd4 ba3.3k sqft1541 Moncrey Ave, League City, TX 77573For SaleMLS ID #40842350, Johnna Little, Coldwell Banker Realty - Houston Bay Area. HAR
- $600,0005 bd4 ba4.8k sqft422 Old Orchard Dr, Dickinson, TX 77539For SaleMLS ID #29687790, Keith Griffin, Griffin Realty & Associates. HAR
- $495,0004 bd2 ba2.8k sqft13917 Countryside St, Santa Fe, TX 77517For SaleMLS ID #27760027, Monica Foster, eXp Realty, LLC. HAR
- $625,0003 bd3 ba2.8k sqft3503 Parkside Dr, Pearland, TX 77584For SaleMLS ID #10005843, Christy Buck, Infinity Real Estate Group. HAR
- $640,0004 bd4 ba3.1k sqft6803 Dogwood Ave, Manvel, TX 77578For SaleMLS ID #43433078, Stefanie Maraldo, Parkston Properties. HAR
- $550,0005 bd4 ba3.4k sqft1711 Calico Canyon Ln, Pearland, TX 77581For SaleMLS ID #94874843, Dr.Quarnelia Patterson, Walzel Properties - Corporate Office. HAR
- $514,9004 bd4 ba3k sqft2801 Snyders Blf, League City, TX 77573For SaleMLS ID #57104677, Allison Rader, American Realty. HAR
- $800,0004 bd4 ba4.1k sqft1020 Broad Bay Ln, League City, TX 77573For SaleMLS ID #38873030, Teresa Sartin, Keller Williams Realty The Woodlands. HAR
