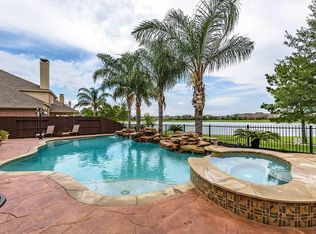
Discover this exceptional 4-bedroom, 3.5-bathroom home offering 4,161 square feet of thoughtfully designed living space right on the water. Enjoy true lakefront living with a sparkling private pool and inviting hot tub perfect for relaxing or entertaining. The upper level features warm Italian/Tuscan-inspired décor that creates a sophisticated, European-inspired atmosphere. Additional living spaces include a media room for movie nights, a game room for fun gatherings, and a comfortable den ideal for work or quiet moments. This spacious residence blends indoor elegance with outdoor resort-style amenities in a desirable League City location.
For sale
$800,000
1020 Broad Bay Ln, League City, TX 77573
4beds
4,161sqft
:
Get pre-qualified$6,336/mo
Single Family Residence
Built in 2008
9,117 Square Feet Lot
$768,000 Zestimate®
$192/sqft
$126/mo HOA
What's special
True lakefront livingSparkling private poolInviting hot tubRight on the water
- 1 day |
- 123 |
- 14 |
Zillow last checked:
Listing updated:
Listed by:
Teresa Sartin TREC #0558077 281-825-7745,
Keller Williams Realty The Woodlands
Source: HAR,MLS#: 38873030
Facts & features
Interior
Bedrooms & bathrooms
- Bedrooms: 4
- Bathrooms: 4
- Full bathrooms: 3
- 1/2 bathrooms: 1
Rooms
- Room types: Den, Media Room, Utility Room
Primary bedroom
- Level: First
- Area: 265.32
- Dimensions: 13.2x20.1
Bedroom
- Level: Second
- Area: 219.71
- Dimensions: 17.3x12.7
Bedroom
- Level: Second
- Area: 176.4
- Dimensions: 12.6x14
Bedroom
- Level: Second
- Area: 204.24
- Dimensions: 18.4x11.1
Other
- Level: First
- Area: 136.35
- Dimensions: 13.5x10.1
Breakfast
- Level: First
- Area: 156.94
- Dimensions: 11.8x13.3
Dining room
- Level: First
- Area: 204.96
- Dimensions: 16.8x12.2
Game room
- Level: Second
- Area: 297.96
- Dimensions: 19.1x15.6
Kitchen
- Level: First
- Area: 306.9
- Dimensions: 16.5x18.6
Living room
- Level: First
- Area: 413.56
- Dimensions: 21.1x19.6
Media room
- Level: Second
- Area: 250.2
- Dimensions: 18x13.9
Utility room
- Level: Second
- Area: 61.61
- Dimensions: 10.1x6.1
Heating
- Natural Gas
Cooling
- Electric
Features
- Primary Bed - 1st Floor
Interior area
- Total structure area: 4,161
- Total interior livable area: 4,161 sqft
Video & virtual tour
Property
Parking
- Total spaces: 3
- Parking features: Attached
- Attached garage spaces: 3
Features
- Stories: 2
- Has private pool: Yes
- Pool features: In Ground, Pool/Spa Combo
- Has view: Yes
- View description: Water
- Has water view: Yes
- Water view: Water
- Waterfront features: Lake Front
Lot
- Size: 9,117 Square Feet
- Features: Subdivided, 0 Up To 1/4 Acre
Details
- Parcel number: 668920020003000
Construction
Type & style
- Home type: SingleFamily
- Architectural style: Traditional
- Property subtype: Single Family Residence
Materials
- Brick, Cement Siding
- Foundation: Slab
- Roof: Composition
Condition
- New construction: No
- Year built: 2008
Details
- Builder name: Perry Homes
Utilities & green energy
- Water: Water District
Community & HOA
Community
- Subdivision: South Shore Harbour
HOA
- Has HOA: Yes
- HOA fee: $1,506 annually
Location
- Region: League City
Financial & listing details
- Price per square foot: $192/sqft
- Tax assessed value: $619,910
- Annual tax amount: $12,883
- Date on market: 8/11/2026
Estimated market value
$768,000
$730,000 - $806,000
$4,752/mo
Price history
| Date | Event | Price |
|---|---|---|
| 8/11/2026 | Listed for sale | $800,000$192/sqft |
Source:  HAR #38873030 Report a problem HAR #38873030 Report a problem | ||
Public tax history
| Year | Property taxes | Tax assessment |
|---|---|---|
| 2025 | -- | $619,910 +6.8% |
| 2024 | -- | $580,470 -0.8% |
| 2023 | -- | $585,228 +10% |
| 2022 | -- | $532,025 +10% |
| 2021 | -- | $483,659 +10% |
| 2020 | -- | $439,690 -4.9% |
| 2019 | -- | $462,260 +5% |
| 2018 | -- | $440,270 |
| 2017 | -- | $440,270 +10.4% |
| 2016 | -- | $398,950 |
| 2015 | -- | $398,950 +10.1% |
| 2014 | -- | $362,480 |
| 2013 | -- | $362,480 |
| 2012 | -- | $362,480 |
| 2011 | -- | $362,480 +4.5% |
| 2010 | -- | $347,000 -6.9% |
| 2009 | -- | $372,550 +1443.9% |
| 2008 | -- | $24,130 |
| 2007 | -- | $24,130 |
Find assessor info on the county website
Monthly payment
Est. payment
Payment breakdown
Explore the cost of this home by adjusting the details. Changes won't be saved.Climate risks
Neighborhood: South Shore Harbour
Nearby schools
GreatSchools rating
- 7/10I.W. & Eleanor Hyde Elementary SchoolGrades: PK-5Distance: 1.3 mi
- 8/10Bayside Intermediate SchoolGrades: 6-8Distance: 1.7 mi
- 7/10Clear Falls High SchoolGrades: 9-12Distance: 1.6 mi
Schools provided by the listing agent
- Elementary: Hyde Elementary School
- Middle: Bayside Intermediate School
- High: Clear Falls High School
Source: HAR. This data may not be complete. We recommend contacting the local school district to confirm school assignments for this home.
- $504,4004 bd3 ba3.2k sqft1022 Broad Bay Ln, League City, TX 77573Off Market
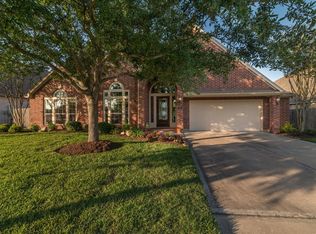
- $608,6004 bd4 ba3.7k sqft1018 Broad Bay Ln, League City, TX 77573Off Market
- $23,8313 bd1 ba748 sqft1018 Broad Bay Ln, League City, TX 77573Off Market
- $508,400-- bd3 ba3.3k sqft1024 Broad Bay Ln, League City, TX 77573Off Market
- $477,3004 bd3 ba3.2k sqft1016 Broad Bay Ln, League City, TX 77573Off Market
- $545,900-- bd3 ba3.7k sqft2903 Waterborough Ct, League City, TX 77573Off Market
- $554,6005 bd4 ba3.7k sqft2906 Lakemist Ct, League City, TX 77573Off Market
- $410,700-- bd2 ba2.5k sqft1026 Broad Bay Ln, League City, TX 77573Off Market
A local agent can set up tours, give advice and negotiate with sellers.
Similar homes
- $774,9905 bd4 ba4.8k sqft2407 Mallorca Pass, League City, TX 77573For Sale
 MLS ID #83420305, Austin Eggers, Gregtxrealty - Central. HAR
 - $535,0004 bd4 ba3.6k sqft1332 Altavilla Ln, League City, TX 77573For Sale
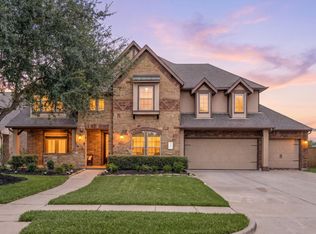 MLS ID #92048834, Brittany Burns, eXp Realty, LLC. HAR
 - $559,0004 bd4 ba3.3k sqft607 Ivory Stone Ln, League City, TX 77573For Sale
 MLS ID #88498264, Debby Spinden, The Property Shop. HAR
 - $774,9994 bd5 ba4.6k sqft2895 Ragusa Ln, League City, TX 77573For Sale
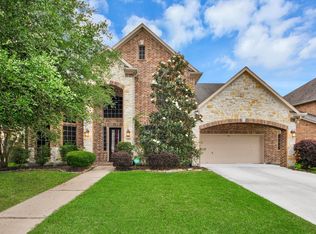 MLS ID #21310313, Joseph Kanayathu, Excel Realty CO. HAR
 - $799,0005 bd5 ba5.1k sqft2917 Auburn Creek Ln, League City, TX 77573For SaleMLS ID #32263704, Brandy Liss, Liss Realty Group. HAR
- $675,0005 bd5 ba3.8k sqft1314 Altavilla Ln, League City, TX 77573For SaleMLS ID #56470459, Kelly Lord, JLA Realty. HAR
- $760,0005 bd4 ba5.1k sqft1155 Rustling Wind Ln, League City, TX 77573For SaleMLS ID #28065896, Lizbeth Johnson, Foundations Realty. HAR
- $699,0005 bd4 ba3.9k sqft2873 Casciano Ct, League City, TX 77573For SaleMLS ID #19962656, Andrea Crawford, Keller Williams Memorial. HAR
- $850,0005 bd6 ba4.3k sqft1433 Hicks Field Ln, League City, TX 77573For SaleMLS ID #90891286, Jimmy Simien, Simien Properties. HAR
- $785,0005 bd4 ba3.7k sqft3870 Summer Manor Dr, League City, TX 77573For SaleMLS ID #85458491, Michelle Hall, Real Broker, LLC. HAR
- $989,9005 bd5 ba4.5k sqft1860 Lake Landing Dr, League City, TX 77573For SaleMLS ID #4952602, Jeffrey Lamb, eXp Realty, LLC. HAR
- $779,9004 bd4 ba4.1k sqft2116 Firestone Ct, League City, TX 77573For SaleMLS ID #88187543, John Ennis, RE/MAX Space Center. HAR
- $699,0004 bd4 ba3.5k sqft2822 Pergola, League City, TX 77573For SaleMLS ID #32281469, Jeffrey George, Keller Williams Realty Clear Lake / NASA. HAR
- $699,9995 bd4 ba4k sqft1411 Coffee Mill Ct, League City, TX 77573For SaleMLS ID #43730137, Troy Chase, Real Broker, LLC. HAR
- $595,0005 bd4 ba4k sqft1312 Altavilla Ln, League City, TX 77573For SaleMLS ID #57176321, Dell Tamblyn, RE/MAX Space Center. HAR
- $419,9003 bd3 ba2.6k sqft2412 Via Montesano, League City, TX 77573For SaleMLS ID #62940584, Robert Diaz, White Label Realty. HAR
- $525,0004 bd3 ba3.2k sqft2905 Summer Cape Ct, League City, TX 77573For SaleMLS ID #77533755, Marita Corkill, eXp Realty, LLC. HAR
- $524,9004 bd4 ba3.3k sqft2111 Riverside Dr, League City, TX 77573For SaleMLS ID #21652308, William Wimmer, EVERAGENT. HAR
- $624,9905 bd4 ba3.3k sqft1324 Elkins Hollow Ln, League City, TX 77573For SaleMLS ID #6712641, Thuy Shipman, Connect Realty.com. HAR
- $485,0004 bd4 ba3.1k sqft2904 Grand Shore Ct, League City, TX 77573For SaleMLS ID #35991619, Linda Lively, Berkshire Hathaway HomeServices Premier Properties. HAR
