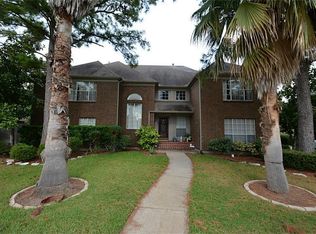
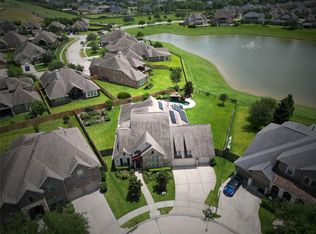
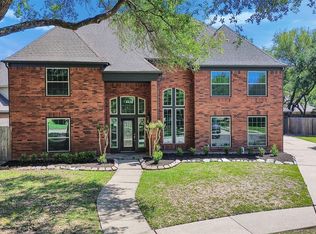
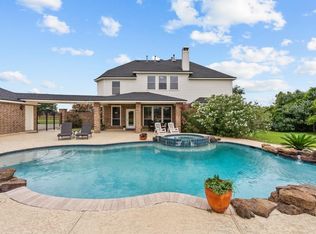
This home is a showstopper both inside & out! This backyard oasis (heated pool, spa, covered & screened in porch) overlooks the 7th tee on an exclusive cul-de-sac inside the South Shore Harbour gates. SO MANY UPDATES & FEATURES on this 4 bedroom, 3.5 bath + office + game room home! New in 2026: upstairs HVAC, 2 water heaters, gutters & French drains. Long list of other recent upgrades / updates including the roof, 3 bathroom remodels, sunroom remodel, electrical work & modern lighting, pool pump, pool resurfacing, updated pool controls, installation of water softener & more! Stunning Cancos Gotham Brick flooring downstairs. Gorgeous chef's kitchen w/ large island for gathering & serving, SS appliances, Wolf gas range, warming drawer, marble countertops & polished marble backsplash + Butler's pantry w/wine fridge. Large primary suite down includes XL custom closet, reimagined bathroom. Zoned to great CCISD schools.
For sale
Price cut: $10.5K (6/17)
$799,500
2116 Firestone Ct, League City, TX 77573
4beds
4,175sqft
:
Get pre-qualified$6,403/mo
Single Family Residence
Built in 1989
0.27 Acres Lot
$776,000 Zestimate®
$191/sqft
$138/mo HOA
What's special
Reimagined bathroomWarming drawerWolf gas rangeSs appliances
- 70 days |
- 287 |
- 27 |
Zillow last checked:
Listing updated:
Listed by:
John Ennis TREC #0741058 281-386-0003,
RE/MAX Space Center,
Betsey Ennis TREC #0738307 281-386-6339,
RE/MAX Space Center
Source: HAR,MLS#: 88187543
Facts & features
Interior
Bedrooms & bathrooms
- Bedrooms: 4
- Bathrooms: 4
- Full bathrooms: 3
- 1/2 bathrooms: 1
Rooms
- Room types: Family Room, Game Room, Utility Room
Primary bedroom
- Level: First
- Area: 294
- Dimensions: 21 x 14
Bedroom
- Level: Second
- Area: 192
- Dimensions: 16 x 12
Bedroom
- Level: Second
- Area: 168
- Dimensions: 14 x 12
Bedroom
- Level: Second
- Area: 168
- Dimensions: 14 x 12
Other
- Level: First
Other
- Level: Second
Other
- Level: Second
Breakfast
- Level: First
- Area: 144
- Dimensions: 16 x 9
Dining room
- Level: First
- Area: 192
- Dimensions: 12 x 16
Dining room
- Level: First
- Area: 192
- Dimensions: 16 x 12
Family room
- Level: First
- Area: 396
- Dimensions: 22 x 18
Game room
- Level: Second
- Area: 414
- Dimensions: 23 x 18
Kitchen
- Level: First
- Area: 176
- Dimensions: 16 x 11
Primary bath
- Level: First
Sunroom
- Level: First
Utility room
- Level: First
- Area: 54
- Dimensions: 9 x 6
Heating
- Natural Gas, Zoned
Cooling
- Attic Fan, Ceiling Fan(s), Electric, Zoned
Appliances
- Included: Disposal, Water Softener Rented, Wine Refrigerator, Double Oven, Gas Oven, Microwave, Gas Cooktop, Dishwasher
- Laundry: Electric Dryer Hookup, Gas Dryer Hookup, Washer Hookup
Features
- Dry Bar, Formal Entry/Foyer, High Ceilings, 3 Bedrooms Up, En-Suite Bath, Primary Bed - 1st Floor, Sitting Area, Split Plan, Walk-In Closet(s)
- Flooring: Brick, Engineered Hardwood
- Windows: Window Coverings
- Number of fireplaces: 1
- Fireplace features: Gas, Gas Log
Interior area
- Total structure area: 4,175
- Total interior livable area: 4,175 sqft
Property
Parking
- Total spaces: 2
- Parking features: Detached, Driveway
- Garage spaces: 2
Features
- Stories: 2
- Patio & porch: Covered, Patio/Deck, Screened
- Exterior features: Sprinkler System
- Has private pool: Yes
- Pool features: Gunite, Heated, In Ground, Pool/Spa Combo
- Has spa: Yes
- Spa features: Spa/Hot Tub
- Fencing: Back Yard
Lot
- Size: 0.27 Acres
- Features: Back Yard, Cul-De-Sac, Near Golf Course, On Golf Course, Subdivided, 1/4 Up to 1/2 Acre
Details
- Parcel number: 664700020008000
Construction
Type & style
- Home type: SingleFamily
- Architectural style: Traditional
- Property subtype: Single Family Residence
Materials
- Brick, Wood Siding
- Foundation: Slab
- Roof: Composition
Condition
- New construction: No
- Year built: 1989
Details
- Builder name: Perry
Utilities & green energy
- Sewer: Public Sewer
- Water: Public
Green energy
- Energy efficient items: Thermostat
Community & HOA
Community
- Features: Subdivision Tennis Court
- Subdivision: South Shore Harbour
HOA
- Has HOA: Yes
- Amenities included: Basketball Court, Clubhouse, Golf Course, Park, Pool, Tennis Court(s)
- HOA fee: $138 monthly
Location
- Region: League City
Financial & listing details
- Price per square foot: $191/sqft
- Tax assessed value: $537,160
- Annual tax amount: $8,907
- Date on market: 5/24/2026
- Listing terms: Cash,Conventional,FHA,VA Loan
- Road surface type: Concrete, Curbs, Gutters
Estimated market value
$776,000
$737,000 - $815,000
$4,057/mo
Price history
| Date | Event | Price |
|---|---|---|
| 6/17/2026 | Price change | $799,500-1.3%$191/sqft |
Source:  HAR #88187543 Report a problem HAR #88187543 Report a problem | ||
| 5/24/2026 | Price change | $810,000+1.6%$194/sqft |
Source: HAR #88187543 Report a problem | ||
| 6/5/2025 | Listing removed | $6,000$1/sqft |
Source:  HAR #55808969 Report a problem HAR #55808969 Report a problem | ||
| 5/7/2025 | Pending sale | $797,000+6.3%$191/sqft |
Source: HAR #33357647 Report a problem | ||
| 4/17/2025 | Listed for rent | $6,000$1/sqft |
Source: HAR #55808969 Report a problem | ||
| 5/9/2022 | Sold | -- |
Source: eXp Realty #74164433 Report a problem | ||
| 3/8/2022 | Pending sale | $749,999$180/sqft |
Source: HAR #97666597 Report a problem | ||
| 3/4/2022 | Listed for sale | $749,999+41.5%$180/sqft |
Source: HAR #97666597 Report a problem | ||
| 7/17/2020 | Listing removed | $529,900$127/sqft |
Source: Ambassador Properties Int'l #66543407 Report a problem | ||
| 6/13/2020 | Pending sale | $529,900$127/sqft |
Source: Ambassador Properties Int'l #66543407 Report a problem | ||
| 6/12/2020 | Listed for sale | $529,900+41.5%$127/sqft |
Source: Ambassador Properties Int'l #66543407 Report a problem | ||
| 12/2/2008 | Listing removed | $374,500$90/sqft |
Source: HAR #2996261 Report a problem | ||
| 10/17/2008 | Listed for sale | $374,500$90/sqft |
Source: HAR #2996261 Report a problem | ||
Public tax history
| Year | Property taxes | Tax assessment |
|---|---|---|
| 2025 | $2,962 -18.1% | $537,160 -16.5% |
| 2024 | $3,617 -0.8% | $643,580 +4% |
| 2023 | $3,647 +80% | $618,650 +25% |
| 2022 | $2,027 -34.6% | $495,000 -8% |
| 2021 | $3,097 +2.6% | $538,150 +41.3% |
| 2020 | $3,020 -10.1% | $380,990 -14.2% |
| 2019 | $3,360 -54.6% | $443,970 +10.7% |
| 2018 | $7,399 | $401,000 -11.4% |
| 2017 | $7,399 +10.3% | $452,650 +36.8% |
| 2016 | $6,707 +155.3% | $330,960 +14.9% |
| 2015 | $2,628 -6.1% | $288,020 +11% |
| 2014 | $2,800 | $259,380 |
| 2013 | -- | $259,380 |
| 2012 | -- | $259,380 |
| 2011 | -- | $259,380 |
| 2010 | -- | $259,380 |
| 2009 | -- | $259,380 +3.1% |
| 2008 | -- | $251,600 +3.2% |
| 2007 | -- | $243,850 +6.8% |
| 2006 | -- | $228,340 |
| 2005 | -- | $228,340 +4.3% |
| 2004 | -- | $218,970 |
| 2003 | -- | $218,970 |
| 2002 | -- | $218,970 -0.8% |
| 2001 | -- | $220,670 |
Find assessor info on the county website
Monthly payment
Est. payment
Payment breakdown
Explore the cost of this home by adjusting the details. Changes won't be saved.Climate risks
Neighborhood: South Shore Harbour
Nearby schools
GreatSchools rating
- 9/10Lloyd R Ferguson Elementary SchoolGrades: PK-5Distance: 1 mi
- 5/10Clear Creek Intermediate SchoolGrades: 6-8Distance: 0.4 mi
- 6/10Clear Creek High SchoolGrades: 9-12Distance: 0.5 mi
Schools provided by the listing agent
- Elementary: Ferguson Elementary School
- Middle: Clear Creek Intermediate School
- High: Clear Creek High School
Source: HAR. This data may not be complete. We recommend contacting the local school district to confirm school assignments for this home.
- $447,600-- bd2 ba3.6k sqft2118 Firestone Ct, League City, TX 77573Off Market
- $400,2004 bd2 ba2.8k sqft2114 Firestone Ct, League City, TX 77573Off Market
- $561,0005 bd3 ba5.2k sqft2112 Pebble Beach Dr, League City, TX 77573Off Market
- $392,700-- bd2 ba2.3k sqft2120 Firestone Ct, League City, TX 77573Off Market
- $499,9004 bd4 ba3.3k sqft2122 Firestone Ct, League City, TX 77573Pending
- $468,9004 bd2 ba2.8k sqft2124 Firestone Ct, League City, TX 77573Off Market
- $537,800-- bd2 ba4.5k sqft2110 Pebble Beach Dr, League City, TX 77573Off Market
- $511,200-- bd2 ba3.8k sqft2102 Firestone Dr, League City, TX 77573Off Market
A local agent can set up tours, give advice and negotiate with sellers.
Similar homes
- $850,0005 bd6 ba4.3k sqft1433 Hicks Field Ln, League City, TX 77573For Sale
 MLS ID #90891286, Jimmy Simien, Simien Properties. HAR
 - $705,0005 bd4 ba4.2k sqft2109 Bay Hill Dr, League City, TX 77573For Sale
 MLS ID #12161396, Kayla Sparks, NetWorth Realty Houston South. HAR
 - $785,0005 bd4 ba3.7k sqft3870 Summer Manor Dr, League City, TX 77573For Sale
 MLS ID #85458491, Michelle Hall, Real Broker, LLC. HAR
 - $800,0004 bd3 ba3.7k sqft5 Harbor Ln, Kemah, TX 77565For Sale
 MLS ID #35757927, Jamie Wills, Martha Turner Sotheby's International Realty - Bay Area. HAR
 - $638,0005 bd4 ba4k sqft2515 Masters Dr, League City, TX 77573For SaleMLS ID #62009956, Alana Croker, Keller Williams Realty Clear Lake / NASA. HAR
- $699,9985 bd5 ba4.4k sqft5214 Blue Cypress Ln, League City, TX 77573For SaleMLS ID #56543357, Paige Pourjahan, TADA Realty Group. HAR
- $480,0004 bd4 ba3.5k sqft2112 Indian Blanket Dr, League City, TX 77573For SaleMLS ID #73998331, Mandie McMillan, RE/MAX Coastal. HAR
- $510,0004 bd3 ba3.2k sqft2376 Autumn Mist Ln, League City, TX 77573For SaleMLS ID #10524658, Honor Hilton, GregTXRealty - The Woodlands. HAR
- $842,5004 bd4 ba3.9k sqft1504 Tallow Chase Ct, Friendswood, TX 77546For SaleMLS ID #42061990, Anthony Bernardo, Ranco Realty. HAR
- $499,9004 bd3 ba3.5k sqft2391 Santa Luz Path, League City, TX 77573For SaleMLS ID #75210406, Gregory Langford, UTR TEXAS, REALTORS. HAR
- $695,0003 bd3 ba2.2k sqft12335 2nd St, Dickinson, TX 77539For SaleMLS ID #28256279, Coleen Ethridge, CAMM Group, Inc.. HAR
- $550,0004 bd4 ba4.2k sqft1553 Tahoe Ct, League City, TX 77573For SaleMLS ID #30043863, Ashley Rodriguez, Leopold & Strahan. HAR
- $650,0005 bd5 ba3.9k sqft1125 Shady Knoll Ln, League City, TX 77573For SaleMLS ID #92440860, Marilyn Ames, Premier Properties of Texas. HAR
- $489,8004 bd4 ba2.9k sqft2742 Villa Pisa Ln, League City, TX 77573For SaleMLS ID #11512382, Jan McGovern, Better Homes and Gardens Real Estate Gary Greene - Bay Area. HAR
- $725,0005 bd4 ba4.1k sqft904 Cozy Hollow Ct, Friendswood, TX 77546For SaleMLS ID #50290255, Ava Resnick, Foundations Realty. HAR
- $873,5004 bd5 ba4k sqft126 E Shore Dr, Clear Lake Shores, TX 77565For SaleMLS ID #28141324, Jack McLemore, ListingResults.com. HAR
- $458,0004 bd4 ba3k sqft2202 Castle Bay Dr, League City, TX 77573For SaleMLS ID #45476304, Jennifer Johnson, Griffin Realty & Associates. HAR
- $785,0003 bd3 ba2.6k sqft209 Queen Rd, Clear Lake Shores, TX 77565For SaleMLS ID #95240635, Alex Lyon, Foundations Realty. HAR
- $830,0004 bd3 ba3.7k sqft541 Villa Dr, Seabrook, TX 77586For SaleMLS ID #79248564, Darren Tidwell, Edgewater Realty. HAR
- $699,0003 bd3 ba2.7k sqft23 Harbor Ln, Kemah, TX 77565For SaleMLS ID #81635908, Shannon Hall, Gulf Coast, Realtors. HAR
