New Roof will be installed second week of August!!!
Discover the magnificent style in this pristine home located in the desirable Victory Lakes subdivision. This spacious 4/3.5 home has so much to offer. Hardwood floors throughout the home, granite counters, stove, washer, dryer and microwave are new, open floor plan , tons of cabinet space, beautiful porte-cochere leading to the detached 3-car garage. The primary suite offers a cozy fireplace for those chilly evenings. Custom built ins in both closets. Large game room located upstairs perfect for those family game nights. Secret storage room for extra space located upstairs. Upstairs you will also find the three large bedrooms, 2 full bathrooms and convenient laundry shoot in the upstairs bathroom. Don't miss out on this beauty!! Schedule your tour today!!
For sale
Price cut: $10K (8/2)
$550,000
1553 Tahoe Ct, League City, TX 77573
4beds
4,253sqft
Single Family Residence
Built in 2005
9,840 Square Feet Lot
$534,200 Zestimate®
$129/sqft
$65/mo HOA
What's special
Open floor planBeautiful porte-cochereGranite countersTons of cabinet space
- 128 days
- 590
- 16
Zillow last checked:
Listing updated:
Listed by:
Ashley Rodriguez TREC #0586479 409-599-4795,
Leopold & Strahan
Source: HAR,MLS#: 30043863
Facts & features
Interior
Bedrooms & bathrooms
- Bedrooms: 4
- Bathrooms: 4
- Full bathrooms: 3
- 1/2 bathrooms: 1
Rooms
- Room types: Family Room, Utility Room
Primary bedroom
- Level: First
- Area: 286
- Dimensions: 13x22
Bedroom
- Level: Second
- Area: 180
- Dimensions: 15x12
Bedroom
- Level: Second
- Area: 120
- Dimensions: 12x10
Bedroom
- Level: Second
- Area: 156
- Dimensions: 12x13
Other
- Level: First
- Area: 182
- Dimensions: 14x13
Other
- Level: Second
Dining room
- Level: First
- Area: 168
- Dimensions: 12x14
Game room
- Level: Second
- Area: 992
- Dimensions: 32x31
Living room
- Level: First
- Area: 340
- Dimensions: 20x17
Primary bath
- Level: First
Heating
- Natural Gas
Cooling
- Ceiling Fan(s), Electric
Appliances
- Included: Disposal, Dryer, Washer, Electric Oven, Microwave, Gas Cooktop, Dishwasher
- Laundry: Electric Dryer Hookup, Washer Hookup
Features
- Dry Bar, High Ceilings, Primary Bed - 1st Floor
- Flooring: Tile, Wood
- Number of fireplaces: 2
- Fireplace features: Gas Log
Interior area
- Total structure area: 4,253
- Total interior livable area: 4,253 sqft
Property
Parking
- Total spaces: 4
- Parking features: Detached, Attached Carport
- Garage spaces: 3
- Carport spaces: 1
- Covered spaces: 4
Features
- Stories: 2
- Patio & porch: Patio/Deck
- Has spa: Yes
- Fencing: Back Yard,Full
Lot
- Size: 9,840 Square Feet
- Features: Cul-De-Sac, Subdivided, 0 Up To 1/4 Acre
Details
- Parcel number: 731700010023000
Construction
Type & style
- Home type: SingleFamily
- Architectural style: Traditional
- Property subtype: Single Family Residence
Materials
- Brick
- Foundation: Slab
- Roof: Composition
Condition
- New construction: No
- Year built: 2005
Utilities & green energy
- Sewer: Public Sewer
- Water: Public
Green energy
- Energy efficient items: Other Energy Features
Community & HOA
Community
- Subdivision: Victory Lakes Sec 4 2005
HOA
- Has HOA: Yes
- Amenities included: Park, Playground, Pool, Tennis Court(s)
- HOA fee: $779 annually
Location
- Region: League City
Financial & listing details
- Price per square foot: $129/sqft
- Tax assessed value: $572,547
- Annual tax amount: $4,200
- Date on market: 4/22/2026
- Listing terms: Cash,Conventional,FHA,Owner Will Carry,VA Loan
- Road surface type: Asphalt
Estimated market value
$534,200
$507,000 - $561,000
$3,696/mo
Price history
| Date | Event | Price |
|---|---|---|
| 8/2/2026 | Price change | $550,000-1.8%$129/sqft |
Source:  HAR #30043863 Report a problem HAR #30043863 Report a problem | ||
| 5/31/2026 | Price change | $560,000-1.8%$132/sqft |
Source: HAR #30043863 Report a problem | ||
| 4/22/2026 | Price change | $570,000-3.4%$134/sqft |
Source: HAR #30043863 Report a problem | ||
| 4/10/2025 | Listing removed | $3,595$1/sqft |
Source:  HAR #55243750 Report a problem HAR #55243750 Report a problem | ||
| 2/18/2025 | Price change | $590,000-0.8%$139/sqft |
Source: HAR #75047722 Report a problem | ||
| 1/31/2025 | Listed for rent | $3,595-2.6%$1/sqft |
Source: HAR #55243750 Report a problem | ||
| 12/27/2024 | Listing removed | $3,690$1/sqft |
Source: HAR #45370864 Report a problem | ||
| 10/25/2024 | Listed for sale | $595,000+61.7%$140/sqft |
Source: HAR #75047722 Report a problem | ||
| 9/6/2024 | Listed for rent | $3,690+1.8%$1/sqft |
Source: HAR #45370864 Report a problem | ||
| 5/19/2023 | Listing removed | -- |
Source: HAR #3996804 Report a problem | ||
| 2/26/2023 | Price change | $3,625-3.3%$1/sqft |
Source: HAR #3996804 Report a problem | ||
| 2/5/2023 | Listed for rent | $3,750+7.4%$1/sqft |
Source: HAR #3996804 Report a problem | ||
| 1/9/2023 | Listing removed | -- |
Source: Zillow Rentals Report a problem | ||
| 1/9/2023 | Price change | $3,490-4.4%$1/sqft |
Source: Zillow Rentals Report a problem | ||
| 12/24/2022 | Price change | $3,650+2.1%$1/sqft |
Source: Zillow Rentals Report a problem | ||
| 12/12/2022 | Price change | $3,575-2.1%$1/sqft |
Source: Zillow Rentals Report a problem | ||
| 11/7/2022 | Listed for rent | $3,650$1/sqft |
Source: Zillow Rental Manager Report a problem | ||
| 11/3/2021 | Listing removed | -- |
Source: Zillow Rental Manager Report a problem | ||
| 10/3/2021 | Listed for rent | $3,650+4.3%$1/sqft |
Source: Zillow Rental Manager Report a problem | ||
| 12/8/2020 | Listing removed | $3,500$1/sqft |
Source: Champions Real Estate Group #61554572 Report a problem | ||
| 11/3/2020 | Price change | $3,500-5.4%$1/sqft |
Source: Champions Real Estate Group #61554572 Report a problem | ||
| 10/3/2020 | Listed for rent | $3,700+12.1%$1/sqft |
Source: Keller Williams Realty #61554572 Report a problem | ||
| 8/24/2018 | Listing removed | $3,300$1/sqft |
Source: UTR TEXAS, REALTORS #54201608 Report a problem | ||
| 8/14/2018 | Listed for rent | $3,300$1/sqft |
Source: UTR TEXAS, REALTORS #54201608 Report a problem | ||
| 8/23/2009 | Listing removed | $368,000$87/sqft |
Source: Cornerstone Properties #4636607 Report a problem | ||
Public tax history
| Year | Property taxes | Tax assessment |
|---|---|---|
| 2025 | $4,200 +4.5% | $572,547 +6.8% |
| 2024 | $4,019 -9.5% | $535,970 -5.7% |
| 2023 | $4,442 +4.1% | $568,305 +12.1% |
| 2022 | $4,268 -1.6% | $507,107 +10.5% |
| 2021 | $4,338 -5.4% | $458,830 +5% |
| 2020 | $4,584 +25% | $436,970 |
| 2019 | $3,666 -55.9% | $436,970 +12.3% |
| 2018 | $8,304 | $389,220 |
| 2017 | $8,304 -14.8% | $389,220 +0.7% |
| 2016 | $9,749 +121.1% | $386,570 |
| 2015 | $4,409 +10.5% | $386,570 +14.5% |
| 2014 | $3,991 | $337,710 |
| 2013 | -- | $337,710 |
| 2012 | -- | $337,710 |
| 2011 | -- | $337,710 -0.7% |
| 2010 | -- | $340,000 -4.4% |
| 2009 | -- | $355,500 -5.3% |
| 2008 | -- | $375,590 -10.8% |
| 2007 | -- | $421,050 +21.4% |
| 2006 | -- | $346,790 |
Find assessor info on the county website
Monthly payment
Est. payment
Payment breakdown
Explore the cost of this home by adjusting the details. Changes won't be saved.Climate risks
Neighborhood: Victory Lakes
Nearby schools
Schools provided by the listing agent
- Elementary: Ralph Parr Elementary School
- Middle: Victorylakes Intermediate School
- High: Clear Creek High School
Source: HAR. This data may not be complete. We recommend contacting the local school district to confirm school assignments for this home.
Similar homes
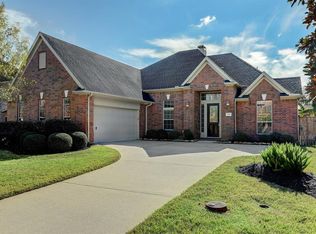
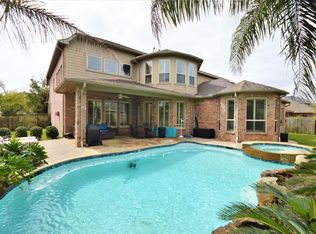
- $629,0005 bd4 ba4.2k sqft1538 Torrance Dr, League City, TX 77573For Sale
 MLS ID #69224559, Natasha Valasek, Real Broker, LLC. HAR
 - $539,0004 bd4 ba3.3k sqft2608 Holbrook Springs Ln, League City, TX 77573For Sale
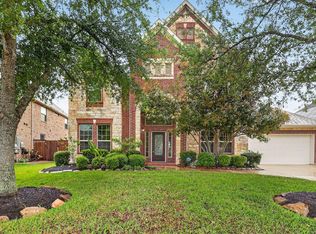 MLS ID #60058192, Lance Wilcox, Keller Williams Realty Metropolitan. HAR
 - $564,9004 bd4 ba2.9k sqft1714 Hartford Mills Ln, League City, TX 77573For Sale
 MLS ID #44012558, Jamie Terry, Priority One Real Estate. HAR
 - $534,9005 bd4 ba4k sqft810 Almond Pointe, League City, TX 77573For Sale
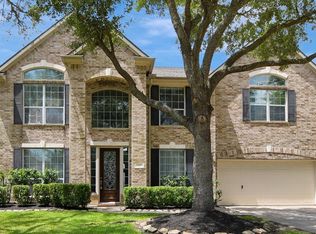 MLS ID #51658832, Henry Fuertes, Henry Fuertes, Broker. HAR
