This exceptional Westin "Preston" is located on a quiet cul-de-sac in sought-after Tuscan Lakes. The striking stone and brick elevation and custom forged steel front door open to a two-story foyer with a curved wood staircase, Juliet balcony, soaring 20-foot ceilings, and a stunning stone fireplace. Gourmet kitchen showcases GE Monogram appliances, granite countertops, subway tile backsplash with decorative inlay, and a generous island overlooking the family room. The private master suite features double coffered ceilings, dual marble vanities, an oversized shower, and a spacious walk-in closet. Upstairs offers 3 secondary bedrooms, two full baths, a game room, and a media room with projector, screen, and speakers. A private study, formal dining room, and abundant storage complete this thoughtfully designed floor plan. Enjoy cleaner air and water with whole-house filtration systems. Oversized 2-car garage. Zoned to DISD. Enjoy Tuscan Lakes' scenic lakes, walking trails, and parks.
For sale
$539,900
2756 Panzano Ln, League City, TX 77573
4beds
3,216sqft
Single Family Residence
Built in 2016
7,239 Square Feet Lot
$534,200 Zestimate®
$168/sqft
$63/mo HOA
What's special
Stunning stone fireplaceJuliet balconyTwo-story foyerFormal dining roomGranite countertopsPrivate master suiteSpacious walk-in closet
- 38 days
- 216
- 23
Zillow last checked:
Listing updated:
Listed by:
Susan Muehe TREC #0618362 832-623-2007,
UTR TEXAS, REALTORS
Source: HAR,MLS#: 72992475
Facts & features
Interior
Bedrooms & bathrooms
- Bedrooms: 4
- Bathrooms: 4
- Full bathrooms: 3
- 1/2 bathrooms: 1
Rooms
- Room types: Family Room, Media Room, Utility Room
Primary bedroom
- Level: First
- Area: 238
- Dimensions: 17x14
Bedroom
- Level: Second
- Area: 156
- Dimensions: 13x12
Bedroom
- Level: Second
- Area: 132
- Dimensions: 12x11
Bedroom
- Level: Second
- Area: 143
- Dimensions: 13x11
Other
- Level: First
- Area: 132
- Dimensions: 11x12
Dining room
- Level: First
- Area: 140
- Dimensions: 14x10
Family room
- Level: First
- Area: 255
- Dimensions: 15x17
Game room
- Level: Second
- Area: 168
- Dimensions: 14x12
Kitchen
- Level: First
- Area: 170
- Dimensions: 17x10
Media room
- Level: Second
- Area: 90
- Dimensions: 10x9
Heating
- Natural Gas
Cooling
- Ceiling Fan(s), Electric
Appliances
- Included: ENERGY STAR Qualified Appliances, Disposal, Electric Oven, Microwave, Gas Cooktop, Dishwasher
- Laundry: Electric Dryer Hookup, Gas Dryer Hookup, Washer Hookup
Features
- Balcony, Crown Molding, High Ceilings, 3 Bedrooms Up, Primary Bed - 1st Floor, Walk-In Closet(s)
- Doors: Insulated Doors
- Windows: Insulated/Low-E windows, Window Coverings
- Number of fireplaces: 1
- Fireplace features: Gas Log
Interior area
- Total structure area: 3,216
- Total interior livable area: 3,216 sqft
Video & virtual tour
Property
Parking
- Total spaces: 2
- Parking features: Attached, Oversized, Garage Door Opener, Double-Wide Driveway
- Attached garage spaces: 2
Features
- Stories: 2
- Patio & porch: Covered
- Exterior features: Sprinkler System
- Fencing: Back Yard
Lot
- Size: 7,239 Square Feet
- Features: Cul-De-Sac, Greenbelt, Subdivided, 0 Up To 1/4 Acre
Details
- Parcel number: 722110030026000
Construction
Type & style
- Home type: SingleFamily
- Architectural style: Traditional
- Property subtype: Single Family Residence
Materials
- Brick, Cement Siding, Stone
- Foundation: Slab
- Roof: Composition
Condition
- New construction: No
- Year built: 2016
Details
- Builder name: Westin
Utilities & green energy
- Sewer: Public Sewer
- Water: Public
Green energy
- Energy efficient items: Attic Vents, Thermostat, Lighting, HVAC
Community & HOA
Community
- Subdivision: Tuscan Lakes Ph 1 Sec Sf 55-1 Se
HOA
- Has HOA: Yes
- HOA fee: $750 annually
Location
- Region: League City
Financial & listing details
- Price per square foot: $168/sqft
- Tax assessed value: $479,840
- Annual tax amount: $12,692
- Date on market: 7/24/2026
- Listing terms: Cash,Conventional,FHA,Investor
- Road surface type: Concrete
Estimated market value
$534,200
$507,000 - $561,000
$3,151/mo
Price history
| Date | Event | Price |
|---|---|---|
| 8/24/2026 | Listed for sale | $539,900$168/sqft |
Source:  HAR #72992475 Report a problem HAR #72992475 Report a problem | ||
| 8/17/2026 | Pending sale | $539,900$168/sqft |
Source: HAR #72992475 Report a problem | ||
| 7/25/2026 | Listed for sale | $539,900+42.1%$168/sqft |
Source: HAR #72992475 Report a problem | ||
| 5/17/2019 | Sold | -- |
Source: Agent Provided Report a problem | ||
| 4/10/2019 | Pending sale | $380,000$118/sqft |
Source: eXp Realty, LLC #31725241 Report a problem | ||
| 3/29/2019 | Listed for sale | $380,000$118/sqft |
Source: eXp Realty, LLC #31725241 Report a problem | ||
| 3/1/2019 | Pending sale | $380,000$118/sqft |
Source: eXp Realty, LLC #31725241 Report a problem | ||
| 2/16/2019 | Listed for sale | $380,000$118/sqft |
Source: eXp Realty, LLC #31725241 Report a problem | ||
Public tax history
| Year | Property taxes | Tax assessment |
|---|---|---|
| 2025 | $10,046 -7.6% | $479,840 -2.3% |
| 2024 | $10,875 -5.3% | $491,220 +1.8% |
| 2023 | $11,487 -5.3% | $482,391 +10% |
| 2022 | $12,124 +4.3% | $438,537 +10% |
| 2021 | $11,625 -7.6% | $398,670 +6.4% |
| 2020 | $12,579 +39.8% | $374,730 +10.6% |
| 2019 | $9,001 -25% | $338,780 -7.3% |
| 2018 | $11,998 | $365,470 |
| 2017 | $11,998 +388.1% | $365,470 +445.7% |
| 2016 | $2,458 | $66,970 |
Find assessor info on the county website
Monthly payment
Est. payment
Payment breakdown
Explore the cost of this home by adjusting the details. Changes won't be saved.Climate risks
Neighborhood: Tuscan Lakes
Nearby schools
Schools provided by the listing agent
- Elementary: Silbernagel Elementary School
- Middle: Dunbar Middle School (Dickinson)
- High: Dickinson High School
Source: HAR. This data may not be complete. We recommend contacting the local school district to confirm school assignments for this home.

Similar homes
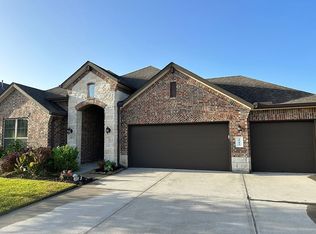
- $490,0004 bd3 ba2.5k sqft2982 Austin Breeze Ln, League City, TX 77573For Sale By Owner
- $559,0004 bd4 ba3.3k sqft607 Ivory Stone Ln, League City, TX 77573For Sale
 MLS ID #88498264, Debby Spinden, The Property Shop. HAR
 - $595,0005 bd4 ba4k sqft1312 Altavilla Ln, League City, TX 77573For Sale
 MLS ID #53791262, Dell Tamblyn, RE/MAX Space Center. HAR
 - $539,0004 bd4 ba3.3k sqft2608 Holbrook Springs Ln, League City, TX 77573For Sale
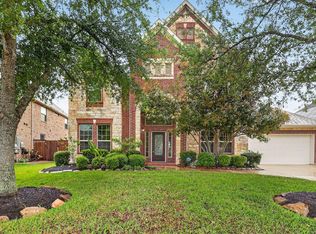 MLS ID #60058192, Lance Wilcox, Keller Williams Realty Metropolitan. HAR
