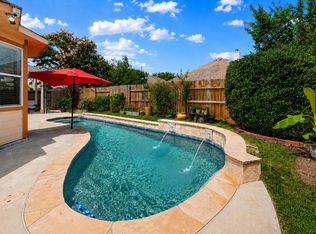
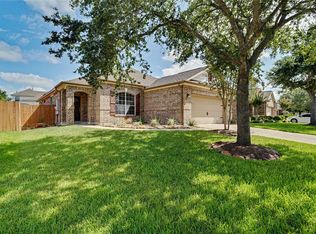
Rarely do you find a home situated on a huge cul de sac lot that offers this much space, privacy, and everyday comfort. Inside, you'll find an open floor plan filled with natural light, high ceilings, and generous living spaces designed for everyday living and entertaining. The kitchen features granite countertops, abundant cabinet space, stainless steel appliances, and a large breakfast bar overlooking the family room. The private primary suite offers a spacious bath with dual vanities, soaking tub, separate shower, and a walk in closet. Secondary bedrooms are well sized and provide flexibility for family, guests, or a home office. Step outside to a covered patio and a large backyard with plenty of room for entertaining, play, or a future pool. Conveniently located near shopping, dining, parks, schools, and major commuter routes.
For sale
$439,900
4817 Piares Ln, League City, TX 77573
4beds
2,692sqft
Single Family Residence
Built in 2013
6,337 Square Feet Lot
$433,000 Zestimate®
$163/sqft
$88/mo HOA
What's special
High ceilingsStainless steel appliancesGranite countertopsCovered patioSoaking tubWalk in closetPrivate primary suite
- 54 days |
- 193 |
- 11 |
Zillow last checked:
Listing updated:
Listed by:
Melanie Ehrlich TREC #0466942 281-923-1829,
Real Broker, LLC
Source: HAR,MLS#: 30819332
Facts & features
Interior
Bedrooms & bathrooms
- Bedrooms: 4
- Bathrooms: 4
- Full bathrooms: 3
- 1/2 bathrooms: 1
Rooms
- Room types: Family Room, Utility Room
Primary bathroom
- Features: Half Bath, Primary Bath: Jetted Tub, Primary Bath: Separate Shower, Vanity Area
Kitchen
- Features: Kitchen Island, Kitchen open to Family Room, Pantry, Walk-in Pantry
Heating
- Natural Gas
Cooling
- Ceiling Fan(s), Electric
Appliances
- Included: Disposal, Gas Oven, Trash Compactor, Microwave, Gas Range, Dishwasher
- Laundry: Electric Dryer Hookup, Gas Dryer Hookup, Washer Hookup
Features
- Balcony, Formal Entry/Foyer, High Ceilings, Prewired for Alarm System, Vaulted Ceiling, Wired for Sound, 3 Bedrooms Up, En-Suite Bath, Primary Bed - 1st Floor, Split Plan, Walk-In Closet(s)
- Flooring: Carpet, Engineered Hardwood, Tile
- Windows: Shutters
Interior area
- Total structure area: 2,692
- Total interior livable area: 2,692 sqft
Property
Parking
- Total spaces: 2
- Parking features: Attached
- Attached garage spaces: 2
Features
- Stories: 2
- Patio & porch: Covered, Porch
- Exterior features: Sprinkler System
- Has spa: Yes
- Fencing: Back Yard,Full
Lot
- Size: 6,337 Square Feet
- Features: Back Yard, Cul-De-Sac, 0 Up To 1/4 Acre
Details
- Parcel number: 494410010018000
Construction
Type & style
- Home type: SingleFamily
- Architectural style: Traditional
- Property subtype: Single Family Residence
Materials
- Brick, Stone
- Foundation: Slab
- Roof: Composition
Condition
- New construction: No
- Year built: 2013
Details
- Builder name: Beazer
Utilities & green energy
- Sewer: Public Sewer
- Water: Public, Water District
Green energy
- Green verification: ENERGY STAR Certified Homes
Community & HOA
Community
- Security: Prewired for Alarm System
- Subdivision: Mar Bella Sec 12-A 2012
HOA
- Has HOA: Yes
- HOA fee: $1,060 annually
Location
- Region: League City
Financial & listing details
- Price per square foot: $163/sqft
- Tax assessed value: $448,930
- Annual tax amount: $9,838
- Date on market: 6/23/2026
- Listing terms: Cash,Conventional,FHA,VA Loan
- Road surface type: Concrete, Curbs, Gutters
Estimated market value
$433,000
$411,000 - $455,000
$2,833/mo
Price history
| Date | Event | Price |
|---|---|---|
| 6/23/2026 | Listed for sale | $439,900-2.2%$163/sqft |
Source:  HAR #30819332 Report a problem HAR #30819332 Report a problem | ||
| 6/23/2026 | Listing removed | $450,000$167/sqft |
Source: HAR #26946783 Report a problem | ||
| 5/15/2026 | Listed for sale | $450,000+47.5%$167/sqft |
Source: HAR #26946783 Report a problem | ||
| 5/26/2020 | Listing removed | $305,000$113/sqft |
Source: Keller Williams Realty #35326448 Report a problem | ||
| 3/16/2020 | Pending sale | $305,000$113/sqft |
Source: Keller Williams Realty #35326448 Report a problem | ||
| 3/3/2020 | Price change | $305,000-1.6%$113/sqft |
Source: Keller Williams Realty #35326448 Report a problem | ||
| 1/25/2020 | Price change | $310,000-1.6%$115/sqft |
Source: Keller Williams Realty #35326448 Report a problem | ||
| 1/21/2020 | Price change | $315,000-1.5%$117/sqft |
Source: Keller Williams Realty #35326448 Report a problem | ||
| 11/18/2019 | Listed for sale | $319,900$119/sqft |
Source: Keller Williams Realty #35326448 Report a problem | ||
Public tax history
| Year | Property taxes | Tax assessment |
|---|---|---|
| 2025 | $1,344 -20.2% | $446,551 +10% |
| 2024 | $1,685 -1.3% | $405,955 +10% |
| 2023 | $1,708 +0% | $369,050 +10% |
| 2022 | $1,707 +0% | $335,500 +10% |
| 2021 | $1,707 -34% | $305,000 -6.6% |
| 2020 | $2,587 -2.4% | $326,440 +5.2% |
| 2019 | $2,652 -71.1% | $310,300 +2.6% |
| 2018 | $9,191 | $302,570 |
| 2017 | $9,191 +3.5% | $302,570 +4.8% |
| 2016 | $8,880 +269.9% | $288,670 +8.7% |
| 2015 | $2,401 +2.3% | $265,500 +539.5% |
| 2014 | $2,347 | $41,520 |
| 2013 | -- | $41,520 |
Find assessor info on the county website
Monthly payment
Est. payment
Payment breakdown
Explore the cost of this home by adjusting the details. Changes won't be saved.Climate risks
Neighborhood: Mar Bella
Nearby schools
GreatSchools rating
- 7/10Sandra Mossman Elementary SchoolGrades: PK-5Distance: 0.9 mi
- 8/10Bayside Intermediate SchoolGrades: 6-8Distance: 0.9 mi
- 7/10Clear Falls High SchoolGrades: 9-12Distance: 0.9 mi
Schools provided by the listing agent
- Elementary: Sandra Mossman Elementary School
- Middle: Bayside Intermediate School
- High: Clear Falls High School
Source: HAR. This data may not be complete. We recommend contacting the local school district to confirm school assignments for this home.
- $378,5004 bd3 ba2.3k sqft4815 Piares Ln, League City, TX 77573Off Market
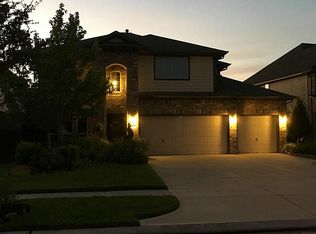
- $314,6003 bd2 ba1.6k sqft4819 Piares Ln, League City, TX 77573Off Market

- $373,0003 bd3 ba2.3k sqft4813 Piares Ln, League City, TX 77573Off Market
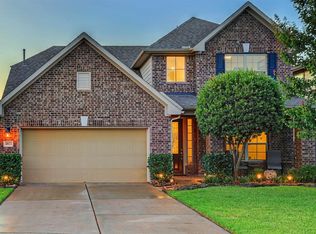
- $378,2003 bd2 ba2.4k sqft4821 Piares Ln, League City, TX 77573Off Market

- $651,9006 bd4 ba4.2k sqft4806 Isla Canela Ln, League City, TX 77573Off Market
- $575,400-- bd3 ba3.7k sqft4808 Isla Canela Ln, League City, TX 77573Off Market
- $661,000-- bd-- ba5k sqft4804 Isla Canela Ln, League City, TX 77573Off Market
- $401,5004 bd3 ba2.3k sqft4823 Piares Ln, League City, TX 77573Off Market
A local agent can set up tours, give advice and negotiate with sellers.
Similar homes
- $457,5004 bd3 ba2.9k sqft987 Astoria Ln, League City, TX 77573For Sale
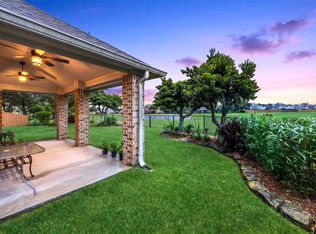 MLS ID #29205643, Evan Compean, Compean Group. HAR
 - $465,5005 bd4 ba3k sqft3124 Sand Shadow Dr, League City, TX 77573For Sale
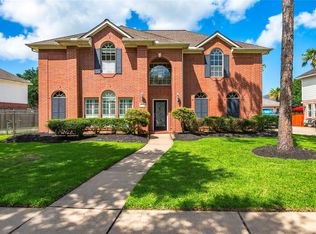 MLS ID #27310528, Phyllis Foster, Phyllis Foster Real Estate Services. HAR
 - $449,0003 bd2 ba2.6k sqft946 Maresca Ln, League City, TX 77573For Sale
 MLS ID #36747632, Catherine Pannell, Lion Drive Realty. HAR
 - $389,9993 bd2 ba2.1k sqft2886 Milano Ln, League City, TX 77573For Sale
 MLS ID #13690562, Angela Wills, Heritage Realty. HAR
 - $393,0004 bd4 ba2.8k sqft2516 Goldeneye Ln, League City, TX 77573For SaleMLS ID #33696963, Terri Zinke Jackson, Stanfield Properties. HAR
- $435,0005 bd4 ba3.2k sqft686 Fountain View Ln, League City, TX 77573For SaleMLS ID #40050560, Tyler Harding, Call It Closed Int'l Realty. HAR
- $439,0004 bd3 ba3k sqft606 Biscayne Bend Ln, League City, TX 77573For SaleMLS ID #98505086, Imeldia Adams, Keller Williams Memorial. HAR
- $559,0004 bd4 ba3.3k sqft607 Ivory Stone Ln, League City, TX 77573For SaleMLS ID #88498264, Debby Spinden, The Property Shop. HAR
- $374,9904 bd3 ba2.5k sqft123 Pallins Way, League City, TX 77573For SaleMLS ID #95882921, Jazmyn Sanders, Norluxe Realty Houston. HAR
- $515,0004 bd3 ba3k sqft312 Torrey Ct, League City, TX 77573For SaleMLS ID #54200805, Lisa Boland, Texas Home Shop Realty. HAR
- $439,9004 bd4 ba3.5k sqft327 Holly Branch Ln, Kemah, TX 77565For SaleMLS ID #37071522, Tyler Harding, Call It Closed Int'l Realty. HAR
- $395,0003 bd2 ba1.9k sqft2430 Fairway Pointe Dr, League City, TX 77573For SaleMLS ID #58066960, Ann Bragg, eXp Realty, LLC. HAR
- $539,9004 bd4 ba3.2k sqft2756 Panzano Ln, League City, TX 77573For SaleMLS ID #72992475, Susan Muehe, UTR TEXAS, REALTORS. HAR
- $525,0002 bd3 ba2.5k sqft1618 Lansing Ln, League City, TX 77573For SaleMLS ID #70714928, Carolyn Spencer, eXp Realty, LLC. HAR
- $360,0004 bd2 ba2.3k sqft2215 Dublin Dr, League City, TX 77573For SaleMLS ID #82115732, Dustin Bauer, Logos Investment Properties & Real Estate. HAR
- $499,9994 bd4 ba2.8k sqft609 Eagle Hollow Ln, League City, TX 77573For SaleMLS ID #3728319, Jaime Black, Martin & Black Real Estate LLC. HAR
- $539,0004 bd4 ba3.3k sqft2608 Holbrook Springs Ln, League City, TX 77573For SaleMLS ID #60058192, Lance Wilcox, Keller Williams Realty Metropolitan. HAR
- $530,0004 bd4 ba3.3k sqft1541 Moncrey Ave, League City, TX 77573For SaleMLS ID #40842350, Johnna Little, Coldwell Banker Realty - Houston Bay Area. HAR
- $374,9004 bd3 ba3k sqft4102 Sand Dollar Ct, Seabrook, TX 77586For SaleMLS ID #24932991, Laura Christman, RE/MAX Coastal. HAR
- $399,0004 bd2 ba2.5k sqft321 Holly Branch Ln, Kemah, TX 77565For SaleMLS ID #53217412, Celeste Taylor-Velasco, Redfin Corporation. HAR
