Motivated Seller!!! Beautiful updated home in the desirable Marina Del Sol/Twin Oaks subdivision of Kemah. Pool sized backyard (Seller has photos showcasing possibilities). This spacious 3,502 sq ft two-story offers 4 bedrooms and 3.1 baths with recent upgrades including a new HVAC system and a condenser replaced in 2024, LVP flooring and fresh paint in the common areas, plus a new water heater. Enjoy a warm inviting entryway with setback staircase, open living and dining areas with soaring ceilings and large windows, plus a cozy fireplace. The kitchen features a center island, granite countertops, high-end cabinetry and stainless appliances, it opens to the family and breakfast areas. Primary suite is on the first floor near the half bath, while upstairs offers an oversized game room, three additional bedrooms and two full baths. Close access to the nearby marina and Clear Lake for boating. Transferable flood insurance, LOW neighborhood taxes, CCISD, and a great location.
For sale
$449,900
327 Holly Branch Ln, Kemah, TX 77565
4beds
3,502sqft
:
Get pre-qualified$3,524/mo
Single Family Residence
Built in 2006
7,701 Square Feet Lot
$439,900 Zestimate®
$128/sqft
$58/mo HOA
What's special
Cozy fireplacePool sized backyardStainless appliancesLvp flooringLarge windowsGranite countertopsHigh-end cabinetry
- 1 day |
- 27 |
- 0 |
Likely to sell faster than
Zillow last checked:
Listing updated:
Listed by:
Tyler Harding TREC #0663497 281-309-2149,
Call It Closed Int'l Realty,
Taylor Harding
Source: HAR,MLS#: 37071522
Facts & features
Interior
Bedrooms & bathrooms
- Bedrooms: 4
- Bathrooms: 4
- Full bathrooms: 3
- 1/2 bathrooms: 1
Rooms
- Room types: Family Room, Utility Room
Primary bathroom
- Features: Half Bath, Primary Bath: Double Sinks, Primary Bath: Jetted Tub, Primary Bath: Separate Shower, Primary Bath: Tub/Shower Combo, Vanity Area
Kitchen
- Features: Breakfast Bar, Kitchen Island, Kitchen open to Family Room, Pantry, Walk-in Pantry
Heating
- Natural Gas
Cooling
- Ceiling Fan(s), Electric
Appliances
- Included: Disposal, Freestanding Oven, Microwave, Free-Standing Range, Gas Range, Dishwasher
- Laundry: Electric Dryer Hookup, Gas Dryer Hookup, Washer Hookup
Features
- Crown Molding, High Ceilings, Prewired for Alarm System, Wired for Sound, En-Suite Bath, Primary Bed - 1st Floor, Walk-In Closet(s)
- Flooring: Carpet, Tile, Vinyl
- Windows: Insulated/Low-E windows
- Number of fireplaces: 1
- Fireplace features: Gas, Gas Log
Interior area
- Total structure area: 3,502
- Total interior livable area: 3,502 sqft
Property
Parking
- Total spaces: 2
- Parking features: Attached, Additional Parking, Double-Wide Driveway
- Attached garage spaces: 2
Features
- Stories: 2
- Patio & porch: Patio/Deck
- Has spa: Yes
- Fencing: Back Yard,Full
Lot
- Size: 7,701 Square Feet
- Dimensions: 140 x 55
- Features: Back Yard, Subdivided, 0 Up To 1/4 Acre
Details
- Parcel number: 726200010025000
Construction
Type & style
- Home type: SingleFamily
- Architectural style: Traditional
- Property subtype: Single Family Residence
Materials
- Brick, Cement Siding, Wood Siding
- Foundation: Slab
- Roof: Composition
Condition
- New construction: No
- Year built: 2006
Utilities & green energy
- Sewer: Public Sewer
- Water: Public
Green energy
- Energy efficient items: Attic Vents, Thermostat, HVAC
Community & HOA
Community
- Security: Prewired for Alarm System
- Subdivision: Twin Oaks Sub
HOA
- Has HOA: Yes
- Amenities included: Park
- HOA fee: $700 annually
Location
- Region: Kemah
Financial & listing details
- Price per square foot: $128/sqft
- Tax assessed value: $550,730
- Annual tax amount: $8,110
- Date on market: 7/21/2026
- Listing terms: Cash,Conventional,FHA,Investor,VA Loan
- Ownership: Full Ownership
- Road surface type: Concrete, Curbs, Gutters
Estimated market value
$439,900
$418,000 - $462,000
$4,156/mo
Price history
| Date | Event | Price |
|---|---|---|
| 7/21/2026 | Listed for sale | $449,900$128/sqft |
Source:  HAR #37071522 Report a problem HAR #37071522 Report a problem | ||
| 7/21/2026 | Listing removed | $449,900$128/sqft |
Source: HAR #37673918 Report a problem | ||
| 6/21/2026 | Price change | $449,900-3.2%$128/sqft |
Source: HAR #37673918 Report a problem | ||
| 6/11/2026 | Listed for sale | $465,000+11%$133/sqft |
Source: HAR #37673918 Report a problem | ||
| 8/9/2023 | Sold | -- |
Source: eXp Realty #106888679 Report a problem | ||
| 7/2/2023 | Pending sale | $419,000$120/sqft |
Source: HAR #63885132 Report a problem | ||
| 6/14/2023 | Price change | $419,000-2.5%$120/sqft |
Source: HAR #63885132 Report a problem | ||
| 4/18/2023 | Price change | $429,900-4.3%$123/sqft |
Source: HAR #63885132 Report a problem | ||
| 4/5/2023 | Listed for sale | $449,000$128/sqft |
Source: HAR #63885132 Report a problem | ||
Public tax history
| Year | Property taxes | Tax assessment |
|---|---|---|
| 2025 | $2,697 +7.9% | $489,104 +10% |
| 2024 | $2,499 -2.7% | $444,640 +2.1% |
| 2023 | $2,568 +2.4% | $435,600 +10% |
| 2022 | $2,507 -2.2% | $396,000 +10% |
| 2021 | $2,563 -5% | $360,000 +5.8% |
| 2020 | $2,697 -0.8% | $340,230 +9% |
| 2019 | $2,717 -58.5% | $312,000 +0.6% |
| 2018 | $6,543 | $310,000 |
| 2017 | $6,543 +3.6% | $310,000 +3.6% |
| 2016 | $6,314 +152.6% | $299,180 +9.2% |
| 2015 | $2,500 +1.9% | $274,000 +9.6% |
| 2014 | $2,452 | $249,910 |
| 2013 | -- | $249,910 |
| 2012 | -- | $249,910 |
| 2011 | -- | $249,910 |
| 2010 | -- | $249,910 |
| 2009 | -- | $249,910 |
| 2008 | -- | $249,910 +23.7% |
| 2007 | -- | $202,000 |
Find assessor info on the county website
Monthly payment
Est. payment
Payment breakdown
Explore the cost of this home by adjusting the details. Changes won't be saved.Climate risks
Neighborhood: Lakeside
Nearby schools
GreatSchools rating
- 9/10Lloyd R Ferguson Elementary SchoolGrades: PK-5Distance: 1.2 mi
- 5/10Clear Creek Intermediate SchoolGrades: 6-8Distance: 1.5 mi
- 6/10Clear Creek High SchoolGrades: 9-12Distance: 1.7 mi
Schools provided by the listing agent
- Elementary: Ferguson Elementary School
- Middle: Clear Creek Intermediate School
- High: Clear Creek High School
Source: HAR. This data may not be complete. We recommend contacting the local school district to confirm school assignments for this home.
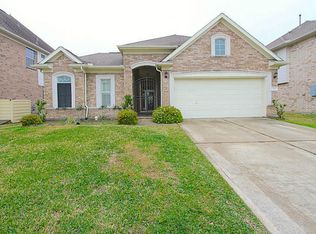
- $404,1004 bd3 ba2.6k sqft325 Holly Branch Ln, Kemah, TX 77565Off Market
- $390,700-- bd2 ba2.3k sqft329 Holly Branch Ln, Kemah, TX 77565Off Market
- $477,5005 bd3 ba3.5k sqft323 Holly Branch Ln, Kemah, TX 77565Off Market

- $356,8003 bd2 ba2.1k sqft331 Holly Branch Ln, Kemah, TX 77565Off Market

- $359,9008,807 Square Feet525 Lakeside Dr, Kemah, TX 77565Off Market
- $85,260-- bd-- ba-- sqftLakeside Dr, League city, TX 77565Off Market
- $556,5004 bd3 ba3.4k sqft2082 Dillonwood Ct, Kemah, TX 77565Off Market
- $399,0004 bd2 ba2.5k sqft321 Holly Branch Ln, Kemah, TX 77565For Sale
A local agent can set up tours, give advice and negotiate with sellers.
Similar homes
- $399,0004 bd2 ba2.5k sqft321 Holly Branch Ln, Kemah, TX 77565For Sale
 MLS ID #53217412, Celeste Taylor-Velasco, Redfin Corporation. HAR
 - $--4 bd2 ba2.9k sqft10902 Spruce Dr N, La Porte, TX 77571Auction
 ServiceLink Auction
 - $439,9004 bd4 ba3.1k sqft415 Willow Pointe Dr, League City, TX 77573For Sale
 MLS ID #72731294, Ruwen Cui, UTR TEXAS, REALTORS. HAR
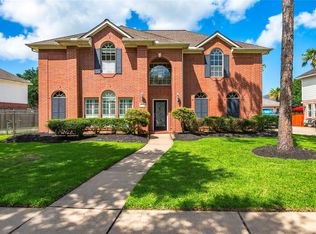
 - $465,5005 bd4 ba3k sqft3124 Sand Shadow Dr, League City, TX 77573For Sale
 MLS ID #27310528, Phyllis Foster, Phyllis Foster Real Estate Services. HAR
 - $455,0004 bd3 ba3.3k sqft913 Elm Pointe, League City, TX 77573For SaleMLS ID #14665316, Dana Hilty, UTR TEXAS, REALTORS. HAR
- $439,9004 bd4 ba2.6k sqft4817 Piares Ln, League City, TX 77573For SaleMLS ID #30819332, Melanie Ehrlich, Real Broker, LLC. HAR
- $600,0004 bd4 ba4.5k sqft2579 Costa Mesa Cir, League City, TX 77573For SaleMLS ID #57507607, Kimberly Harding, Call It Closed Int'l Realty. HAR
- $450,0005 bd4 ba3.2k sqft686 Fountain View Ln, League City, TX 77573For SaleMLS ID #40050560, Tyler Harding, Call It Closed Int'l Realty. HAR
- $370,0004 bd2 ba2.3k sqft2215 Dublin Dr, League City, TX 77573For SaleMLS ID #82115732, Dustin Bauer, Logos Investment Properties & Real Estate. HAR
- $450,0004 bd4 ba2.7k sqft288 Kara Mist Ct, La Porte, TX 77571For SaleMLS ID #48910630, Monica Foster, eXp Realty, LLC. HAR
- $439,0004 bd3 ba3k sqft606 Biscayne Bend Ln, League City, TX 77573For SaleMLS ID #98505086, Imeldia Adams, Keller Williams Memorial. HAR
- $580,0004 bd4 ba3.3k sqft2748 Masters Dr, League City, TX 77573For SaleMLS ID #25790852, Marie Janke, Janke & Co Properties. HAR
- $449,9004 bd4 ba3.9k sqft4318 Parkview Terrace Ln, Dickinson, TX 77539For SaleMLS ID #74886467, Sherri Linscomb-Woodard, Tyger Realty LLC. HAR
- $329,9904 bd4 ba2.7k sqft363 Century Oaks Ln, La Marque, TX 77568For SaleMLS ID #24527160, Ryan Massa, Call It Closed Int'l Realty. HAR
- $530,0004 bd4 ba3.3k sqft1541 Moncrey Ave, League City, TX 77573For SaleMLS ID #40842350, Johnna Little, Coldwell Banker Realty - Houston Bay Area. HAR
- $490,0005 bd4 ba3.7k sqft4302 Island Hills Dr, Houston, TX 77059For SaleMLS ID #59003299, Holly Sincox, RE/MAX Leading Edge. HAR
- $575,0004 bd4 ba3.3k sqft607 Ivory Stone Ln, League City, TX 77573Active
 MLS ID #6733746, Debby Spinden, The Property Shop. Unlock MLS
 - $349,0004 bd3 ba3.1k sqft1614 Roaring Springs Ln, Seabrook, TX 77586For SaleMLS ID #12022114, Eduardo Cano, Keller Williams Signature. HAR
- $350,0003 bd3 ba2.9k sqft2005 Crescent Shore Dr, League City, TX 77573For SaleMLS ID #91037446, Lisa Yates, eXp Realty LLC. HAR
- $550,0005 bd4 ba3.4k sqft1711 Calico Canyon Ln, Pearland, TX 77581For SaleMLS ID #94874843, Dr.Quarnelia Patterson, Walzel Properties - Corporate Office. HAR
