Nestled in the highly sought-after Victory Lakes, this beautifully maintained Trendmaker home is being offered by its original owner. Perfectly positioned with a tranquil water feature behind the property, you'll enjoy no direct back neighbors while still having access to a scenic walking path just beyond your backyard. Designed for comfort, efficiency, and peace of mind, this home features a whole-house generator, hurricane shutters, LeafGuard gutters, a recent roof, and a full-yard sprinkler system. Major mechanical updates include a new furnace and downstairs A/C installed in April 2025, plus a new upstairs A/C installed in June 2025. The home's curb appeal is enhanced by custom landscaping that creates a welcoming first impression and beautiful outdoor spaces to enjoy year-round. Located in one of League City's most desirable neighborhoods, residents of Victory Lakes enjoy convenient access to shopping, dining, parks, top-rated schools, and major commuter routes.
For sale
Price cut: $20K (7/17)
$530,000
1541 Moncrey Ave, League City, TX 77573
4beds
3,324sqft
Single Family Residence
Built in 2006
10,249 Square Feet Lot
$512,300 Zestimate®
$159/sqft
$70/mo HOA
What's special
Whole-house generatorNew furnaceFull-yard sprinkler systemRecent roofLeafguard guttersHurricane shutters
- 80 days
- 204
- 11
Zillow last checked:
Listing updated:
Listed by:
Johnna Little TREC #0468338 281-798-9228,
Coldwell Banker Realty - Houston Bay Area
Source: HAR,MLS#: 40842350
Facts & features
Interior
Bedrooms & bathrooms
- Bedrooms: 4
- Bathrooms: 4
- Full bathrooms: 4
Rooms
- Room types: Family Room, Utility Room
Primary bathroom
- Features: Full Secondary Bathroom Down, Hollywood Bath, Primary Bath: Double Sinks, Primary Bath: Separate Shower
Kitchen
- Features: Breakfast Bar, Kitchen Island, Kitchen open to Family Room, Pantry, Under Cabinet Lighting, Walk-in Pantry
Heating
- Natural Gas
Cooling
- Ceiling Fan(s), Electric
Appliances
- Included: Disposal, Freestanding Oven, Oven, Microwave, Gas Cooktop, Dishwasher
- Laundry: Electric Dryer Hookup, Gas Dryer Hookup, Washer Hookup
Features
- Crown Molding, Formal Entry/Foyer, High Ceilings, Primary Bed - 1st Floor, Walk-In Closet(s)
- Flooring: Carpet, Tile
- Windows: Insulated/Low-E windows, Window Coverings
- Number of fireplaces: 1
- Fireplace features: Gas, Gas Log
Interior area
- Total structure area: 3,324
- Total interior livable area: 3,324 sqft
Video & virtual tour
Property
Parking
- Total spaces: 3
- Parking features: Attached, Garage Door Opener, Double-Wide Driveway
- Attached garage spaces: 3
Accessibility
- Accessibility features: Accessible Full Bath, Master Bath Disabled Access
Features
- Stories: 2
- Patio & porch: Covered
- Exterior features: Back Green Space, Sprinkler System
- Fencing: Back Yard
- Has view: Yes
- View description: Lake, Water
- Has water view: Yes
- Water view: Lake,Water
Lot
- Size: 10,249 Square Feet
- Features: Back Yard, Subdivided, 1/4 Up to 1/2 Acre
Details
- Parcel number: 731700030018000
Construction
Type & style
- Home type: SingleFamily
- Architectural style: Traditional
- Property subtype: Single Family Residence
Materials
- Brick, Cement Siding, Wood Siding
- Foundation: Slab
- Roof: Composition
Condition
- New construction: No
- Year built: 2006
Details
- Builder name: Trendmaker
Utilities & green energy
- Sewer: Public Sewer
- Water: Public
Green energy
- Energy efficient items: Attic Vents, Thermostat, HVAC, Exposure/Shade
Community & HOA
Community
- Subdivision: Victory Lakes Sec 4 2005
HOA
- Has HOA: Yes
- Amenities included: Jogging Path, Park, Playground, Pool, Tennis Court(s), Trail(s)
- HOA fee: $845 annually
Location
- Region: League City
Financial & listing details
- Price per square foot: $159/sqft
- Tax assessed value: $551,570
- Annual tax amount: $9,263
- Date on market: 6/11/2026
- Listing terms: Cash,Conventional,FHA,VA Loan
- Road surface type: Concrete, Curbs
Estimated market value
$512,300
$487,000 - $538,000
$3,477/mo
Price history
| Date | Event | Price |
|---|---|---|
| 7/17/2026 | Price change | $530,000-3.6%$159/sqft |
Source:  HAR #40842350 Report a problem HAR #40842350 Report a problem | ||
| 6/11/2026 | Listed for sale | $550,000$165/sqft |
Source: HAR #40842350 Report a problem | ||
Public tax history
| Year | Property taxes | Tax assessment |
|---|---|---|
| 2025 | $2,383 -17.2% | $551,570 +0.2% |
| 2024 | $2,880 -0.2% | $550,217 +8% |
| 2023 | $2,885 +3.6% | $509,443 +10% |
| 2022 | $2,785 -1.1% | $463,130 +9.3% |
| 2021 | $2,817 +0.6% | $423,643 +10% |
| 2020 | $2,801 -7.2% | $385,130 +0% |
| 2019 | $3,017 -57.5% | $385,000 +1.5% |
| 2018 | $7,102 | $379,310 |
| 2017 | $7,102 -3.1% | $379,310 +9.3% |
| 2016 | $7,332 +14.6% | $347,110 -2.4% |
| 2015 | $6,397 +128.8% | $355,650 +24.8% |
| 2014 | $2,796 | $285,000 |
| 2013 | -- | $285,000 |
| 2012 | -- | $285,000 -4.7% |
| 2011 | -- | $299,000 |
| 2010 | -- | $299,000 -11.3% |
| 2009 | -- | $337,210 -4.6% |
| 2008 | -- | $353,540 |
| 2007 | -- | $353,540 |
Find assessor info on the county website
Monthly payment
Est. payment
Payment breakdown
Explore the cost of this home by adjusting the details. Changes won't be saved.Climate risks
Neighborhood: Victory Lakes
Nearby schools
Schools provided by the listing agent
- Elementary: Ralph Parr Elementary School
- Middle: Victorylakes Intermediate School
- High: Clear Creek High School
Source: HAR. This data may not be complete. We recommend contacting the local school district to confirm school assignments for this home.
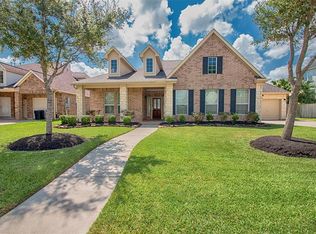
Similar homes
- $530,0004 bd3 ba2.9k sqft608 Chesterfield Ln, League City, TX 77573For Sale
 MLS ID #40649225, Barbie Tucker, Etheredge Real Estate. HAR
 - $497,0004 bd4 ba3.2k sqft574 Southampton Ln, League City, TX 77573For Sale
 MLS ID #80811786, Pansy Granberry, Better Homes and Gardens Real Estate Gary Greene - Bay Area. HAR
 - $515,0004 bd3 ba3k sqft312 Torrey Ct, League City, TX 77573For Sale
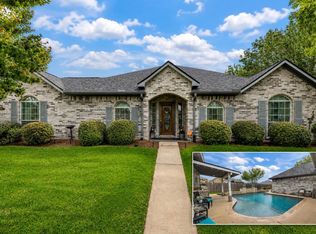 MLS ID #54200805, Lisa Boland, Texas Home Shop Realty. HAR
 - $559,0004 bd4 ba3.3k sqft607 Ivory Stone Ln, League City, TX 77573For Sale
 MLS ID #88498264, Debby Spinden, The Property Shop. HAR
