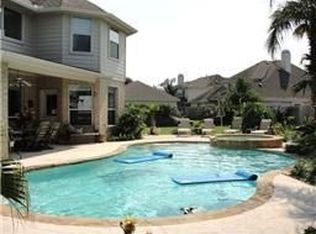
Discover a tropical retreat, that you won't want to miss. This home has it all. No MUD tax. Low HOA. Very quiet Cul-de-sac corner lot. Single-owner home built by Emerald Signature series. Luxury upgrades throughout crafted with quality, including many smart features. 19' x 16' tiered media room with 8 leather recliners and approx. 165" diagonal screen. 3 car tandem garage. Large game room. Large wrap-around brick layer patio. Outdoor kitchen. Flexible front/back office. Renovated master shower, guest shower and new cooktop stove SEPT 2025. Fresh paint. New Roof AUG 2024. New fence NOV2024. Both AC/Heat APR 2024. Large Rheem 199Kbtu tankless water heater. Large walk-in seasonal word robe closet, landscaped back yard with mature plants, fruit trees and privacy hedges. 20'x5' organic raised vegetable garden bed with plants blooming. Whole-house water filtration system. Please see complete list in attached docs for all upgrades. Call now to tour this well maintained ready to move in home.
For sale
Price cut: $15K (8/6)
$659,400
2407 Royal Palm Ct, League City, TX 77573
4beds
3,909sqft
Single Family Residence
Built in 2003
9,012 Square Feet Lot
$639,100 Zestimate®
$169/sqft
$47/mo HOA
What's special
Fresh paintOutdoor kitchenWhole-house water filtration systemRenovated master showerLarge game roomMany smart featuresGuest shower
- 41 days |
- 135 |
- 6 |
Zillow last checked:
Listing updated:
Listed by:
Jay Patel TREC #0604925 832-465-5900,
SANSKAR REALTY
Source: HAR,MLS#: 30387955
Facts & features
Interior
Bedrooms & bathrooms
- Bedrooms: 4
- Bathrooms: 4
- Full bathrooms: 3
- 1/2 bathrooms: 1
Rooms
- Room types: Family Room, Media Room, Utility Room
Primary bedroom
- Level: First
- Area: 315
- Dimensions: 21 X 15
Bedroom
- Level: Second
- Area: 143
- Dimensions: 13 X 11
Bedroom
- Level: Second
- Area: 143
- Dimensions: 13 X 11
Bedroom
- Level: Second
- Area: 154
- Dimensions: 14 X 11
Breakfast
- Level: First
- Area: 130
- Dimensions: 13 X 10
Dining room
- Level: First
- Area: 143
- Dimensions: 13 X 11
Other
- Level: First
- Area: 60
- Dimensions: 10 X 6
Other
- Level: Second
- Area: 72
- Dimensions: 9 X 8
Family room
- Level: First
- Area: 304
- Dimensions: 19 X 16
Game room
- Level: Second
- Area: 312
- Dimensions: 24 X 13
Kitchen
- Level: First
- Area: 273
- Dimensions: 21 X 13
Living room
- Level: First
- Area: 154
- Dimensions: 14 X 11
Media room
- Level: Second
- Area: 304
- Dimensions: 19 X 16
Heating
- Natural Gas, Zoned
Cooling
- Ceiling Fan(s), Electric, Zoned
Appliances
- Included: ENERGY STAR Qualified Appliances, Water Heater, Disposal, Washer, Water Softener, Electric Oven, Oven, Microwave, Gas Cooktop, Dishwasher, Instant Hot Water
- Laundry: Electric Dryer Hookup, Gas Dryer Hookup, Washer Hookup
Features
- Crown Molding, Formal Entry/Foyer, Prewired for Alarm System, Wired for Sound, Primary Bed - 1st Floor, Walk-In Closet(s)
- Flooring: Carpet, Engineered Hardwood, Laminate, Marble, Tile
- Number of fireplaces: 1
- Fireplace features: Gas, Gas Log
Interior area
- Total structure area: 3,909
- Total interior livable area: 3,909 sqft
Video & virtual tour
Property
Parking
- Total spaces: 3
- Parking features: Attached, Tandem, Additional Parking, Double-Wide Driveway
- Attached garage spaces: 3
Features
- Stories: 2
- Patio & porch: Covered, Patio/Deck
- Exterior features: Outdoor Kitchen, Sprinkler System
- Has spa: Yes
- Fencing: Back Yard,Full
Lot
- Size: 9,012 Square Feet
- Features: Back Yard, Corner Lot, Cul-De-Sac, Near Golf Course, Subdivided, 0 Up To 1/4 Acre
Details
- Parcel number: 495400020011000
Construction
Type & style
- Home type: SingleFamily
- Architectural style: Traditional
- Property subtype: Single Family Residence
Materials
- Brick, Cement Siding
- Foundation: Slab
- Roof: Composition
Condition
- New construction: No
- Year built: 2003
Details
- Builder name: Emerald Signature
Utilities & green energy
- Sewer: Public Sewer
- Water: Public, Water District
Green energy
- Green verification: ENERGY STAR Certified Homes
- Energy efficient items: Thermostat, Lighting
Community & HOA
Community
- Security: Prewired for Alarm System
- Subdivision: Marina Palms Sec 1 2002
HOA
- Has HOA: Yes
- Amenities included: Park, Picnic Area, Playground
- HOA fee: $560 annually
Location
- Region: League City
Financial & listing details
- Price per square foot: $169/sqft
- Tax assessed value: $549,420
- Annual tax amount: $8,159
- Date on market: 7/10/2026
- Listing terms: Cash,Conventional,FHA,Texas Veterans Land Board,USDA Loan,VA Loan
- Exclusions: See List
- Ownership: Full Ownership
- Road surface type: Concrete, Curbs
Estimated market value
$639,100
$607,000 - $671,000
$3,899/mo
Price history
| Date | Event | Price |
|---|---|---|
| 8/6/2026 | Price change | $659,400-2.2%$169/sqft |
Source:  HAR #30387955 Report a problem HAR #30387955 Report a problem | ||
| 7/25/2026 | Price change | $674,400-2.2%$173/sqft |
Source: HAR #30387955 Report a problem | ||
| 7/10/2026 | Listed for sale | $689,400$176/sqft |
Source: HAR #30387955 Report a problem | ||
| 7/10/2026 | Listing removed | $689,400$176/sqft |
Source: HAR #32159801 Report a problem | ||
| 3/28/2026 | Listed for sale | $689,400-1%$176/sqft |
Source: HAR #32159801 Report a problem | ||
| 12/4/2025 | Listing removed | $696,400$178/sqft |
Source: HAR #81740562 Report a problem | ||
| 10/19/2025 | Listed for sale | $696,400$178/sqft |
Source: HAR #81740562 Report a problem | ||
| 10/19/2025 | Listing removed | $696,400$178/sqft |
Source: HAR #86576583 Report a problem | ||
| 9/27/2025 | Listed for sale | $696,400$178/sqft |
Source: HAR #86576583 Report a problem | ||
Public tax history
| Year | Property taxes | Tax assessment |
|---|---|---|
| 2025 | $2,960 +7.9% | $536,921 +10% |
| 2024 | $2,743 +1.2% | $488,110 +6.2% |
| 2023 | $2,709 +2.4% | $459,649 +10% |
| 2022 | $2,646 -2.2% | $417,863 +10% |
| 2021 | $2,705 -1.2% | $379,875 +10% |
| 2020 | $2,737 -16.1% | $345,341 -7.2% |
| 2019 | $3,262 -55.8% | $372,150 |
| 2018 | $7,388 | $372,150 |
| 2017 | $7,388 +3.4% | $372,150 +10.6% |
| 2016 | $7,147 +153.9% | $336,550 -3.4% |
| 2015 | $2,815 +2.3% | $348,510 +24.2% |
| 2014 | $2,752 | $280,510 |
| 2013 | -- | $280,510 |
| 2012 | -- | $280,510 |
| 2011 | -- | $280,510 |
| 2010 | -- | $280,510 |
| 2009 | -- | $280,510 |
| 2008 | -- | $280,510 |
| 2007 | -- | $280,510 -9.3% |
| 2006 | -- | $309,170 |
| 2005 | -- | $309,170 |
| 2004 | -- | $309,170 |
Find assessor info on the county website
Monthly payment
Est. payment
Payment breakdown
Explore the cost of this home by adjusting the details. Changes won't be saved.Climate risks
Neighborhood: Harbour Pointe
Nearby schools
GreatSchools rating
- 9/10Lloyd R Ferguson Elementary SchoolGrades: PK-5Distance: 1.2 mi
- 5/10Clear Creek Intermediate SchoolGrades: 6-8Distance: 0.8 mi
- 6/10Clear Creek High SchoolGrades: 9-12Distance: 1.1 mi
Schools provided by the listing agent
- Elementary: Ferguson Elementary School
- Middle: Clear Creek Intermediate School
- High: Clear Creek High School
Source: HAR. This data may not be complete. We recommend contacting the local school district to confirm school assignments for this home.
- $509,6005 bd4 ba3.7k sqft2405 Royal Palm Ct, League City, TX 77573Off Market

- $488,900-- bd3 ba3.3k sqft2420 Spoonbill Dr, League City, TX 77573Off Market
- $486,6004 bd4 ba3.5k sqft2418 Spoonbill Dr, League City, TX 77573Off Market
- $--4 bd3 ba3.5k sqft2403 Royal Palm Ct, League City, TX 77573Sold
- $497,9005 bd4 ba3.7k sqft119 Sandpiper Ln, League City, TX 77573Off Market
- $449,6004 bd3 ba3k sqft121 Sandpiper Ln, League City, TX 77573Off Market
- $680,3005 bd4 ba4.8k sqft2406 Royal Palm Ct, League City, TX 77573Off Market
- $--4 bd4 ba3.6k sqft117 Sandpiper Ln, League City, TX 77573Sold
A local agent can set up tours, give advice and negotiate with sellers.
Similar homes
- $580,0004 bd4 ba3.3k sqft2748 Masters Dr, League City, TX 77573For Sale
 MLS ID #25790852, Marie Janke, Janke & Co Properties. HAR
 - $795,0004 bd3 ba3k sqft2700 Webster St, League City, TX 77573For Sale
 MLS ID #12804668, Vicki Torrance-Hinesley, Douglas Elliman Real Estate. HAR
 - $774,9905 bd4 ba4.8k sqft2407 Mallorca Pass, League City, TX 77573For Sale
 MLS ID #83420305, Austin Eggers, Gregtxrealty - Central. HAR
 - $774,9994 bd5 ba4.6k sqft2895 Ragusa Ln, League City, TX 77573For Sale
 MLS ID #21310313, Joseph Kanayathu, Excel Realty CO. HAR
 - $650,0005 bd5 ba5k sqft3314 Sussex Way, Friendswood, TX 77546For SaleMLS ID #45969450, Andrea Ruiz, Real Broker, LLC. HAR
- $530,0004 bd4 ba3.3k sqft1541 Moncrey Ave, League City, TX 77573For SaleMLS ID #40842350, Johnna Little, Coldwell Banker Realty - Houston Bay Area. HAR
- $625,0004 bd4 ba2.7k sqft1212 Delores St, Kemah, TX 77565For SaleMLS ID #37214978, Tracy Frederick, HomeSmart. HAR
- $975,0004 bd4 ba4.5k sqft1812 Lake Landing Dr, League City, TX 77573For SaleMLS ID #61419111, Ryan Gonzales, Nan & Company Properties - Corporate Office (Heights). HAR
- $689,0004 bd5 ba3.5k sqft1513 County Road 149, Alvin, TX 77511For SaleMLS ID #57284553, David Huy Nguyen, Vin Realty LLC. HAR
- $439,9004 bd4 ba3.5k sqft327 Holly Branch Ln, Kemah, TX 77565For SaleMLS ID #37071522, Tyler Harding, Call It Closed Int'l Realty. HAR
- $439,9004 bd4 ba3.1k sqft415 Willow Pointe Dr, League City, TX 77573For SaleMLS ID #72731294, Ruwen Cui, UTR TEXAS, REALTORS. HAR
- $465,5005 bd4 ba3k sqft3124 Sand Shadow Dr, League City, TX 77573For SaleMLS ID #27310528, Phyllis Foster, Phyllis Foster Real Estate Services. HAR
- $499,9004 bd4 ba3k sqft2801 Snyders Blf, League City, TX 77573For SaleMLS ID #57104677, Allison Rader, American Realty. HAR
- $374,9904 bd3 ba2.5k sqft123 Pallins Way, League City, TX 77573For SaleMLS ID #95882921, Jazmyn Sanders, Norluxe Realty Houston. HAR
- $685,0005 bd4 ba3.8k sqft4334 Sweet Cicely Ct, Houston, TX 77059For SaleMLS ID #40390956, John Braun, Bayou Properties Realty, LLC. HAR
- $379,9004 bd3 ba2.5k sqft113 Coral Bay Dr, League City, TX 77573For SaleMLS ID #78438006, Gregory Langford, UTR TEXAS, REALTORS. HAR
- $350,0003 bd3 ba2.9k sqft2005 Crescent Shore Dr, League City, TX 77573For SaleMLS ID #91037446, Lisa Yates, eXp Realty LLC. HAR
- $389,9993 bd2 ba2.1k sqft2886 Milano Ln, League City, TX 77573For SaleMLS ID #13690562, Angela Wills, Heritage Realty. HAR
- $649,9004 bd4 ba4.1k sqft3602 Lindhaven Dr, Pearland, TX 77584For SaleMLS ID #47268030, Jen Tran, Keller Williams Memorial. HAR
- $435,0005 bd4 ba3.2k sqft686 Fountain View Ln, League City, TX 77573For SaleMLS ID #40050560, Tyler Harding, Call It Closed Int'l Realty. HAR
