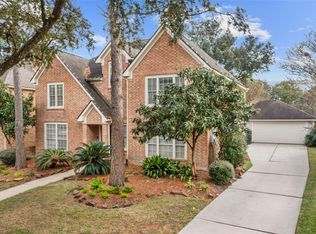
A perfect PARADISE ESCAPE from the Texas heat with a gorgeous sparkling pool! Nestled in the heart of the South Shore area of League City, this 2- story gem has 2 living areas, an elegant formal dining room, a gourmet kitchen with gleaming stainless appliances, chef's desk, & shiny solid surface counter tops, and 4 spacious bedrooms...all with walk in closets! Primary suite has a soaking tub & separate shower. The flowing floor plan begs for entertaining with a formal living/dining room combination, a HUGE den off the kitchen, and a laundry/mud room close to the pool. The backyard hosts a relaxing covered patio with ceiling fan and beautiful mature shade trees around the pool. Low maintenance yard with an automatic sprinkler system. Private location, yet close to water sports, shopping and restaurants. Plus, just steps away from the award winning Ferguson Elementary School! Feel like you are on vacation everyday! HURRY!
For sale
$379,900
113 Coral Bay Dr, League City, TX 77573
4beds
2,576sqft
Single Family Residence
Built in 1992
8,076 Square Feet Lot
$378,000 Zestimate®
$147/sqft
$33/mo HOA
What's special
Gorgeous sparkling poolFlowing floor planElegant formal dining roomWalk in closetsGourmet kitchenGleaming stainless appliances
- 69 days
- 1,097
- 87
Zillow last checked:
Listing updated:
Listed by:
Gregory Langford TREC #0375282 713-542-5960,
UTR TEXAS, REALTORS
Source: HAR,MLS#: 78438006
Facts & features
Interior
Bedrooms & bathrooms
- Bedrooms: 4
- Bathrooms: 3
- Full bathrooms: 2
- 1/2 bathrooms: 1
Rooms
- Room types: Family Room, Utility Room
Primary bedroom
- Level: Second
- Area: 289
- Dimensions: 17X17
Bedroom
- Level: Second
- Area: 121
- Dimensions: 11X11
Bedroom
- Level: Second
- Area: 156
- Dimensions: 13X12
Bedroom
- Level: Second
- Area: 182
- Dimensions: 14X13
Breakfast
- Level: First
- Area: 99
- Dimensions: 11X9
Dining room
- Level: First
- Area: 130
- Dimensions: 13X10
Family room
- Level: First
- Area: 340
- Dimensions: 20X17
Kitchen
- Level: First
- Area: 156
- Dimensions: 13X12
Living room
- Level: First
- Area: 195
- Dimensions: 15X13
Utility room
- Level: First
Heating
- Natural Gas
Cooling
- Ceiling Fan(s), Electric
Appliances
- Included: Disposal, Convection Oven, Electric Oven, Microwave, Gas Range, Dishwasher
- Laundry: Electric Dryer Hookup, Gas Dryer Hookup, Washer Hookup
Features
- Formal Entry/Foyer
- Flooring: Carpet, Tile, Wood
- Windows: Window Coverings
- Number of fireplaces: 1
- Fireplace features: Gas, Wood Burning
Interior area
- Total structure area: 2,576
- Total interior livable area: 2,576 sqft
Property
Parking
- Total spaces: 2
- Parking features: Detached, Garage Door Opener
- Garage spaces: 2
Features
- Stories: 2
- Patio & porch: Covered, Patio/Deck
- Exterior features: Sprinkler System
- Has private pool: Yes
- Pool features: Gunite, Heated
- Has spa: Yes
- Fencing: Back Yard
Lot
- Size: 8,076 Square Feet
- Features: Back Yard, Subdivided, 0 Up To 1/4 Acre
Details
- Parcel number: 384200010007000
Construction
Type & style
- Home type: SingleFamily
- Architectural style: Traditional
- Property subtype: Single Family Residence
Materials
- Brick, Cement Siding, Wood Siding
- Foundation: Slab
- Roof: Composition
Condition
- New construction: No
- Year built: 1992
Utilities & green energy
- Sewer: Public Sewer
- Water: Public
Community & HOA
Community
- Subdivision: Harbour Park Rep Resv A90
HOA
- Has HOA: Yes
- Amenities included: Basketball Court, Playground, Pool, Splash Pad, Trail(s)
- HOA fee: $400 annually
Location
- Region: League City
Financial & listing details
- Price per square foot: $147/sqft
- Tax assessed value: $395,560
- Annual tax amount: $6,559
- Date on market: 6/24/2026
- Listing terms: Cash,Conventional,FHA,VA Loan
- Road surface type: Concrete, Curbs
Estimated market value
$378,000
$359,000 - $397,000
$3,437/mo
Price history
| Date | Event | Price |
|---|---|---|
| 7/20/2026 | Listed for sale | $379,900$147/sqft |
Source:  HAR #78438006 Report a problem HAR #78438006 Report a problem | ||
| 7/17/2026 | Pending sale | $379,900$147/sqft |
Source: HAR #78438006 Report a problem | ||
| 6/24/2026 | Listed for sale | $379,900+43.4%$147/sqft |
Source: HAR #78438006 Report a problem | ||
| 8/4/2015 | Sold | -- |
Source: Agent Provided Report a problem | ||
| 7/6/2015 | Price change | $265,000+1.9%$103/sqft |
Source: RE/MAX SYNERGY #98463565 Report a problem | ||
| 6/22/2015 | Listed for sale | $260,000$101/sqft |
Source: RE/MAX Synergy #98463565 Report a problem | ||
Public tax history
| Year | Property taxes | Tax assessment |
|---|---|---|
| 2025 | $2,181 +3.6% | $395,560 +5.6% |
| 2024 | $2,104 +4.9% | $374,414 +10% |
| 2023 | $2,006 +2.4% | $340,376 +10% |
| 2022 | $1,959 -2.2% | $309,433 +10% |
| 2021 | $2,003 -1.2% | $281,303 +10% |
| 2020 | $2,027 -7% | $255,730 +0.1% |
| 2019 | $2,179 -58.6% | $255,450 +2.8% |
| 2018 | $5,257 | $248,580 -1.8% |
| 2017 | $5,257 +10.5% | $253,150 +10.4% |
| 2016 | $4,756 +151.1% | $229,240 |
| 2015 | $1,894 +2.3% | $229,240 +21.4% |
| 2014 | $1,852 | $188,780 |
| 2013 | -- | $188,780 |
| 2012 | -- | $188,780 |
| 2011 | -- | $188,780 |
| 2010 | -- | $188,780 |
| 2009 | -- | $188,780 +7.9% |
| 2008 | -- | $174,889 +10% |
| 2007 | -- | $158,990 |
| 2006 | -- | $158,990 |
| 2005 | -- | $158,990 |
| 2004 | -- | $158,990 +9.7% |
| 2003 | -- | $144,980 |
| 2002 | -- | $144,980 |
| 2001 | -- | $144,980 |
Find assessor info on the county website
Monthly payment
Est. payment
Payment breakdown
Explore the cost of this home by adjusting the details. Changes won't be saved.Climate risks
Neighborhood: Harbour Park
Nearby schools
Schools provided by the listing agent
- Elementary: Ferguson Elementary School
- Middle: Clear Creek Intermediate School
- High: Clear Creek High School
Source: HAR. This data may not be complete. We recommend contacting the local school district to confirm school assignments for this home.
Similar homes
- $374,9904 bd3 ba2.5k sqft123 Pallins Way, League City, TX 77573For Sale
 MLS ID #95882921, Jazmyn Sanders, Norluxe Realty Houston. HAR
 - $374,5004 bd2 ba2.2k sqft2117 Laughing Gull Ln, League City, TX 77573For Sale
 MLS ID #42719255, Amber Gomez, Keller Williams Realty Clear Lake / NASA. HAR
 - $350,0003 bd3 ba2.9k sqft2005 Crescent Shore Dr, League City, TX 77573For Sale
 MLS ID #91037446, Lisa Yates, eXp Realty LLC. HAR
 - $385,0004 bd3 ba2.6k sqft5123 Carefree Dr, League City, TX 77573For Sale
 MLS ID #26505056, Jessica Banis, Alpha Elite Realty. HAR
