Situated on an oversized lot just under half an acre, this spacious one-story home offers exceptional indoor comfort and standout outdoor living. A huge front yard creates inviting curb appeal, while the expansive fenced backyard is designed for both relaxation and entertaining with a private in-ground pool, covered deck, and a fully air-conditioned backyard office shed ideal for working from home, hobbies, or a quiet retreat. Inside, the home features 4 bedrooms, 2 full baths, high ceilings, slate flooring, and a gas log fireplace anchoring the main living area. The kitchen offers gas cooking, Silestone countertops, pantry storage, and connects easily to the breakfast area and formal dining room. The spacious primary suite offers double sinks, soaking tub, and walk-in closet. Zoned to highly regarded Friendswood ISD with convenient access to shopping, dining, and major commuter routes.
For sale
Price cut: $66K (6/15)
$499,000
910 Evergreen Dr, Friendswood, TX 77546
4beds
2,240sqft
:
Get pre-qualified$3,898/mo
Single Family Residence
Built in 1978
0.5 Acres Lot
$489,100 Zestimate®
$223/sqft
$-- HOA
What's special
Private in-ground poolHigh ceilingsSpacious one-story homeSlate flooringSilestone countertopsSoaking tubCovered deck
- 102 days |
- 964 |
- 75 |
Zillow last checked:
Listing updated:
Listed by:
Shane Bergeson TREC #0700301 832-206-4495,
Better Homes and Gardens Real Estate Gary Greene - Bay Area,
Nichole Kolkmeier TREC #0827182 713-899-3828,
Better Homes and Gardens Real Estate Gary Greene - Bay Area
Source: HAR,MLS#: 10560703
Facts & features
Interior
Bedrooms & bathrooms
- Bedrooms: 4
- Bathrooms: 2
- Full bathrooms: 2
Rooms
- Room types: Utility Room
Primary bathroom
- Features: Primary Bath: Double Sinks, Primary Bath: Soaking Tub, Primary Bath: Tub/Shower Combo
Kitchen
- Features: Pantry
Heating
- Natural Gas
Cooling
- Ceiling Fan(s), Electric
Appliances
- Included: ENERGY STAR Qualified Appliances, Disposal, Electric Oven, Microwave, Gas Range, Dishwasher
- Laundry: Gas Dryer Hookup, Washer Hookup
Features
- High Ceilings, Prewired for Alarm System, All Bedrooms Down, Walk-In Closet(s)
- Flooring: Slate
- Windows: Window Coverings
- Number of fireplaces: 1
- Fireplace features: Gas Log
Interior area
- Total structure area: 2,240
- Total interior livable area: 2,240 sqft
Video & virtual tour
Property
Parking
- Total spaces: 2
- Parking features: Garage, Double-Wide Driveway
- Attached garage spaces: 2
Features
- Stories: 1
- Patio & porch: Covered
- Has private pool: Yes
- Pool features: In Ground
- Fencing: Back Yard
Lot
- Size: 0.5 Acres
- Features: Subdivided, 1/4 Up to 1/2 Acre
Details
- Additional structures: Shed(s)
- Parcel number: 372300020001000
Construction
Type & style
- Home type: SingleFamily
- Architectural style: Traditional
- Property subtype: Single Family Residence
Materials
- Brick, Wood Siding
- Foundation: Slab
- Roof: Composition
Condition
- New construction: No
- Year built: 1978
Utilities & green energy
- Sewer: Public Sewer
- Water: Public
Green energy
- Energy efficient items: Thermostat, Insulation
Community & HOA
Community
- Security: Prewired for Alarm System
- Subdivision: Greenbriar 4
Location
- Region: Friendswood
Financial & listing details
- Price per square foot: $223/sqft
- Tax assessed value: $410,140
- Annual tax amount: $8,143
- Date on market: 4/15/2026
- Listing terms: Cash,Conventional
Estimated market value
$489,100
$465,000 - $514,000
$3,454/mo
Price history
| Date | Event | Price |
|---|---|---|
| 6/15/2026 | Price change | $499,000-11.7%$223/sqft |
Source:  HAR #10560703 Report a problem HAR #10560703 Report a problem | ||
| 6/4/2026 | Price change | $565,000-10%$252/sqft |
Source: HAR #10560703 Report a problem | ||
| 4/15/2026 | Listed for sale | $628,000+2.1%$280/sqft |
Source: HAR #10560703 Report a problem | ||
| 4/15/2026 | Listing removed | $615,000$275/sqft |
Source: HAR #80628059 Report a problem | ||
| 4/14/2026 | Price change | $615,000-6.5%$275/sqft |
Source: HAR #80628059 Report a problem | ||
| 4/2/2026 | Price change | $658,000-2.9%$294/sqft |
Source: HAR #80628059 Report a problem | ||
| 3/13/2026 | Listed for sale | $678,000+175.6%$303/sqft |
Source: HAR #80628059 Report a problem | ||
| 6/27/2014 | Listing removed | $246,000$110/sqft |
Source: BerkshireHathaway HomeServices Anderson Properties #53489736 Report a problem | ||
| 5/8/2014 | Pending sale | $246,000$110/sqft |
Source: BerkshireHathaway HomeServices Anderson Properties #53489736 Report a problem | ||
| 5/5/2014 | Listed for sale | $246,000$110/sqft |
Source: BerkshireHathaway HomeServices Anderson Properties #53489736 Report a problem | ||
Public tax history
| Year | Property taxes | Tax assessment |
|---|---|---|
| 2025 | $3,182 +17.4% | $410,140 +2.6% |
| 2024 | $2,711 -19.5% | $399,703 |
| 2023 | $3,368 +5.4% | $399,703 +8% |
| 2022 | $3,194 -5.5% | $370,000 -0.2% |
| 2021 | $3,381 +36.7% | $370,830 +44.4% |
| 2020 | $2,473 -5.8% | $256,720 -3.1% |
| 2019 | $2,626 -52.1% | $264,960 +7.4% |
| 2018 | $5,476 | $246,700 -0.8% |
| 2017 | $5,476 +7.9% | $248,790 +9.1% |
| 2016 | $5,073 +144.9% | $227,980 |
| 2015 | $2,071 +42.8% | $227,980 +10% |
| 2014 | $1,451 | $207,180 |
| 2013 | -- | $207,180 |
| 2012 | -- | $207,180 |
| 2011 | -- | $207,180 |
| 2010 | -- | $207,180 |
| 2009 | -- | $207,180 |
| 2008 | -- | $207,180 |
| 2007 | -- | $207,180 |
| 2006 | -- | $207,180 +11.6% |
| 2005 | -- | $185,580 +7.2% |
| 2004 | -- | $173,100 |
| 2003 | -- | $173,100 +5.5% |
| 2002 | -- | $164,000 |
| 2001 | -- | $164,000 |
Find assessor info on the county website
Monthly payment
Est. payment
Payment breakdown
Explore the cost of this home by adjusting the details. Changes won't be saved.Climate risks
Neighborhood: Greenbriar
Nearby schools
GreatSchools rating
- 9/10Zue S Bales Intermediate SchoolGrades: 3-5Distance: 1.1 mi
- 9/10Friendswood Junior High SchoolGrades: 6-8Distance: 1.8 mi
- 8/10Friendswood High SchoolGrades: 9-12Distance: 0.3 mi
Schools provided by the listing agent
- Elementary: Westwood Elementary School (Friendswood)
- Middle: Friendswood Junior High School
- High: Friendswood High School
Source: HAR. This data may not be complete. We recommend contacting the local school district to confirm school assignments for this home.
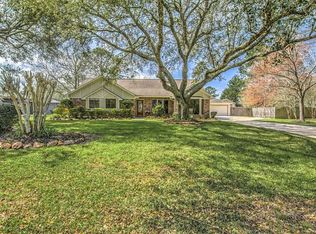
- $535,3004 bd3 ba2.5k sqft908 Evergreen Dr, Friendswood, TX 77546Off Market
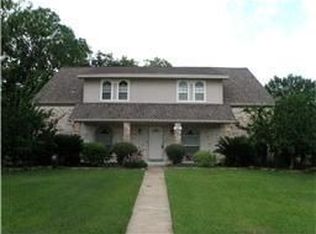
- $780,9005 bd3 ba3.1k sqft906 W Castlewood Ave, Friendswood, TX 77546Off Market
- $550,200-- bd2 ba3k sqft807 Greenbriar Dr, Friendswood, TX 77546Off Market
- $717,1005 bd3 ba3.5k sqft908 W Castlewood Ave, Friendswood, TX 77546Off Market
- $416,700-- bd2 ba2.2k sqft805 Greenbriar Dr, Friendswood, TX 77546Off Market
- $425,400-- bd2 ba2.4k sqft906 Evergreen Dr, Friendswood, TX 77546Off Market
- $470,300-- bd2 ba2.8k sqft909 Evergreen Dr, Friendswood, TX 77546Off Market
- $--6 bd4 ba5.6k sqft904 W Castlewood Ave, Friendswood, TX 77546Sold
A local agent can set up tours, give advice and negotiate with sellers.
Similar homes
- $459,0004 bd3 ba1.8k sqft1018 Londonderry Ave, Friendswood, TX 77546For Sale
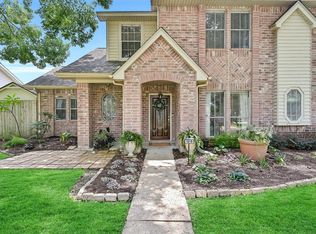 MLS ID #47614488, Mary Wise, Stanfield Properties. HAR
 - $535,0003 bd3 ba2.3k sqft1207 W Edgewood Dr, Friendswood, TX 77546For Sale
 MLS ID #18351343, Kristen Cook, Stanfield Properties. HAR
 - $459,9004 bd3 ba2.3k sqft1205 Middlecreek St, Friendswood, TX 77546For Sale
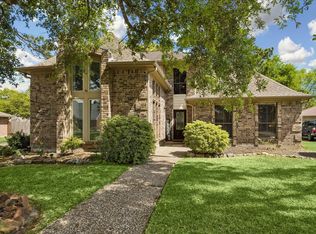 MLS ID #70180014, Paula Casahuga, Nino Properties. HAR
 - $384,9005 bd3 ba3k sqft15503 Wandering Trl, Friendswood, TX 77546For Sale
 MLS ID #24146349, Nick Hughey, Stanfield Properties. HAR
 - $575,0004 bd3 ba2.8k sqft910 High Ridge Cir, Friendswood, TX 77546For SaleMLS ID #83294136, Craig Carver, RE/MAX Space Center. HAR
- $379,0004 bd3 ba2.2k sqft2205 S Mission Cir, Friendswood, TX 77546For SaleMLS ID #48578592, Alan Stanfield, Stanfield Properties. HAR
- $399,9994 bd3 ba2.8k sqft1801 Palo Duro St, Friendswood, TX 77546For SaleMLS ID #16337790, Lin Huang, KingFay Inc. HAR
- $315,0004 bd2 ba2.3k sqft628 E Castle Harbour Dr, Friendswood, TX 77546For SaleMLS ID #25743097, Julie Martin, Martin & Black Real Estate LLC. HAR
- $314,9984 bd3 ba2.3k sqft5343 Royal Pkwy, Friendswood, TX 77546For SaleMLS ID #7517773, Rhonda Delany, CB&A, Realtors- Southeast. HAR
- $315,0003 bd2 ba1.9k sqft5206 Abercreek St, Friendswood, TX 77546For SaleMLS ID #46484886, Debra Carico, Compass RE Texas, LLC - Houston. HAR
- $320,0003 bd2 ba1.6k sqft605 S Heather Ln, Friendswood, TX 77546For SaleMLS ID #38700810, Julie Upton, Pearwood Properties, LLC. HAR
- $375,0003 bd3 ba2.3k sqft1906 Coronado St, Friendswood, TX 77546For SaleMLS ID #32372879, Melissa Morales, Redfin Corporation. HAR
- $319,9004 bd3 ba1.9k sqft5110 Tashkent Dr, Friendswood, TX 77546For SaleMLS ID #17506040, Karen Campise, UTR TEXAS, REALTORS. HAR
- $349,9003 bd3 ba2.6k sqft5107 Whittier Oaks Dr, Friendswood, TX 77546For SaleMLS ID #38868384, Thuy Shipman, Connect Realty.com. HAR
- $324,9003 bd2 ba2k sqft248 E Castle Harbour Dr, Friendswood, TX 77546For SaleMLS ID #63560092, Thuy Shipman, Connect Realty.com. HAR
- $445,0004 bd3 ba3.1k sqft3602 Pine Stream Dr, Pearland, TX 77581For SaleMLS ID #24639494, Grant Rothberg, Keller Williams Preferred. HAR
- $555,0006 bd3 ba2.9k sqft4004 Longherridge Dr, Pearland, TX 77581For SaleMLS ID #80603818, Ozzie Ramirez, AEA Realty, LLC. HAR
- $523,5004 bd3 ba2.7k sqft3358 County Road 172, Alvin, TX 77511For SaleMLS ID #9636393, Chelsea Unbehagen, eXp Realty LLC. HAR
- $425,0005 bd4 ba2.8k sqft381 Oakshire Ct, League City, TX 77573For SaleMLS ID #14087484, Norman Frenk, Better Homes and Gardens Real Estate Gary Greene - Bay Area. HAR
- $450,0005 bd4 ba2.9k sqft1936 Prairie Creek Dr, Pearland, TX 77581For SaleMLS ID #62569409, Claudia Leos, Alliance Realty Properties. HAR
