Welcome to this spacious Pearland retreat situated on nearly ¾ of an acre! This 6-bedroom, 3-bath home offers 2,970 square feet of living space, a 3-car garage, tile flooring, and a flexible floor plan designed for comfortable living and entertaining. Enjoy a gas fireplace, media room with half bath and shower, and a kitchen featuring a gas range. Refrigerator, washer, dryer, microwave, and living room TV can stay. Major updates include both HVAC systems replaced in 2019 (under warranty through 2029) and a water heater installed in 2023. Google Nest doorbell, cameras, and smart home equipment stay. Elevated approximately 4 feet above grade with no flooding during Harvey and no damage from Hurricane Beryl. Voluntary HOA. Chickens and goats allowed. Conveniently located near shopping, dining, schools, and major commuter routes.
For sale
$555,000
4004 Longherridge Dr, Pearland, TX 77581
6beds
2,970sqft
:
Get pre-qualified$3,863/mo
Single Family Residence
Built in 1970
0.76 Acres Lot
$530,300 Zestimate®
$187/sqft
$-- HOA
What's special
Gas fireplaceTile flooring
- 30 days |
- 495 |
- 40 |
Zillow last checked:
Listing updated:
Listed by:
Ozzie Ramirez TREC #0534431 281-968-8444,
AEA Realty, LLC,
Whitney Milligan TREC #0670549 832-561-9411,
AEA Realty, LLC
Source: HAR,MLS#: 80603818
Facts & features
Interior
Bedrooms & bathrooms
- Bedrooms: 6
- Bathrooms: 3
- Full bathrooms: 3
Rooms
- Room types: Family Room
Primary bedroom
- Level: Second
- Area: 336
- Dimensions: 28 X 12
Bedroom
- Level: First
- Area: 120
- Dimensions: 12 x 10
Bedroom
- Level: First
- Area: 120
- Dimensions: 12 x 10
Bedroom
- Level: Second
- Area: 120
- Dimensions: 12 x 10
Bedroom
- Level: First
- Area: 132
- Dimensions: 12 x 11
Bedroom
- Level: Second
- Area: 50
- Dimensions: 10 x 5
Other
- Level: First
- Area: 126
- Dimensions: 14 x 9
Family room
- Level: First
- Area: 120
- Dimensions: 10 X 12
Kitchen
- Level: First
- Area: 99
- Dimensions: 9 x 11
Living room
- Level: First
- Area: 85
- Dimensions: 17 x 5
Heating
- Natural Gas
Cooling
- Ceiling Fan(s), Electric
Appliances
- Included: Disposal, Gas Oven, Microwave, Gas Cooktop, Dishwasher
Features
- High Ceilings, 3 Bedrooms Up, Primary Bed - 2nd Floor
- Flooring: Carpet, Tile
- Windows: Window Coverings
Interior area
- Total structure area: 2,970
- Total interior livable area: 2,970 sqft
Video & virtual tour
Property
Parking
- Total spaces: 3
- Parking features: Detached
- Garage spaces: 3
Features
- Stories: 2
- Patio & porch: Covered
- Fencing: Back Yard
Lot
- Size: 0.76 Acres
- Features: Back Yard, Other, 0 Up To 1/4 Acre
Details
- Parcel number: 75100053000
Construction
Type & style
- Home type: SingleFamily
- Architectural style: Traditional
- Property subtype: Single Family Residence
Materials
- Brick
- Foundation: Slab
- Roof: Composition
Condition
- New construction: No
- Year built: 1970
Utilities & green energy
- Sewer: Public Sewer
- Water: Public
Green energy
- Energy efficient items: Attic Vents
Community & HOA
Community
- Subdivision: Shadycrest Pearland
Location
- Region: Pearland
Financial & listing details
- Price per square foot: $187/sqft
- Tax assessed value: $517,530
- Annual tax amount: $9,261
- Date on market: 7/6/2026
- Listing terms: Cash,Conventional,FHA,VA Loan
- Ownership: Full Ownership
Estimated market value
$530,300
$504,000 - $557,000
$3,388/mo
Price history
| Date | Event | Price |
|---|---|---|
| 7/6/2026 | Listed for sale | $555,000$187/sqft |
Source:  HAR #80603818 Report a problem HAR #80603818 Report a problem | ||
Public tax history
| Year | Property taxes | Tax assessment |
|---|---|---|
| 2025 | $7,066 +4.9% | $423,271 +10% |
| 2024 | $6,733 +10.2% | $384,792 +10% |
| 2023 | $6,108 -7.3% | $349,811 +10% |
| 2022 | $6,593 +1.4% | $318,010 +10% |
| 2021 | $6,503 | $289,100 +3.6% |
| 2020 | -- | $278,927 +10% |
| 2019 | $5,957 +9% | $253,570 -1.8% |
| 2018 | $5,465 | $258,330 -10.3% |
| 2017 | $5,465 +99.4% | $288,100 +34.3% |
| 2016 | $2,741 | $214,500 +7% |
| 2015 | $2,741 | $200,410 +103.4% |
| 2014 | $2,741 | $98,525 -47.4% |
| 2012 | -- | $187,270 -4.5% |
| 2011 | -- | $196,160 -1.6% |
| 2010 | -- | $199,450 +1.9% |
| 2009 | -- | $195,800 -6.1% |
| 2008 | -- | $208,530 +11.7% |
| 2006 | -- | $186,680 |
| 2005 | -- | $186,680 +8.3% |
| 2004 | -- | $172,390 +7.4% |
| 2003 | -- | $160,540 +7.1% |
| 2002 | -- | $149,950 +4.2% |
| 2001 | -- | $143,930 |
Find assessor info on the county website
Monthly payment
Est. payment
Payment breakdown
Explore the cost of this home by adjusting the details. Changes won't be saved.Climate risks
Neighborhood: 77581
Nearby schools
GreatSchools rating
- 9/10Shadycrest Elementary SchoolGrades: PK-4Distance: 0.8 mi
- 8/10Pearland Junior High EastGrades: 7-8Distance: 2.2 mi
- 8/10Pearland High SchoolGrades: 9-12Distance: 0.6 mi
Schools provided by the listing agent
- Elementary: Shadycrest Elementary School
- Middle: Pearland Junior High East
- High: Pearland High School
Source: HAR. This data may not be complete. We recommend contacting the local school district to confirm school assignments for this home.
- $366,900-- bd8 ba1.8k sqft4006 Longherridge Dr, Pearland, TX 77581Off Market
- $430,1003 bd3 ba2.6k sqft2102 Lake Edge Dr, Pearland, TX 77581Off Market

- $457,500-- bd8 ba2.1k sqft2104 Lake Edge Dr, Pearland, TX 77581Off Market
- $373,300-- bd8 ba1.7k sqft4008 Longherridge Dr, Pearland, TX 77581Off Market
- $527,0004 bd3 ba2.9k sqft4003 Shadycrest Dr, Pearland, TX 77581Off Market
- $365,1003 bd2 ba1.5k sqft4005 Shadycrest Dr, Pearland, TX 77581Off Market
- $481,300-- bd10 ba2.2k sqft2106 Lake Edge Dr, Pearland, TX 77581Off Market
- $373,500-- bd8 ba1.7k sqft4003 Longherridge Dr, Pearland, TX 77581Off Market
A local agent can set up tours, give advice and negotiate with sellers.
A local lender can help you make sure your offer is ready when you are.
Similar homes
- $450,0005 bd4 ba2.9k sqft1936 Prairie Creek Dr, Pearland, TX 77581For Sale
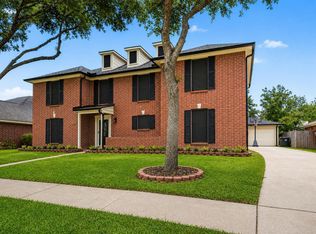 MLS ID #62569409, Claudia Leos, Alliance Realty Properties. HAR
 - $415,0004 bd4 ba2.8k sqft1805 Majestic Oak Dr, Pearland, TX 77581For Sale
 MLS ID #39685844, William Rodriguez, PAK Home Realty. HAR
 - $500,0004 bd3 ba2.3k sqft2054 Linda Ln, Pearland, TX 77584For Sale
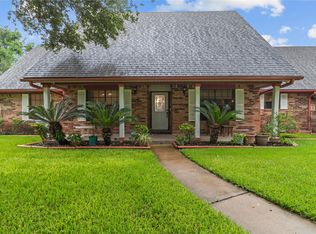 MLS ID #26628281, Stacey Williams, JLA Realty. HAR
 - $410,0004 bd3 ba2.7k sqft1512 Pine Grove Ln, Pearland, TX 77581For Sale
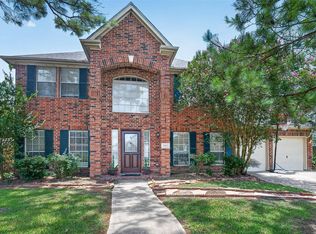 MLS ID #84321267, Tonya Heard, Keller Williams Preferred. HAR
 - $285,5003 bd2 ba1.9k sqft2901 Castle Ct, Pearland, TX 77581For SaleMLS ID #74386439, Alison Briscoe, CB&A, Realtors- Loop Central. HAR
- $523,5004 bd3 ba2.7k sqft3358 County Road 172, Alvin, TX 77511For SaleMLS ID #9636393, Chelsea Garza, eXp Realty LLC. HAR
- $320,0004 bd3 ba2k sqft2903 Queen Victoria St, Pearland, TX 77581For SaleMLS ID #35625058, Jimmy Franklin, eXp Realty LLC. HAR
- $445,0005 bd4 ba3.1k sqft10102 Lizette Ct, Houston, TX 77075For SaleMLS ID #88784937, Thanh Le, LPT Realty, LLC. HAR
- $489,0004 bd4 ba3.2k sqft1707 Brill Dr, Friendswood, TX 77546For SaleMLS ID #46953156, Tempi Starks, UTR TEXAS, REALTORS. HAR
- $665,9004 bd4 ba2.7k sqft1189 County Road 634, Alvin, TX 77511For SaleMLS ID #88020371, Flor Mercado, Reyes Realty Group, LLC. HAR
- $540,0005 bd4 ba3.1k sqft615 Cypress Ave, Fresno, TX 77545For SaleMLS ID #19051973, Carlos J. Martinez, Berkshire Hathaway HomeServices Premier Properties. HAR
- $305,0003 bd2 ba1.5k sqft2124 Tower Bridge Rd, Pearland, TX 77581For SaleMLS ID #10585459, Nataly Chavez, Alliance Realty Properties. HAR
- $659,0003 bd3 ba1.6k sqft1030 Ginger St, Santa Fe, TX 77517For SaleMLS ID #5890700, Nadia Palacios, RE/MAX Fine Properties. HAR
- $629,0003 bd2 ba2.2k sqft5907 Clark Rd, Manvel, TX 77578For SaleMLS ID #28503532, Lauren Kati Bitner, EVERAGENT. HAR
- $287,5003 bd2 ba1.8k sqft2111 Willow Blvd, Pearland, TX 77581For SaleMLS ID #80142859, Natalie McGowin, Martha Turner Sotheby's International Realty - Bay Area. HAR
- $494,9003 bd2 ba2.1k sqft14116 Almeda School Rd, Houston, TX 77047For SaleMLS ID #12608833, Jennifer Holwell, Keller Williams Preferred. HAR
- $459,0004 bd3 ba1.8k sqft1018 Londonderry Ave, Friendswood, TX 77546For SaleMLS ID #47614488, Mary Wise, Stanfield Properties. HAR
- $475,0003 bd2 ba1.5k sqft3305 Luella Ave, Deer Park, TX 77536For SaleMLS ID #52584239, Roxana Santos, Keller Williams Summit. HAR
- $588,0004 bd4 ba3.4k sqft2404 Grey Kirby Dr, League City, TX 77573For SaleMLS ID #80029362, Jessica Holcomb, White Glove Realty. HAR
- $499,9995 bd5 ba3.6k sqft2202 Erin Glen Ct, Deer Park, TX 77536For SaleMLS ID #67058840, Debbie Grigg, NextHome First Source. HAR
