Nestled on approximately 1 acre in a quiet cul-de-sac, this beautiful 2,300-square-foot brick home features 4 bedrooms, 2.5 bathrooms, and the perfect blend of comfort, space, and functionality. Enjoy relaxing or entertaining under the covered back patio while taking advantage of five storage buildings that offer exceptional space for tools, hobbies, or additional storage. The property also features dedicated RV parking and the added benefit of no HOA. The expansive lot provides endless possibilities for outdoor living, gardening, recreation, or future improvements, all while being conveniently located near shopping, dining, schools, and major commuter routes.
For sale
$500,000
2054 Linda Ln, Pearland, TX 77584
4beds
2,300sqft
:
Get pre-qualified$3,518/mo
Single Family Residence
Built in 1981
1 Acres Lot
$-- Zestimate®
$217/sqft
$-- HOA
What's special
Dedicated rv parkingCovered back patio
- 17 days |
- 644 |
- 36 |
Zillow last checked:
Listing updated:
Listed by:
Stacey Williams TREC #0831227 713-703-7576,
JLA Realty
Source: HAR,MLS#: 26628281
Facts & features
Interior
Bedrooms & bathrooms
- Bedrooms: 4
- Bathrooms: 3
- Full bathrooms: 2
- 1/2 bathrooms: 1
Primary bathroom
- Features: Primary Bath: Double Sinks, Primary Bath: Jetted Tub
Heating
- Electric, Propane
Cooling
- Electric
Features
- 1 Bedroom Down - Not Primary BR, 2 Bedrooms Up, Primary Bed - 1st Floor
Interior area
- Total structure area: 2,300
- Total interior livable area: 2,300 sqft
Property
Parking
- Total spaces: 4
- Parking features: Attached, Garage Door Opener, RV Access/Parking, Attached Carport
- Attached garage spaces: 2
- Carport spaces: 2
- Covered spaces: 4
Features
- Stories: 2
- Has spa: Yes
Lot
- Size: 1 Acres
- Features: Cul-De-Sac, 1 Up to 2 Acres
Details
- Parcel number: 05060047140
Construction
Type & style
- Home type: SingleFamily
- Architectural style: Ranch,Traditional
- Property subtype: Single Family Residence
Materials
- Brick
- Foundation: Slab
- Roof: Composition
Condition
- New construction: No
- Year built: 1981
Utilities & green energy
- Sewer: Septic Tank
- Water: Well
Community & HOA
Community
- Subdivision: A0506
Location
- Region: Pearland
Financial & listing details
- Price per square foot: $217/sqft
- Tax assessed value: $508,640
- Date on market: 7/17/2026
Estimated market value
Not available
Estimated sales range
Not available
$2,165/mo
Price history
| Date | Event | Price |
|---|---|---|
| 7/17/2026 | Listed for sale | $500,000$217/sqft |
Source:  HAR #26628281 Report a problem HAR #26628281 Report a problem | ||
Public tax history
| Year | Property taxes | Tax assessment |
|---|---|---|
| 2024 | -- | $323,167 +10% |
| 2023 | -- | $293,788 |
Find assessor info on the county website
Monthly payment
Est. payment
Payment breakdown
Explore the cost of this home by adjusting the details. Changes won't be saved.Climate risks
Neighborhood: 77584
Nearby schools
GreatSchools rating
- 9/10Challenger Elementary SchoolGrades: PK-4Distance: 0.5 mi
- 9/10Berry Miller Junior High SchoolGrades: 7-8Distance: 2.6 mi
- 9/10Glenda Dawson High SchoolGrades: 9-12Distance: 0.4 mi
Schools provided by the listing agent
- Elementary: Challenger Elementary School
- Middle: Berry Miller Junior High School
- High: Glenda Dawson High School
Source: HAR. This data may not be complete. We recommend contacting the local school district to confirm school assignments for this home.
- $396,7003 bd2 ba2.1k sqft3842 Addison Dr, Pearland, TX 77584Off Market
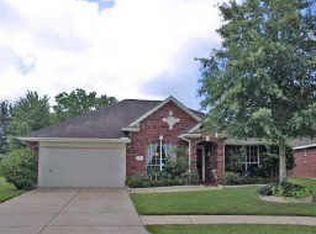
- $354,800-- bd10 ba2.1k sqft3838 Addison Dr, Pearland, TX 77584Off Market
- $397,6003 bd2 ba2.1k sqft1047 Norfolk Dr, Pearland, TX 77584Off Market
- $352,400-- bd12 ba2.1k sqft3834 Addison Dr, Pearland, TX 77584Off Market
- $370,5004 bd3 ba2.6k sqft3830 Addison Dr, Pearland, TX 77584Off Market
- $524,2004 bd4 ba3.5k sqft8928 Covington Estates Cir, Pearland, TX 77584Off Market
- $384,900-- bd13 ba2.6k sqft1043 Norfolk Dr, Pearland, TX 77584Off Market
- $347,500-- bd10 ba2.1k sqft3826 Addison Dr, Pearland, TX 77584Off Market
A local agent can set up tours, give advice and negotiate with sellers.
Similar homes
- $494,9003 bd2 ba2.1k sqft14116 Almeda School Rd, Houston, TX 77047For Sale
 MLS ID #12608833, Jennifer Holwell, Keller Williams Preferred. HAR
 - $500,0004 bd2 ba1.6k sqft1857 County Road 99, Alvin, TX 77511For Sale
 MLS ID #26650501, Leslie Ford, Grace Team Realty. HAR
 - $290,0003 bd3 ba2k sqft1106 Saint John Dr, Pearland, TX 77584For Sale
 MLS ID #90700166, Latosha Foley, Keller Williams Platinum. HAR
 - $555,0006 bd3 ba2.9k sqft4004 Longherridge Dr, Pearland, TX 77581For Sale
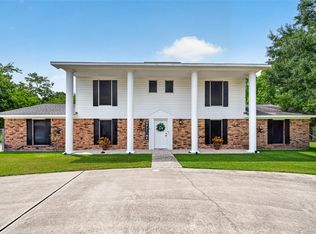 MLS ID #80603818, Ozzie Ramirez, AEA Realty, LLC. HAR
 - $280,0003 bd2 ba1.8k sqft807 Forest Oaks Ln, Pearland, TX 77584For SaleMLS ID #4766273, Kathryn Davis, Keller Williams Houston Central. HAR
- $640,0004 bd4 ba3.1k sqft6803 Dogwood Ave, Manvel, TX 77578For SaleMLS ID #43433078, Stefanie Maraldo, Parkston Properties. HAR
- $410,0004 bd3 ba2.7k sqft1512 Pine Grove Ln, Pearland, TX 77581For SaleMLS ID #84321267, Tonya Heard, Keller Williams Preferred. HAR
- $485,0004 bd3 ba2.6k sqft18424 Avenue A, Alvin, TX 77511For SaleMLS ID #63172425, Brooke Taylor, Stanfield Properties. HAR
- $489,0004 bd4 ba3.2k sqft1707 Brill Dr, Friendswood, TX 77546For SaleMLS ID #46953156, Tempi Starks, UTR TEXAS, REALTORS. HAR
- $430,0004 bd3 ba2.6k sqft1605 Gatecreek Dr, Pearland, TX 77581For SaleMLS ID #32775150, Mirley Perez Pino, Lugary, LLC. HAR
- $629,0003 bd2 ba2.2k sqft5907 Clark Rd, Manvel, TX 77578For SaleMLS ID #28503532, Lauren Kati Bitner, EVERAGENT. HAR
- $474,7503 bd2 ba2.2k sqft2465 Ryan Dr, Alvin, TX 77511For SaleMLS ID #35111315, Elisa Hrachovina, Oak Story Realty, LLC.. HAR
- $499,9995 bd4 ba3k sqft4206 Merriweather St, Sugar Land, TX 77478For SaleMLS ID #48013152, Eric Espinal, HomeSmart. HAR
- $287,5003 bd2 ba1.8k sqft2111 Willow Blvd, Pearland, TX 77581For SaleMLS ID #80142859, Natalie McGowin, Martha Turner Sotheby's International Realty - Bay Area. HAR
- $540,0005 bd4 ba3.1k sqft615 Cypress Ave, Fresno, TX 77545For SaleMLS ID #19051973, Carlos J. Martinez, Berkshire Hathaway HomeServices Premier Properties. HAR
- $445,0004 bd3 ba3.3k sqft600 Nottingham Ln, Dickinson, TX 77539For SaleMLS ID #82357370, Natalia Chergan, Compass RE Texas, LLC - Houston. HAR
- $695,0005 bd4 ba3.4k sqft5631 Brookfield Dr, Houston, TX 77085For SaleMLS ID #58259829, Jo Ann Allen, RA Brokers. HAR
- $295,0004 bd2 ba2.2k sqft3111 Apple Dr, Missouri City, TX 77459For SaleMLS ID #7489634, Linda Ragland, Womack Development & Investment Realtors. HAR
- $553,0004 bd3 ba2.5k sqft5442 Darnell St, Houston, TX 77096For SaleMLS ID #66477086, Thai Truong, eXp Realty LLC. HAR
- $385,9004 bd3 ba2.4k sqft2307 Oakview Dr, Missouri City, TX 77459For SaleMLS ID #14465160, Roxanne Gray, Land & Luxe Realty. HAR
