Acreage. Privacy. A shop that can do it all.
If you've been looking for room to spread out, store your toys, run your business, pursue your hobbies, or simply enjoy the freedom of space, this one deserves a closer look. Situated on 3.45 fully fenced acres on a dead end street, this property offers a rare combination of country privacy & functionality.
The 4 bedroom, 2.5 bath home offers 2,660 sq ft, a spacious layout, large primary suite with a bonus space for an office or nursery, metal roof, covered porches with an extended area, Generac generator, newer tankless water heater & 2021 A/C.
The real showstopper is the 2,400 sq ft enclosed steel shop with room for 4 cars, plus an additional 1,200 sq ft covered back area & it is plumbed for future use!
Two Tuff Sheds provide ample possibilities. A 30-amp hookup adds connivence for RV owners.
With no restrictions on animals or adding other properties, the possibilities are endless! Come & experience the possibilities yourself!
For sale
Price cut: $14.9K (7/17)
$485,000
18424 Avenue A, Alvin, TX 77511
4beds
2,660sqft
Manufactured Home
Built in 2001
3.45 Acres Lot
$466,900 Zestimate®
$182/sqft
$-- HOA
What's special
Dead end streetMetal roof
- 14 days
- 288
- 32
Likely to sell faster than
Zillow last checked:
Listing updated:
Listed by:
Brooke Taylor TREC #0823221 931-273-4652,
Stanfield Properties
Source: HAR,MLS#: 34281476
Facts & features
Interior
Bedrooms & bathrooms
- Bedrooms: 4
- Bathrooms: 3
- Full bathrooms: 2
- 1/2 bathrooms: 1
Rooms
- Room types: Family Room, Utility Room
Primary bedroom
- Level: First
- Area: 320
- Dimensions: 16x20
Bedroom
- Level: First
- Area: 176
- Dimensions: 16x11
Bedroom
- Level: First
- Area: 187
- Dimensions: 17x11
Bedroom
- Level: First
- Area: 187
- Dimensions: 17x11
Other
- Level: First
Other
- Level: First
Dining room
- Level: First
- Area: 104
- Dimensions: 13x8
Other
- Level: First
- Area: 216
- Dimensions: 12x18
Family room
- Level: First
- Area: 256
- Dimensions: 16x16
Kitchen
- Level: First
- Area: 169
- Dimensions: 13x13
Living room
- Level: First
- Area: 360
- Dimensions: 18x20
Primary bath
- Level: First
Heating
- Propane
Cooling
- Ceiling Fan(s), Electric
Appliances
- Included: Disposal, Convection Oven, Gas Oven, Microwave, Gas Cooktop, Dishwasher
- Laundry: Gas Dryer Hookup, Washer Hookup
Features
- All Bedrooms Down, En-Suite Bath, Primary Bed - 1st Floor, Sitting Area, Walk-In Closet(s)
- Flooring: Vinyl
- Windows: Storm Window(s), Window Coverings
- Number of fireplaces: 1
- Fireplace features: Wood Burning
Interior area
- Total structure area: 2,660
- Total interior livable area: 2,660 sqft
Video & virtual tour
Property
Parking
- Total spaces: 4
- Parking features: Detached, Oversized, Additional Parking, Boat, Circular Driveway, Driveway Gate, RV Access/Parking, Workshop in Garage
- Garage spaces: 4
Features
- Stories: 1
- Patio & porch: Covered, Patio/Deck, Porch
- Has spa: Yes
- Fencing: Back Yard,Full
Lot
- Size: 3.45 Acres
- Features: Cleared, 2 Up to 5 Acres
Details
- Additional structures: Shed(s), Workshop
- Parcel number: 108000260005000
Construction
Type & style
- Home type: MobileManufactured
- Architectural style: Traditional
- Property subtype: Manufactured Home
Materials
- Other
- Foundation: Block & Beam
- Roof: Metal
Condition
- New construction: No
- Year built: 2001
Utilities & green energy
- Sewer: Aerobic Septic, Septic Tank
- Water: Well
Green energy
- Energy efficient items: Thermostat
Community & HOA
Community
- Subdivision: Algoa Suburbs Numbered Blks
Location
- Region: Alvin
Financial & listing details
- Price per square foot: $182/sqft
- Tax assessed value: $183,760
- Annual tax amount: $3,386
- Date on market: 8/26/2026
- Listing terms: Cash,Conventional,FHA,VA Loan
- Exclusions: Mounted Tvs, Shelving In Metal Building
- Ownership: Full Ownership
- Road surface type: Asphalt
Estimated market value
$466,900
$444,000 - $490,000
Not available
Price history
| Date | Event | Price |
|---|---|---|
| 7/17/2026 | Price change | $485,000-3%$182/sqft |
Source:  HAR #63172425 Report a problem HAR #63172425 Report a problem | ||
| 7/2/2026 | Price change | $499,900-4.8%$188/sqft |
Source: HAR #63172425 Report a problem | ||
| 6/15/2026 | Listed for sale | $525,000$197/sqft |
Source: HAR #63172425 Report a problem | ||
Public tax history
| Year | Property taxes | Tax assessment |
|---|---|---|
| 2025 | $793 +0.8% | $183,760 +1% |
| 2024 | $786 +2.9% | $181,957 +10% |
| 2023 | $764 -24% | $165,415 +10% |
| 2022 | $1,005 +2.8% | $150,377 +10% |
| 2021 | $978 +6% | $136,706 +10% |
| 2020 | $922 +6.4% | $124,278 +10% |
| 2019 | $867 -59.1% | $112,980 |
| 2018 | $2,122 | $112,980 |
| 2017 | $2,122 -1.9% | $112,980 -1.3% |
| 2016 | $2,163 +133% | $114,520 |
| 2015 | $928 -2.7% | $114,520 |
| 2014 | $953 | $114,520 |
| 2013 | -- | $114,520 |
| 2012 | -- | $114,520 -12.4% |
| 2011 | -- | $130,720 |
| 2010 | -- | $130,720 +6.3% |
| 2009 | -- | $122,950 |
| 2008 | -- | $122,950 |
| 2007 | -- | $122,950 |
| 2006 | -- | $122,950 |
| 2005 | -- | $122,950 |
| 2004 | -- | $122,950 |
| 2003 | -- | $122,950 +11.8% |
| 2002 | -- | $109,990 |
Find assessor info on the county website
Monthly payment
Climate risks
Neighborhood: 77511
Nearby schools
Schools provided by the listing agent
- Elementary: Roy J. Wollam Elementary School
- Middle: Santa Fe Junior High School
- High: Santa Fe High School
Source: HAR. This data may not be complete. We recommend contacting the local school district to confirm school assignments for this home.
Similar homes
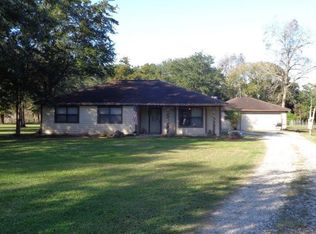
- $461,0004 bd2 ba2.3k sqft63 E County Road 136, Alvin, TX 77511For Sale
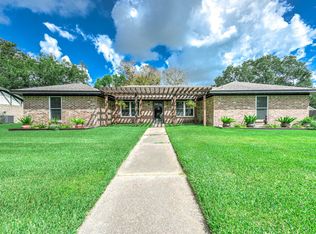 MLS ID #25364122, Raya Carr, AM Real Estate Group, LLC. HAR
 - $315,0005 bd3 ba2k sqft2923 County Road 292, Alvin, TX 77511For Sale
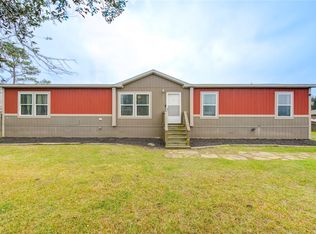 MLS ID #40063096, Raya Carr, AM Real Estate Group, LLC. HAR
 - $474,5003 bd2 ba2.2k sqft2465 Ryan Dr, Alvin, TX 77511For Sale
 MLS ID #35111315, Elisa Hrachovina, Oak Story Realty, LLC.. HAR
 - $280,0004 bd2 ba1.6k sqft468 County Road 545, Alvin, TX 77511For Sale
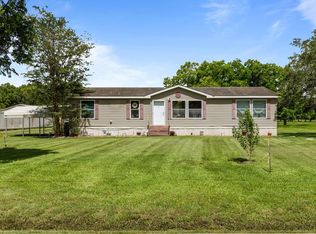 MLS ID #9728736, Maria Mejia, Keller Williams Preferred. HAR
