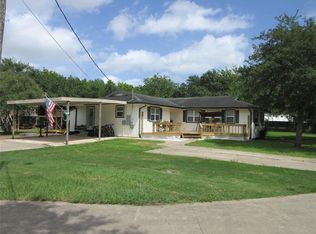
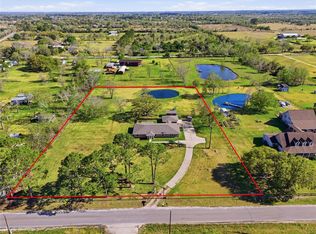
Country living w/city convenience! This beautifully updated 3-bedroom, 2-bath home sits on approximately 2.3 acres & offers over 2,280 square feet of living space. Tucked away on a private street w/no through traffic, the property provides privacy, functionality, & room to grow. The home features a stunning kitchen w/custom cherry cabinets accented by walnut pegs, coffee bar along w/updated bathroom cabinets & countertops that truly shine. A spacious sunroom adds extra living space & overlooks the serene setting, complete w/a small pond. The backyard is fenced and cross-fenced, ideal for pets. Outdoor & functional features abound, including covered parking, workshop, storage building, she-shed, chicken coop & ample space for RV & guest parking. Workshop: 35’ x 25’ w/110 & 220 electric & window unit, Tack rm (behind workshop): 14’ x 35’, Metal workshop- 15’ x 24’ (no electricity or water), Covered carport- 31’ x 25’. Rear deck- 6’ x 16’. Plenty of room to live, work, and play-See today!
For sale
Price cut: $10.1K (7/7)
$464,900
1619 County Road 387, Alvin, TX 77511
3beds
2,280sqft
Single Family Residence
Built in 1984
2.31 Acres Lot
$452,100 Zestimate®
$204/sqft
$-- HOA
What's special
Chicken coopStorage buildingRear deckCoffee barCovered parkingCovered carport
- 242 days
- 547
- 18
Zillow last checked:
Listing updated:
Listed by:
Yvette Reyes-Hall TREC #0471229 832-867-3956,
Reyes Realty Group, LLC
Source: HAR,MLS#: 31343703
Facts & features
Interior
Bedrooms & bathrooms
- Bedrooms: 3
- Bathrooms: 2
- Full bathrooms: 2
Rooms
- Room types: Utility Room
Primary bedroom
- Level: First
- Area: 209
- Dimensions: 11' x 19'
Bedroom
- Level: First
- Area: 140
- Dimensions: 14' x 10'
Bedroom
- Level: First
- Area: 120
- Dimensions: 12' x 10'
Other
- Level: First
- Area: 96
- Dimensions: 16' x 6'
Other
- Level: First
- Area: 45
- Dimensions: 9' x 5'
Dining room
- Level: First
- Area: 120
- Dimensions: 8' x 15'
Kitchen
- Level: First
- Area: 196
- Dimensions: 14' x 14'
Living room
- Level: First
- Area: 400
- Dimensions: 16' x 25'
Primary bath
- Level: First
- Area: 121
- Dimensions: 11' x 11'
Sunroom
- Level: First
- Area: 280
- Dimensions: 14' x 20'
Utility room
- Level: First
- Area: 30
- Dimensions: 5' x 6'
Heating
- Electric
Cooling
- Ceiling Fan(s), Electric
Appliances
- Included: Electric Oven, Freestanding Oven, Microwave, Electric Cooktop, Dishwasher
- Laundry: Electric Dryer Hookup, Washer Hookup
Features
- Formal Entry/Foyer, All Bedrooms Down, Walk-In Closet(s)
- Flooring: Carpet, Laminate, Tile
- Number of fireplaces: 1
- Fireplace features: Wood Burning
Interior area
- Total structure area: 2,280
- Total interior livable area: 2,280 sqft
Property
Parking
- Total spaces: 4
- Parking features: No Garage, Additional Parking, Double-Wide Driveway, RV Access/Parking, Workshop in Garage, Attached Carport
- Carport spaces: 4
Features
- Stories: 1
- Patio & porch: Patio/Deck
- Exterior features: Side Yard
- Fencing: Back Yard,Cross Fenced
Lot
- Size: 2.31 Acres
- Features: Back Yard, Cleared, Wooded, 2 Up to 5 Acres
Details
- Additional structures: Shed(s), Workshop
- Parcel number: 00070020140
Construction
Type & style
- Home type: SingleFamily
- Architectural style: Traditional
- Property subtype: Single Family Residence
Materials
- Brick, Cement Siding
- Foundation: Slab
- Roof: Composition
Condition
- New construction: No
- Year built: 1984
Utilities & green energy
- Sewer: Aerobic Septic, Septic Tank
Green energy
- Energy efficient items: Thermostat
Community & HOA
Community
- Subdivision: S T Angier
Location
- Region: Alvin
Financial & listing details
- Price per square foot: $204/sqft
- Tax assessed value: $343,110
- Annual tax amount: $6,172
- Date on market: 1/10/2026
- Listing terms: Cash,Conventional,FHA,VA Loan
- Road surface type: Asphalt
Estimated market value
$452,100
$429,000 - $475,000
$2,539/mo
Price history
| Date | Event | Price |
|---|---|---|
| 7/7/2026 | Price change | $464,900-2.1%$204/sqft |
Source:  HAR #31343703 Report a problem HAR #31343703 Report a problem | ||
| 1/10/2026 | Listed for sale | $475,000+28.4%$208/sqft |
Source: HAR #31343703 Report a problem | ||
| 5/26/2023 | Listing removed | -- |
Source: HAR #8114171 Report a problem | ||
| 4/8/2023 | Pending sale | $369,900$162/sqft |
Source: HAR #8114171 Report a problem | ||
| 12/28/2022 | Listed for sale | $369,900+8.8%$162/sqft |
Source: HAR #8114171 Report a problem | ||
| 6/27/2020 | Listing removed | $339,900$149/sqft |
Source: UTR TEXAS, REALTORS #32447536 Report a problem | ||
| 6/1/2020 | Listed for sale | $339,900$149/sqft |
Source: UTR TEXAS, REALTORS #32447536 Report a problem | ||
| 1/12/2020 | Listing removed | $1,900$1/sqft |
Source: UTR TEXAS, REALTORS #21938136 Report a problem | ||
| 1/11/2020 | Listing removed | $339,900+17.6%$149/sqft |
Source: UTR TEXAS, REALTORS #18290547 Report a problem | ||
| 11/16/2019 | Listed for rent | $1,900+15.2%$1/sqft |
Source: UTR TEXAS, REALTORS #21938136 Report a problem | ||
| 7/19/2018 | Listing removed | $1,650$1/sqft |
Source: UTR TEXAS, REALTORS #18300354 Report a problem | ||
| 7/15/2018 | Listed for sale | $289,000+65.2%$127/sqft |
Source: UTR TEXAS, REALTORS #49599099 Report a problem | ||
| 11/28/2017 | Sold | -- |
Source: Agent Provided Report a problem | ||
| 10/18/2017 | Pending sale | $174,900$77/sqft |
Source: RE/MAX Space Center #22444950 Report a problem | ||
| 10/18/2017 | Listed for sale | $174,900$77/sqft |
Source: RE/MAX Space Center #22444950 Report a problem | ||
Public tax history
| Year | Property taxes | Tax assessment |
|---|---|---|
| 2025 | $4,278 -30.7% | $343,110 +0.7% |
| 2024 | $6,172 +2.9% | $340,780 +5.2% |
| 2023 | $6,000 +26.9% | $324,060 +46.6% |
| 2022 | $4,728 -0.3% | $221,000 +4.8% |
| 2021 | $4,744 | $210,800 +11.6% |
| 2020 | -- | $188,860 -1.6% |
| 2019 | $4,395 +63.2% | $191,910 +29.8% |
| 2018 | $2,692 | $147,870 +8.1% |
| 2017 | $2,692 +5.6% | $136,760 |
| 2016 | $2,550 | $136,760 +19.6% |
| 2015 | $2,550 | $114,370 -4.7% |
| 2014 | $2,550 | $120,050 +3.3% |
| 2012 | -- | $116,170 -4.6% |
| 2011 | -- | $121,820 |
| 2010 | -- | $121,820 -19.1% |
| 2009 | -- | $150,590 |
| 2008 | -- | $150,590 -3% |
| 2006 | -- | $155,190 +8.8% |
| 2005 | -- | $142,660 -4.2% |
| 2004 | -- | $148,980 +23.4% |
| 2003 | -- | $120,760 +0.1% |
| 2002 | -- | $120,660 +16.2% |
| 2001 | -- | $103,880 |
Find assessor info on the county website
Monthly payment
Est. payment
Payment breakdown
Explore the cost of this home by adjusting the details. Changes won't be saved.Climate risks
Neighborhood: 77511
Nearby schools
Schools provided by the listing agent
- Elementary: Nelson Elementary School (Alvin)
- Middle: Iowa Colony Junior High
- High: Iowa Colony High School
Source: HAR. This data may not be complete. We recommend contacting the local school district to confirm school assignments for this home.
Similar homes
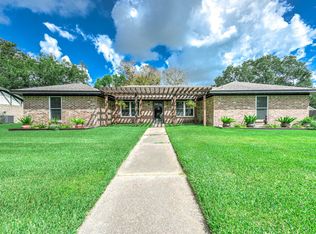
- $485,0003 bd2 ba2.5k sqft4215 County Road 182, Alvin, TX 77511For Sale
 MLS ID #77799401, Maria Wicker, RE/MAX Space Center. HAR
 - $461,0004 bd2 ba2.3k sqft63 E County Road 136, Alvin, TX 77511For Sale
 MLS ID #25364122, Raya Carr, AM Real Estate Group, LLC. HAR
 - $379,9003 bd3 ba2k sqft14002 Bryan Ave, Alvin, TX 77511For Sale
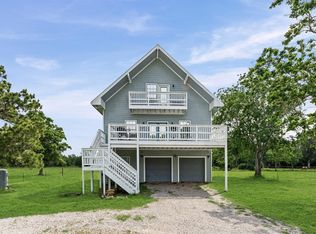 MLS ID #58443372, Hector Guerra, LPT Realty, LLC. HAR
 - $485,0003 bd2 ba1.9k sqft2865 County Road 936a, Alvin, TX 77511For Sale
 MLS ID #58192726, Kenny Hunt, Nuvilla Realty. HAR
