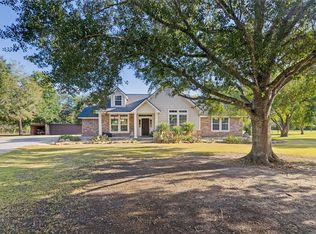
PRICED TO SELL AND SOLD AS-IS. WELCOME TO THIS BEAUTIFUL HOME ON 3.28 ACRES IN THE HEIGHTS RIDGE SUBDIVISION. THIS HOME FEATURES 4 BEDROOMS, INCLUDING 2 PRIMARY SUITES, 3.5 BATHROOMS, AND A DETACHED 3-CAR GARAGE. THE SPACIOUS LIVING ROOM FEATURES A STUNNING FIREPLACE. THE PRIMARY SUITE ALSO HAS ITS OWN FIREPLACE AS WELL AS AN ENSUITE BATHROOM FEATURING A LARGE SOAKING TUB, SEPARATE SHOWER, AND A GENEROUS WALK-IN CLOSET. THE REMODELED KITCHEN IS A CHEF'S DREAM. PERFECT FOR ENTERTAINING. UPSTAIRS IS THE SECOND PRIMARY SUITE, TWO BEDROOMS AND A FULL BATHROOM. HOME HAS HIGH-EFFICIENCY WINDOWS. ONE 4 TON AC AND FURNACE INSTALLED IN JULY 2026. THE EXPANSIVE BACKYARD INCLUDES A 40' X 60' METAL WORKSHOP (WINDSTORM CERTIFIED) WITH 110 & 220-VOLT ELECTRICITY, A 60' X 9' LEAN-TO, A 36' X 13' METAL STORAGE SHED (WITHOUT ELECTRICITY), AND A 20' X 12' METAL CANOPY. THIS HOME IS CONVENIENTLY CLOSE TO SCHOOLS, SHOPPING, AND MINUTES FROM HIGHWAY 6. NO HOA! NO MUD TAX! SCHEDULE YOUR TOUR TODAY.
Pending
Price cut: $55K (9/26)
$595,000
1189 County Road 634, Alvin, TX 77511
4beds
2,700sqft
Single Family Residence
Built in 1992
3.28 Acres Lot
$570,700 Zestimate®
$220/sqft
$-- HOA
What's special
Expansive backyardGenerous walk-in closetSeparate shower
- 126 days
- 471
- 37
Zillow last checked:
Listing updated:
Listed by:
Flor Mercado TREC #0524152 713-299-0794,
Reyes Realty Group, LLC
Source: HAR,MLS#: 88020371
Facts & features
Interior
Bedrooms & bathrooms
- Bedrooms: 4
- Bathrooms: 4
- Full bathrooms: 3
- 1/2 bathrooms: 1
Primary bedroom
- Level: Second
- Area: 154
- Dimensions: 14 X 11
Primary bedroom
- Level: First
- Area: 234
- Dimensions: 18 X 13
Bedroom
- Level: Second
- Area: 176
- Dimensions: 11 X 16
Bedroom
- Level: Second
- Area: 144
- Dimensions: 12 X 12
Other
- Level: First
- Area: 25
- Dimensions: 5 X 5
Other
- Level: First
- Area: 40
- Dimensions: 5 X 8
Other
- Level: Second
- Area: 40
- Dimensions: 5 X 8
Breakfast
- Level: First
- Area: 117
- Dimensions: 13 X 9
Dining room
- Level: First
- Area: 154
- Dimensions: 11 X 14
Other
- Level: First
- Area: 135
- Dimensions: 9 X 15
Kitchen
- Level: First
- Area: 204
- Dimensions: 17 X 12
Living room
- Level: First
- Area: 345
- Dimensions: 23 X 15
Primary bath
- Level: First
- Area: 90
- Dimensions: 9 X 10
Primary bath
- Level: Second
- Area: 99
- Dimensions: 9 X 11
Utility room
- Level: First
- Area: 56
- Dimensions: 7 X 8
Heating
- Natural Gas
Cooling
- Ceiling Fan(s), Electric
Appliances
- Included: Disposal, Water Softener, Freestanding Oven, Gas Oven, Microwave, Free-Standing Range, Gas Range, Dishwasher
- Laundry: Electric Dryer Hookup, Washer Hookup
Features
- 2 Primary Bedrooms, Primary Bed - 1st Floor, Primary Bed - 2nd Floor, Walk-In Closet(s)
- Flooring: Carpet, Laminate, Tile
- Number of fireplaces: 2
- Fireplace features: Gas, Gas Log
Interior area
- Total structure area: 2,700
- Total interior livable area: 2,700 sqft
Property
Parking
- Total spaces: 3
- Parking features: Detached, Garage Door Opener, Double-Wide Driveway
- Garage spaces: 3
Features
- Stories: 2
- Exterior features: Side Yard
- Fencing: Partial
Lot
- Size: 3.28 Acres
- Features: Back Yard, Wooded, 2 Up to 5 Acres
Details
- Additional structures: Workshop
- Parcel number: 48110006000
Construction
Type & style
- Home type: SingleFamily
- Architectural style: Traditional
- Property subtype: Single Family Residence
Materials
- Brick, Wood Siding
- Foundation: Slab
- Roof: Composition
Condition
- New construction: No
- Year built: 1992
Utilities & green energy
- Sewer: Septic Tank
- Water: Well
Community & HOA
Community
- Subdivision: Heights Ridge Sec 5
Location
- Region: Alvin
Financial & listing details
- Price per square foot: $220/sqft
- Tax assessed value: $606,830
- Annual tax amount: $9,162
- Date on market: 6/16/2026
- Listing terms: Cash,Conventional,FHA,VA Loan
- Ownership: Full Ownership
- Road surface type: Asphalt
Estimated market value
$570,700
$542,000 - $599,000
$3,261/mo
Price history
| Date | Event | Price |
|---|---|---|
| 10/2/2026 | Pending sale | $595,000$220/sqft |
Source:  HAR #88020371 Report a problem HAR #88020371 Report a problem | ||
| 9/26/2026 | Price change | $595,000-8.5%$220/sqft |
Source: HAR #88020371 Report a problem | ||
| 8/20/2026 | Price change | $650,000-2.4%$241/sqft |
Source: HAR #88020371 Report a problem | ||
| 7/21/2026 | Price change | $665,900-4.8%$247/sqft |
Source: HAR #88020371 Report a problem | ||
| 6/16/2026 | Listed for sale | $699,500+47.3%$259/sqft |
Source: HAR #88020371 Report a problem | ||
| 3/24/2021 | Listing removed | -- |
Source: Owner Report a problem | ||
| 3/28/2018 | Listing removed | $475,000$176/sqft |
Source: Owner Report a problem | ||
| 3/6/2018 | Listed for sale | $475,000$176/sqft |
Source: Owner Report a problem | ||
Public tax history
| Year | Property taxes | Tax assessment |
|---|---|---|
| 2025 | $3,941 -16% | $497,794 +10% |
| 2024 | $4,691 +5.2% | $452,540 +10% |
| 2023 | $4,460 -25.5% | $411,400 +10% |
| 2022 | $5,986 -12.3% | $374,000 +10% |
| 2021 | $6,824 | $340,000 +3% |
| 2020 | -- | $329,945 +10% |
| 2019 | $6,055 +10.9% | $299,950 +1.5% |
| 2018 | $5,462 | $295,550 +7% |
| 2017 | $5,462 +4.5% | $276,140 +9.6% |
| 2016 | $5,229 | $251,890 +2.6% |
| 2015 | $5,229 | $245,420 +0.9% |
| 2014 | $5,229 | $243,280 -5.4% |
| 2012 | -- | $257,140 +20.3% |
| 2011 | -- | $213,690 -3.8% |
| 2010 | -- | $222,170 +11.2% |
| 2009 | -- | $199,780 |
| 2008 | -- | $199,780 +11% |
| 2006 | -- | $180,050 -6.8% |
| 2005 | -- | $193,150 +2% |
| 2004 | -- | $189,440 +3.3% |
| 2003 | -- | $183,470 +26% |
| 2002 | -- | $145,600 -0.2% |
| 2001 | -- | $145,830 |
Find assessor info on the county website
Monthly payment
Est. payment
Payment breakdown
Explore the cost of this home by adjusting the details. Changes won't be saved.Climate risks
Neighborhood: 77511
Nearby schools
Schools provided by the listing agent
- Elementary: Hood-Case Elementary School
- Middle: G W Harby J H
- High: Alvin High School
Source: HAR. This data may not be complete. We recommend contacting the local school district to confirm school assignments for this home.

Similar homes
- $475,0003 bd2 ba1.9k sqft2865 County Road 936a, Alvin, TX 77511For Sale
 MLS ID #58192726, Kenny Hunt, Nuvilla Realty. HAR
 - $605,0005 bd4 ba3.5k sqft111 County Road 932, Alvin, TX 77511For Sale
 MLS ID #44885229, Ashley Davis, CB&A, Realtors- Southeast. HAR
 - $629,9003 bd2 ba2.3k sqft8921 Ridgecrest Dr #C955a, Manvel, TX 77578For Sale
 MLS ID #53194451, Kristin Malva, eXp Realty LLC. HAR
 - $650,0004 bd3 ba2.5k sqft9112 Pilgrim Cir, Rosharon, TX 77583For Sale
 MLS ID #70326953, Traci Surgener, Mega Realty. HAR
