Exciting ranch-style home on a 1/2 Acre lot with lush landscaping and mature trees. Enjoy the outdoor in-ground pool and entertainment area, perfect for BBQs and gatherings. Detached garage with enclosed entertainment space and upstairs living/office area. Includes Boat & RV Parking, Upgraded Kitchen & Bathrooms, Open Concept Living/Dining/Kitchen. Separate water well, no HOA, and X-Flood Zone. Ideal for families or remote workers needing separate living spaces. A unique opportunity to customize your dream home in a spacious setting. This property truly offers the space and amenities for your lifestyle needs.
For sale
$695,000
3430 W Meadow Ln, Dickinson, TX 77539
3beds
2,950sqft
Single Family Residence
Built in 2003
0.51 Acres Lot
$669,000 Zestimate®
$236/sqft
$-- HOA
What's special
Ranch-style homeDetached garageOutdoor in-ground poolBoat and rv parkingLush landscapingMature treesEntertainment area
- 62 days
- 321
- 19
Zillow last checked:
Listing updated:
Listed by:
Mark Coyle TREC #0711361 713-927-1890,
RE/MAX Leading Edge
Source: HAR,MLS#: 59164655
Facts & features
Interior
Bedrooms & bathrooms
- Bedrooms: 3
- Bathrooms: 2
- Full bathrooms: 2
Primary bedroom
- Level: First
- Area: 195
- Dimensions: 15 x 13
Bedroom
- Level: First
- Area: 143
- Dimensions: 13 x 11
Bedroom
- Level: First
- Area: 132
- Dimensions: 12 x 11
Other
- Level: First
Primary bath
- Level: First
Heating
- Electric
Cooling
- Electric
Appliances
- Included: Disposal, Microwave, Electric Range, Dishwasher
- Laundry: Electric Dryer Hookup
Features
- Number of fireplaces: 1
- Fireplace features: Free Standing
Interior area
- Total structure area: 2,950
- Total interior livable area: 2,950 sqft
Property
Parking
- Total spaces: 2
- Parking features: Detached
- Garage spaces: 2
Features
- Stories: 1
- Has private pool: Yes
- Pool features: In Ground
Lot
- Size: 0.51 Acres
- Features: Cleared, 1/4 Up to 1/2 Acre
Details
- Parcel number: 597000000009000
Construction
Type & style
- Home type: SingleFamily
- Architectural style: Contemporary
- Property subtype: Single Family Residence
Materials
- Brick, Other
- Foundation: Slab
- Roof: Composition
Condition
- New construction: No
- Year built: 2003
Utilities & green energy
- Sewer: Public Sewer
- Water: Public
Community & HOA
Community
- Subdivision: Prairie Estates
Location
- Region: Dickinson
Financial & listing details
- Price per square foot: $236/sqft
- Tax assessed value: $448,540
- Annual tax amount: $6,478
- Date on market: 7/4/2026
- Road surface type: Asphalt
Estimated market value
$669,000
$636,000 - $702,000
$3,647/mo
Price history
| Date | Event | Price |
|---|---|---|
| 7/26/2026 | Listed for sale | $695,000+29.9%$236/sqft |
Source:  HAR #59164655 Report a problem HAR #59164655 Report a problem | ||
| 10/7/2024 | Listing removed | $535,000$181/sqft |
Source: HAR #30116994 Report a problem | ||
| 6/11/2024 | Pending sale | $535,000$181/sqft |
Source: HAR #30116994 Report a problem | ||
| 5/23/2024 | Listed for sale | $535,000+114.1%$181/sqft |
Source: HAR #30116994 Report a problem | ||
| 12/9/2014 | Sold | -- |
Source: Agent Provided Report a problem | ||
| 10/23/2014 | Listed for sale | $249,900+25%$85/sqft |
Source: Better Homes and Gardens Real Estate Gary Greene #46544758 Report a problem | ||
| 3/22/2013 | Sold | -- |
Source: Agent Provided Report a problem | ||
| 2/18/2013 | Price change | $199,900+5.2%$68/sqft |
Source: Capital Trust Realty #46690623 Report a problem | ||
| 12/11/2012 | Listed for sale | $190,000$64/sqft |
Source: Capital Trust Realty #46690623 Report a problem | ||
Public tax history
| Year | Property taxes | Tax assessment |
|---|---|---|
| 2025 | $5,754 +8.9% | $448,540 +30.9% |
| 2024 | $5,284 +7.6% | $342,699 +8.2% |
| 2023 | $4,913 -3.3% | $316,699 +10% |
| 2022 | $5,081 +0.7% | $287,908 +6% |
| 2021 | $5,043 +7.6% | $271,513 +10% |
| 2020 | $4,686 -21% | $246,830 -14.9% |
| 2019 | $5,934 +14.6% | $290,000 -12.4% |
| 2018 | $5,178 | $331,010 +34.6% |
| 2017 | $5,178 -0.9% | $246,000 +16.2% |
| 2016 | $5,227 -1.6% | $211,740 |
| 2015 | $5,314 +36.4% | $211,740 +21.8% |
| 2014 | $3,897 | $173,910 |
| 2013 | -- | $173,910 +0.1% |
| 2012 | -- | $173,710 |
| 2011 | -- | $173,710 |
| 2010 | -- | $173,710 |
| 2009 | -- | $173,710 |
| 2008 | -- | $173,710 |
| 2007 | -- | $173,710 +10.3% |
| 2006 | -- | $157,510 +16% |
| 2005 | -- | $135,830 |
| 2004 | -- | $135,830 |
Find assessor info on the county website
Monthly payment
Est. payment
Payment breakdown
Explore the cost of this home by adjusting the details. Changes won't be saved.Climate risks
Neighborhood: 77539
Nearby schools
Schools provided by the listing agent
- Elementary: Lobit Elementary School
- Middle: Lobit Middle School
- High: Dickinson High School
Source: HAR. This data may not be complete. We recommend contacting the local school district to confirm school assignments for this home.

Similar homes
- $684,0003 bd3 ba3k sqft3320 Tower Rd, Santa Fe, TX 77517For Sale
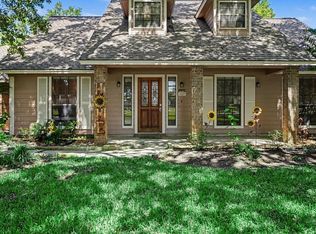 MLS ID #62834362, Andrew McDonald, UTR TEXAS, REALTORS. HAR
 - $659,0003 bd3 ba1.6k sqft1030 Ginger St, Santa Fe, TX 77517For Sale
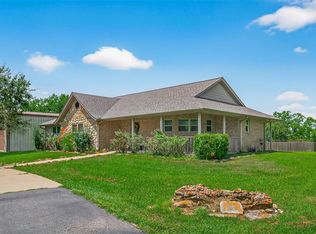 MLS ID #5890700, Nadia Palacios, RE/MAX Fine Properties. HAR
 - $667,3004 bd4 ba2.6k sqft1840 Caroline St, Dickinson, TX 77539For Sale
 MLS ID #41893435, Jessica Holcomb, White Glove Realty. HAR
 - $679,0004 bd5 ba3.5k sqft1513 County Road 149, Alvin, TX 77511For Sale
 MLS ID #57284553, David Huy Nguyen, Vin Realty LLC. HAR
