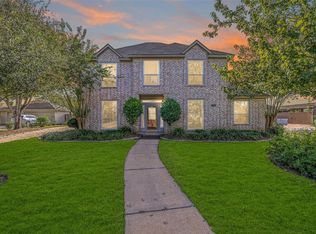
Beautiful Southern Living-Style custom home located in Friendswood ISD! This spacious 4–5 bedroom, 2-bath home boast 2,412 sq. ft. of comfortable living space on a private 19,548 sq. ft. lot with NO HOA. Enjoy an open interior, plus a stunning 900+ sq. ft. covered patio with a large outdoor kitchen. Plenty of room to add a pool and or build a workshop to create your own backyard oasis. This home is occupied by the original owners & has never flooded. New roof installed in October of 2026. Seize this rare opportunity to obtain privacy, space, and charm.
For sale
$589,000
111 Canal Dr, Friendswood, TX 77546
4beds
2,412sqft
Single Family Residence
Built in 2004
0.45 Acres Lot
$566,300 Zestimate®
$244/sqft
$-- HOA
What's special
Large outdoor kitchen
- 14 days
- 598
- 62
Likely to sell faster than
Zillow last checked:
Listing updated:
Listed by:
Jennifer Hurst TREC #0450471 832-282-6396,
KJ Platinum Properties LLC,
Garrett Hurst TREC #0803616 832-713-4150,
KJ Platinum Properties LLC
Source: HAR,MLS#: 37711132
Facts & features
Interior
Bedrooms & bathrooms
- Bedrooms: 4
- Bathrooms: 2
- Full bathrooms: 2
Primary bedroom
- Level: First
- Area: 202.5
- Dimensions: 13.5x15
Bedroom
- Level: First
- Area: 156
- Dimensions: 13x12
Bedroom
- Level: First
- Area: 115.5
- Dimensions: 10.5x11
Bedroom
- Level: First
- Area: 100
- Dimensions: 10x10
Breakfast
- Level: First
- Area: 140
- Dimensions: 10x14
Dining room
- Level: First
- Area: 162.5
- Dimensions: 13x12.5
Entry
- Level: First
- Area: 162.5
- Dimensions: 13x12.5
Other
- Level: Second
- Area: 560
- Dimensions: 20x28
Kitchen
- Level: First
- Area: 148.5
- Dimensions: 13.5x11
Heating
- Natural Gas
Cooling
- Ceiling Fan(s), Electric
Appliances
- Included: Disposal, Microwave, Gas Range, Dishwasher
- Laundry: Electric Dryer Hookup
Features
- High Ceilings, All Bedrooms Down, Primary Bed - 1st Floor, Split Plan, Walk-In Closet(s)
- Flooring: Engineered Hardwood, Laminate, Tile
- Number of fireplaces: 1
- Fireplace features: Gas Log
Interior area
- Total structure area: 2,412
- Total interior livable area: 2,412 sqft
Property
Parking
- Total spaces: 2
- Parking features: Attached, Garage Door Opener
- Attached garage spaces: 2
Features
- Stories: 1
- Has spa: Yes
Lot
- Size: 0.45 Acres
- Features: Other, 1/4 Up to 1/2 Acre
Details
- Parcel number: 718500000006000
Construction
Type & style
- Home type: SingleFamily
- Architectural style: Traditional
- Property subtype: Single Family Residence
Materials
- Brick
- Foundation: Slab
- Roof: Composition
Condition
- New construction: No
- Year built: 2004
Utilities & green energy
- Sewer: Public Sewer
- Water: Public
Community & HOA
Community
- Subdivision: Tower Estates
Location
- Region: Friendswood
Financial & listing details
- Price per square foot: $244/sqft
- Tax assessed value: $425,010
- Annual tax amount: $3,021
- Date on market: 11/3/2026
- Listing terms: Cash,Conventional,FHA,VA Loan
- Exclusions: License Plates On The Back Patio
Estimated market value
$566,300
$538,000 - $595,000
$2,668/mo
Price history
| Date | Event | Price |
|---|---|---|
| 11/3/2026 | Listed for sale | $589,000$244/sqft |
Source:  HAR #37711132 Report a problem | ||
Public tax history
| Year | Property taxes | Tax assessment |
|---|---|---|
| 2025 | $3,021 +25.8% | $389,400 +10% |
| 2024 | $2,401 -11.8% | $354,000 -12.3% |
| 2023 | $2,721 +7.4% | $403,638 +10% |
| 2022 | $2,534 +4.2% | $366,944 +10% |
| 2021 | $2,433 +4.1% | $333,585 +10% |
| 2020 | $2,337 +7.8% | $303,259 +10% |
| 2019 | $2,168 -57.2% | $275,690 |
| 2018 | $5,071 | $275,690 |
| 2017 | $5,071 +8.9% | $275,690 +31% |
| 2016 | $4,656 +176.1% | $210,440 +4% |
| 2015 | $1,687 +10.7% | $202,260 +24.9% |
| 2014 | $1,524 | $161,960 |
| 2013 | -- | $161,960 |
| 2012 | -- | $161,960 |
| 2011 | -- | $161,960 |
| 2010 | -- | $161,960 |
| 2009 | -- | $161,960 |
| 2008 | -- | $161,960 |
| 2007 | -- | $161,960 |
| 2006 | -- | $161,960 +86.6% |
| 2005 | -- | $86,800 |
Find assessor info on the county website
Monthly payment
Est. payment
Payment breakdown
Explore the cost of this home by adjusting the details. Changes won't be saved.Climate risks
Neighborhood: 77546
Nearby schools
Schools provided by the listing agent
- Elementary: Windsong Elementary
- Middle: Friendswood Junior High School
- High: Friendswood High School
Source: HAR. This data may not be complete. We recommend contacting the local school district to confirm school assignments for this home.
Similar homes
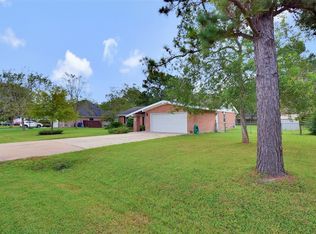
- $554,0004 bd3 ba3.1k sqft2876 Love Ln, Friendswood, TX 77546For Sale
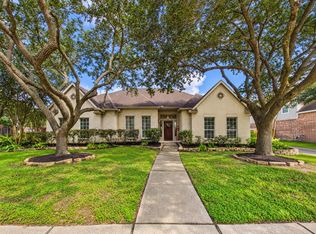 MLS ID #37388808, Tracy Frederick, HomeSmart. HAR
- $519,0004 bd3 ba2.6k sqft1813 Sandy Lake Dr, Friendswood, TX 77546For Sale
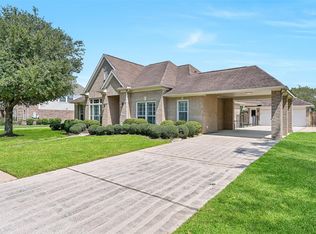 MLS ID #21184878, Mary Wise, Stanfield Properties. HAR
- $619,0004 bd3 ba2.7k sqft803 Woodcrest Dr, Friendswood, TX 77546For Sale
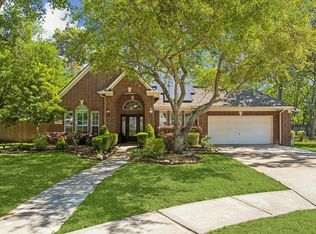 MLS ID #10220057, Patricia Savage, Martha Turner Sotheby's International Realty - Bay Area. HAR
- $509,0005 bd4 ba3k sqft411 Regency Ct, Friendswood, TX 77546For Sale
 MLS ID #11280390, Mary Wise, Stanfield Properties. HAR
