Situated in Friendswood's established Sunwood subdivision, this spacious 5-bedroom, 3.5-bath home offers a versatile two-story floor plan on a beautifully landscaped 0.2686-acre lot! A classic brick exterior welcomes you into an inviting interior with laminate wood flooring, decorative moldings, a dedicated study & formal dining room. The generous family room features a floor-to-ceiling stacked-stone fireplace with gas logs & opens to a bright breakfast room and kitchen with granite countertops, white cabinetry, center island & 5-burner gas cooktop. The first-floor primary suite offers a tray ceiling, dual vanities, jetted tub, separate shower & walk-in closet. Upstairs, discover four secondary bedrooms, two full baths & a spacious game room with custom built-ins. Enjoy a large backyard with mature trees, expansive concrete patio, covered pavilion & detached 3-car garage. Conveniently located near H-E-B, Gold's Gym, Friendswood High School & FM 528!
For sale
$509,000
411 Regency Ct, Friendswood, TX 77546
5beds
3,092sqft
Single Family Residence
Built in 1992
0.27 Acres Lot
$494,500 Zestimate®
$165/sqft
$15/mo HOA
What's special
Laminate wood flooringFormal dining roomDedicated studyGenerous family roomBright breakfast roomTwo-story floor planKitchen with granite countertops
- 16 days
- 511
- 54
Likely to sell faster than
Zillow last checked:
Listing updated:
Listed by:
Mary Wise TREC #0678834 713-705-5254,
Stanfield Properties
Source: HAR,MLS#: 11280390
Facts & features
Interior
Bedrooms & bathrooms
- Bedrooms: 5
- Bathrooms: 4
- Full bathrooms: 3
- 1/2 bathrooms: 1
Primary bedroom
- Level: First
- Area: 238
- Dimensions: 17x14
Bedroom
- Level: Second
- Area: 143
- Dimensions: 13x11
Bedroom
- Level: Second
- Area: 121
- Dimensions: 11x11
Bedroom
- Level: Second
- Area: 156
- Dimensions: 13x12
Bedroom
- Level: Second
- Area: 132
- Dimensions: 12x11
Primary bathroom
- Level: First
Bathroom
- Level: Second
Bathroom
- Level: Second
Breakfast
- Level: First
- Area: 130
- Dimensions: 13x10
Dining room
- Level: First
- Area: 120
- Dimensions: 12x10
Family room
- Level: First
- Area: 323
- Dimensions: 19x17
Game room
- Level: Second
- Area: 285
- Dimensions: 19x15
Half bath
- Level: First
Kitchen
- Level: First
- Area: 165
- Dimensions: 15x11
Office
- Level: First
- Area: 195
- Dimensions: 15x13
Heating
- Natural Gas
Cooling
- Ceiling Fan(s), Electric
Appliances
- Included: Disposal, Electric Oven, Microwave, Gas Cooktop, Dishwasher
- Laundry: Electric Dryer Hookup, Gas Dryer Hookup, Washer Hookup
Features
- Crown Molding, Formal Entry/Foyer, High Ceilings, En-Suite Bath, Primary Bed - 1st Floor, Split Plan, Walk-In Closet(s)
- Flooring: Carpet, Laminate, Tile
- Windows: Window Coverings
- Number of fireplaces: 1
- Fireplace features: Gas Log
Interior area
- Total structure area: 3,092
- Total interior livable area: 3,092 sqft
Video & virtual tour
Property
Parking
- Total spaces: 3
- Parking features: Garage, Oversized, Garage Door Opener
- Attached garage spaces: 3
Features
- Stories: 2
- Patio & porch: Covered
Lot
- Size: 0.27 Acres
- Features: Back Yard, Subdivided, 1/4 Up to 1/2 Acre
Details
- Parcel number: 688800010023000
Construction
Type & style
- Home type: SingleFamily
- Architectural style: Traditional
- Property subtype: Single Family Residence
Materials
- Brick, Cement Siding
- Foundation: Slab
- Roof: Composition
Condition
- New construction: No
- Year built: 1992
Utilities & green energy
- Sewer: Public Sewer
- Water: Public
Green energy
- Energy efficient items: Thermostat
Community & HOA
Community
- Subdivision: Sunwood 91
HOA
- Has HOA: Yes
- HOA fee: $175 annually
Location
- Region: Friendswood
Financial & listing details
- Price per square foot: $165/sqft
- Tax assessed value: $452,619
- Annual tax amount: $9,551
- Date on market: 11/4/2026
- Listing terms: Cash,Conventional,FHA,VA Loan
- Ownership: Full Ownership
- Road surface type: Concrete, Curbs, Gutters
Estimated market value
$494,500
$470,000 - $519,000
$4,166/mo
Price history
| Date | Event | Price |
|---|---|---|
| 11/4/2026 | Listed for sale | $509,000$165/sqft |
Source:  HAR #11280390 Report a problem | ||
Public tax history
| Year | Property taxes | Tax assessment |
|---|---|---|
| 2025 | $2,543 +23% | $452,619 +8.3% |
| 2024 | $2,068 -1.5% | $417,850 -0.7% |
| 2023 | $2,099 +1% | $420,772 +10% |
| 2022 | $2,078 -1.7% | $382,520 +2.8% |
| 2021 | $2,115 +0% | $372,269 +10% |
| 2020 | $2,115 -19% | $338,426 +10% |
| 2019 | $2,612 -57.7% | $307,660 -1.9% |
| 2018 | $6,179 | $313,600 -1.9% |
| 2017 | $6,179 +8.8% | $319,520 +26% |
| 2016 | $5,680 +146.6% | $253,500 -5.1% |
| 2015 | $2,303 -0.6% | $267,060 +11.3% |
| 2014 | $2,318 | $240,000 |
| 2013 | -- | $240,000 |
| 2012 | -- | $240,000 +7.5% |
| 2011 | -- | $223,340 |
| 2010 | -- | $223,340 |
| 2009 | -- | $223,340 -4.3% |
| 2008 | -- | $233,440 |
| 2007 | -- | $233,440 +6.6% |
| 2006 | -- | $219,030 +8.9% |
| 2005 | -- | $201,170 |
| 2004 | -- | $201,170 |
| 2003 | -- | $201,170 +8.6% |
| 2002 | -- | $185,320 |
| 2001 | -- | $185,320 |
Find assessor info on the county website
Monthly payment
Est. payment
Payment breakdown
Explore the cost of this home by adjusting the details. Changes won't be saved.Climate risks
Neighborhood: 77546
Nearby schools
Schools provided by the listing agent
- Elementary: Westwood Elementary School (Friendswood)
- Middle: Friendswood Junior High School
- High: Friendswood High School
Source: HAR. This data may not be complete. We recommend contacting the local school district to confirm school assignments for this home.
Similar homes
- $519,0004 bd3 ba2.6k sqft1813 Sandy Lake Dr, Friendswood, TX 77546For Sale
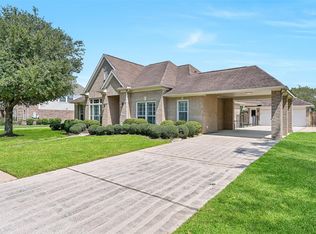 MLS ID #21184878, Mary Wise, Stanfield Properties. HAR
- $479,0004 bd4 ba3.2k sqft1707 Brill Dr, Friendswood, TX 77546For Sale
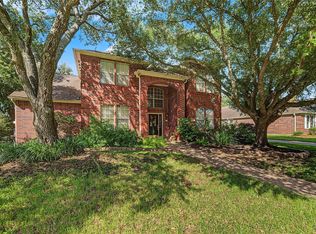 MLS ID #50626801, Tempi Starks, UTR TEXAS, REALTORS. HAR
- $564,0004 bd4 ba3.1k sqft2505 Sarasota Dr, Friendswood, TX 77546For Sale
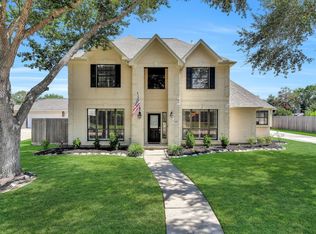 MLS ID #11730757, Mary Wise, Stanfield Properties. HAR
- $589,0004 bd2 ba2.4k sqft111 Canal Dr, Friendswood, TX 77546For Sale
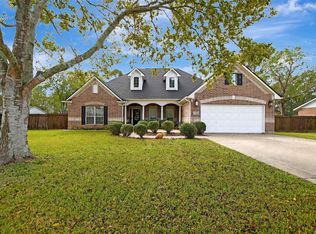 MLS ID #37711132, Jennifer Hurst, KJ Platinum Properties LLC. HAR
