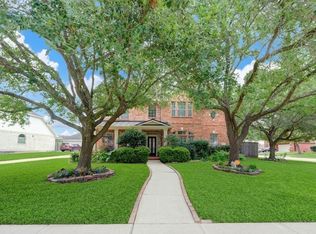
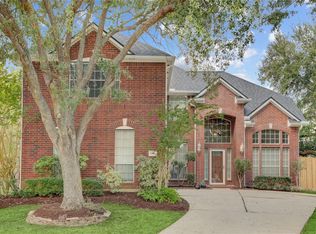
Gorgeous 4-bedroom, 3-bath home in sought-after Pine Hollow Estates! This stunning property features a formal dining room and an island kitchen that opens to the family room, showcasing updated cabinets, stainless steel appliances, and a huge walk-in pantry. The spacious family room boasts built-in shelving, a gorgeous gas log fireplace and a wall of windows overlooking the sparkling blue pool. The luxurious primary suite offers an en-suite bath with a large walk-in shower, jetted tub and oversized walk-in closet. Generously sized secondary bedrooms all include walk-in closets. High ceilings, designer touches, plantation shutters, updated carpet, interior and exterior paint add to the home’s appeal. Enjoy the covered patio and outdoor entertaining space, perfect for gatherings. Additional features include a whole-home generator, recent roof (2024) and leaf filter gutter system with transferable warranty. This home is move-in ready and designed for comfort and style!
Pending
Price cut: $10.9K (6/17)
$589,000
1621 Pine Crest Dr, Pearland, TX 77581
4beds
3,148sqft
:
Get pre-qualified$4,171/mo
Single Family Residence
Built in 2000
0.34 Acres Lot
$575,500 Zestimate®
$187/sqft
$28/mo HOA
What's special
- 47 days |
- 290 |
- 6 |
Zillow last checked:
Listing updated:
Listed by:
Maggie McFarland TREC #0436141 832-878-2022,
RE/MAX Pearland- Pearland Home Team
Source: HAR,MLS#: 88136458
Facts & features
Interior
Bedrooms & bathrooms
- Bedrooms: 4
- Bathrooms: 3
- Full bathrooms: 3
Rooms
- Room types: Family Room, Utility Room
Primary bathroom
- Features: Bidet, Primary Bath: Double Sinks, Primary Bath: Jetted Tub, Primary Bath: Separate Shower, Secondary Bath(s): Tub/Shower Combo, Vanity Area
Kitchen
- Features: Breakfast Bar, Kitchen Island, Kitchen open to Family Room, Soft Closing Cabinets, Walk-in Pantry
Heating
- Natural Gas
Cooling
- Ceiling Fan(s), Electric
Appliances
- Included: Water Heater, Disposal, Water Softener, Electric Oven, Oven, Microwave, Gas Cooktop, Dishwasher
- Laundry: Electric Dryer Hookup, Gas Dryer Hookup, Washer Hookup
Features
- Crown Molding, High Ceilings, Wired for Sound, All Bedrooms Down, En-Suite Bath, Walk-In Closet(s)
- Flooring: Carpet, Tile
- Number of fireplaces: 1
- Fireplace features: Gas Log
Interior area
- Total structure area: 3,148
- Total interior livable area: 3,148 sqft
Property
Parking
- Total spaces: 3
- Parking features: Detached, Garage Door Opener, Double-Wide Driveway, Driveway
- Garage spaces: 3
Features
- Stories: 1
- Patio & porch: Covered, Patio/Deck, Porch
- Has private pool: Yes
- Pool features: Gunite, In Ground, Pool/Spa Combo
- Has spa: Yes
- Fencing: Back Yard
Lot
- Size: 0.34 Acres
- Features: Back Yard, Corner Lot, Subdivided, 1/4 Up to 1/2 Acre
Details
- Parcel number: 70071001001
Construction
Type & style
- Home type: SingleFamily
- Architectural style: Traditional
- Property subtype: Single Family Residence
Materials
- Brick, Cement Siding
- Foundation: Slab
- Roof: Composition
Condition
- New construction: No
- Year built: 2000
Utilities & green energy
- Sewer: Public Sewer
- Water: Public
Green energy
- Energy efficient items: Thermostat
Community & HOA
Community
- Subdivision: Pine Hollow Estates
HOA
- Has HOA: Yes
- HOA fee: $335 annually
Location
- Region: Pearland
Financial & listing details
- Price per square foot: $187/sqft
- Tax assessed value: $413,500
- Annual tax amount: $9,043
- Date on market: 6/17/2026
- Listing terms: Cash,Conventional,FHA,VA Loan
Estimated market value
$575,500
$547,000 - $604,000
$3,637/mo
Price history
| Date | Event | Price |
|---|---|---|
| 7/20/2026 | Pending sale | $589,000$187/sqft |
Source:  HAR #88136458 Report a problem HAR #88136458 Report a problem | ||
| 6/17/2026 | Price change | $589,000-1.8%$187/sqft |
Source: HAR #88136458 Report a problem | ||
| 5/11/2026 | Listed for sale | $599,900$191/sqft |
Source: HAR #53237546 Report a problem | ||
| 2/11/2026 | Listing removed | $599,900$191/sqft |
Source: HAR #16295860 Report a problem | ||
| 1/21/2026 | Price change | $599,900-2.5%$191/sqft |
Source: HAR #16295860 Report a problem | ||
| 1/8/2026 | Price change | $615,000-1.6%$195/sqft |
Source: HAR #6468059 Report a problem | ||
| 11/12/2025 | Listed for sale | $625,000+45.7%$199/sqft |
Source: HAR #6468059 Report a problem | ||
| 4/12/2024 | Listing removed | -- |
Source: HAR #81158647 Report a problem | ||
| 3/14/2024 | Pending sale | $429,000$136/sqft |
Source: HAR #81158647 Report a problem | ||
| 3/6/2024 | Price change | $429,000-18.9%$136/sqft |
Source: HAR #81158647 Report a problem | ||
| 2/23/2024 | Price change | $529,000-11.1%$168/sqft |
Source: HAR #81158647 Report a problem | ||
| 1/10/2024 | Price change | $595,000-3.3%$189/sqft |
Source: HAR #81158647 Report a problem | ||
| 10/27/2023 | Listed for sale | $615,000$195/sqft |
Source: HAR #81158647 Report a problem | ||
Public tax history
| Year | Property taxes | Tax assessment |
|---|---|---|
| 2025 | $2,617 -35.4% | $413,500 -23.2% |
| 2024 | $4,052 -0.3% | $538,400 +2.1% |
| 2023 | $4,064 -36.6% | $527,536 +10% |
| 2022 | $6,406 +0.2% | $479,578 +10% |
| 2021 | $6,391 | $435,980 +6.5% |
| 2020 | -- | $409,541 +10% |
| 2019 | $6,160 -2.4% | $372,310 -4.4% |
| 2018 | $6,309 | $389,450 -1% |
| 2017 | $6,309 +2% | $393,580 -2.7% |
| 2016 | $6,188 | $404,310 +9.1% |
| 2015 | $6,188 | $370,550 +16.3% |
| 2014 | $6,188 | $318,700 +9.8% |
| 2012 | -- | $290,160 |
| 2011 | -- | $290,160 +2.9% |
| 2010 | -- | $281,900 -7.5% |
| 2009 | -- | $304,760 -8.9% |
| 2008 | -- | $334,660 +20.1% |
| 2006 | -- | $278,660 |
| 2005 | -- | $278,660 -0.2% |
| 2004 | -- | $279,100 -6.6% |
| 2003 | -- | $298,690 +5.9% |
| 2002 | -- | $282,120 +48.4% |
| 2001 | -- | $190,160 |
Find assessor info on the county website
Monthly payment
Est. payment
Payment breakdown
Explore the cost of this home by adjusting the details. Changes won't be saved.Climate risks
Neighborhood: Pine Hollow
Nearby schools
GreatSchools rating
- 9/10Rustic Oak Elementary SchoolGrades: PK-4Distance: 0.6 mi
- 8/10Pearland Junior High EastGrades: 7-8Distance: 2.8 mi
- 8/10Pearland High SchoolGrades: 9-12Distance: 1.9 mi
Schools provided by the listing agent
- Elementary: Rustic Oak Elementary School
- Middle: Pearland Junior High East
- High: Pearland High School
Source: HAR. This data may not be complete. We recommend contacting the local school district to confirm school assignments for this home.
- $598,6004 bd3 ba3.9k sqft1619 Pine Crest Dr, Pearland, TX 77581Off Market
- $200,800-- bd5 ba962 sqft3309 Dixie Farm Rd, Pearland, TX 77581Off Market
- $543,700-- bd13 ba2.7k sqft1617 Pine Crest Dr, Pearland, TX 77581Off Market
- $1,200,0004.653 Acres3302 Dixie Farm Rd, Pearland, TX 77581Lot/Land

- $600,1005 bd4 ba3.7k sqft1615 Pine Crest Dr, Pearland, TX 77581Off Market
- $747,9003 bd2 ba2.2k sqft3301 Dixie Farm Rd, Pearland, TX 77581Off Market
- $1,015,700-- bd10 ba3.5k sqft3209 Dixie Farm Rd, Pearland, TX 77581Off Market
- $703,000-- bd-- ba-- sqftPine Crest Dr, Pearland, TX 77581Off Market
A local agent can set up tours, give advice and negotiate with sellers.
A local lender can help you make sure your offer is ready when you are.
Similar homes
- $629,0004 bd4 ba3.1k sqft803 Hackberry Ln, Friendswood, TX 77546For Sale
 MLS ID #49674604, Angela Reagan, UTR TEXAS, REALTORS. HAR
 - $550,0005 bd4 ba3.4k sqft1711 Calico Canyon Ln, Pearland, TX 77581For Sale
 MLS ID #94874843, Dr.Quarnelia Patterson, Walzel Properties - Corporate Office. HAR
 - $405,0005 bd3 ba3.3k sqft1505 Maple Leaf Ct, Pearland, TX 77581For Sale
 MLS ID #45264094, Elizabeth Kyser, Keller Williams Preferred. HAR
 - $649,9004 bd4 ba4.1k sqft3602 Lindhaven Dr, Pearland, TX 77584For Sale
 MLS ID #47268030, Jen Tran, Keller Williams Memorial. HAR
 - $499,0004 bd3 ba3.1k sqft2303 Rosehill Garden Trl, Pearland, TX 77089For SaleMLS ID #75119181, Shane Bergeson, Better Homes and Gardens Real Estate Gary Greene - Bay Area. HAR
- $470,0004 bd3 ba3k sqft3615 Garrettsville Dr, Pearland, TX 77584For SaleMLS ID #66807274, Nicole Curran, World Wide Realty,LLC. HAR
- $669,0004 bd3 ba2.7k sqft803 Woodcrest Dr, Friendswood, TX 77546For SaleMLS ID #10220057, Patricia Savage, Martha Turner Sotheby's International Realty - Bay Area. HAR
- $535,0003 bd3 ba2.3k sqft1207 W Edgewood Dr, Friendswood, TX 77546For SaleMLS ID #18351343, Kristen Cook, Stanfield Properties. HAR
- $575,0005 bd4 ba3.8k sqft2383 Indigo Harbour Ln, League City, TX 77573For SaleMLS ID #69561239, Kimberly Harding, Call It Closed Int'l Realty. HAR
- $689,0004 bd5 ba3.5k sqft1513 County Road 149, Alvin, TX 77511For SaleMLS ID #18191937, David Huy Nguyen, Vin Realty LLC. HAR
- $599,0004 bd4 ba3.8k sqft2508 Rockygate Ln, Friendswood, TX 77546For SaleMLS ID #3762478, Alan Stanfield, Stanfield Properties. HAR
- $499,9994 bd4 ba2.8k sqft609 Eagle Hollow Ln, League City, TX 77573For SaleMLS ID #3728319, Jaime Black, Martin & Black Real Estate LLC. HAR
- $735,0004 bd4 ba3.4k sqft205 Trail Bend Ln, Friendswood, TX 77546For SaleMLS ID #97763469, Sara Soto, Martin & Black Real Estate LLC. HAR
- $445,0004 bd3 ba2.9k sqft3806 Belmore Ln, Pearland, TX 77584For SaleMLS ID #61768973, Kelsey Ardoin, eXp Realty LLC. HAR
- $519,9994 bd3 ba2.7k sqft1501 W Castlewood Ave, Friendswood, TX 77546For SaleMLS ID #55567335, Casey Womack, Vaughn Realty & Co. HAR
- $599,0005 bd4 ba3.5k sqft105 Hawke Bay Ln, Friendswood, TX 77546For SaleMLS ID #44722128, Sabu Joseph, Stride Real Estate, LLC. HAR
- $579,0004 bd3 ba3.3k sqft1509 Kilgarlin Ln, Deer Park, TX 77536For SaleMLS ID #76064964, Steven Koleno, Beycome Brokerage Realty, LLC. HAR
- $564,9004 bd3 ba3.1k sqft15110 Greenleaf Ln, Houston, TX 77062For SaleMLS ID #69162354, Carrie Nelson, Better Homes and Gardens Real Estate Gary Greene - Bay Area. HAR
- $595,0005 bd4 ba4k sqft12206 Bell Creek Dr, Pearland, TX 77584For SaleMLS ID #93937647, Yolanda Gates, Connect Realty.com. HAR
- $580,0004 bd4 ba3.3k sqft2748 Masters Dr, League City, TX 77573For SaleMLS ID #25790852, Marie Janke, Janke & Co Properties. HAR
