MOTIVATED SELLER—BRING US AN OFFER! Beautifully updated Perry home situated on a private, tree-lined lot with no back neighbors. This spacious home offers thoughtful upgrades throughout, including a kitchen with granite countertops, stainless steel appliances, refreshed cabinetry, and an open to the main living areas featuring hand-scraped hardwood floors and detailed millwork. The primary suite includes a spa-like bath with a seamless glass shower. Upstairs features a large gameroom, three additional bedrooms, plus a flexible bonus space that could serve as an office, workout room, or optional 5th bedroom. Enjoy outdoor living under the extended covered patio with a built-in Napoleon stainless steel grill, bar seating, ceiling fans, and TVs. The garage has been converted into a climate-controlled workshop with mini-split A/C, additional attic storage, enhanced electrical, and LED lighting. Move-in ready and full of possibilities—seller is motivated and ready to consider your offer!
For sale
$534,900
15110 Greenleaf Ln, Houston, TX 77062
4beds
3,190sqft
Single Family Residence
Built in 1987
0.26 Acres Lot
$525,500 Zestimate®
$168/sqft
$71/mo HOA
What's special
Climate-controlled workshopExtended covered patioHand-scraped hardwood floorsStainless steel appliancesCeiling fansFlexible bonus spaceKitchen with granite countertops
- 43 days
- 311
- 29
Zillow last checked:
Listing updated:
Listed by:
Carrie Nelson TREC #0596645 281-635-8384,
Better Homes and Gardens Real Estate Gary Greene - Bay Area
Source: HAR,MLS#: 68206450
Facts & features
Interior
Bedrooms & bathrooms
- Bedrooms: 4
- Bathrooms: 3
- Full bathrooms: 2
- 1/2 bathrooms: 1
Primary bedroom
- Level: First
- Area: 352
- Dimensions: 22x16
Bedroom
- Level: Second
- Area: 168
- Dimensions: 12x14
Bedroom
- Level: Second
- Area: 140
- Dimensions: 14x10
Bedroom
- Level: Second
- Area: 208
- Dimensions: 16x13
Other
- Level: Second
- Area: 144
- Dimensions: 12x12
Dining room
- Level: First
- Area: 156
- Dimensions: 13x12
Family room
- Level: First
- Area: 391
- Dimensions: 23x17
Game room
- Level: Second
- Area: 391
- Dimensions: 23x17
Kitchen
- Level: First
- Area: 143
- Dimensions: 13x11
Utility room
- Level: First
Heating
- Natural Gas
Cooling
- Electric
Appliances
- Included: Disposal, Electric Cooktop, Dishwasher
Features
- Crown Molding, En-Suite Bath, Primary Bed - 1st Floor, Walk-In Closet(s)
- Flooring: Carpet
- Number of fireplaces: 1
Interior area
- Total structure area: 3,190
- Total interior livable area: 3,190 sqft
Video & virtual tour
Property
Parking
- Total spaces: 2
- Parking features: Detached, Oversized, Garage Door Opener, Driveway
- Garage spaces: 2
Features
- Stories: 2
- Patio & porch: Covered, Patio/Deck, Porch
- Exterior features: Outdoor Kitchen
- Has spa: Yes
Lot
- Size: 0.26 Acres
- Features: Back Yard, Subdivided, 0 Up To 1/4 Acre
Details
- Parcel number: 1167330020081
Construction
Type & style
- Home type: SingleFamily
- Architectural style: Traditional
- Property subtype: Single Family Residence
Materials
- Brick, Other
- Foundation: Slab
- Roof: Composition
Condition
- New construction: No
- Year built: 1987
Utilities & green energy
- Sewer: Public Sewer
- Water: Public, Water District
Community & HOA
Community
- Subdivision: Bay Forest Sec 03
HOA
- Has HOA: Yes
- HOA fee: $850 annually
Location
- Region: Houston
Financial & listing details
- Price per square foot: $168/sqft
- Tax assessed value: $501,020
- Annual tax amount: $11,860
- Date on market: 8/24/2026
- Listing terms: Cash,Conventional,FHA,VA Loan
Estimated market value
$525,500
$499,000 - $552,000
$3,154/mo
Price history
| Date | Event | Price |
|---|---|---|
| 10/5/2026 | Price change | $534,900+0%$168/sqft |
Source:  HAR #68206450 Report a problem HAR #68206450 Report a problem | ||
| 9/10/2026 | Price change | $534,8990%$168/sqft |
Source: HAR #68206450 Report a problem | ||
| 8/24/2026 | Price change | $534,900-5.3%$168/sqft |
Source: HAR #68206450 Report a problem | ||
| 7/27/2026 | Price change | $564,900-4.2%$177/sqft |
Source: HAR #69162354 Report a problem | ||
| 7/1/2026 | Listed for sale | $589,900+78.8%$185/sqft |
Source: HAR #69162354 Report a problem | ||
| 8/22/2017 | Listing removed | $329,900$103/sqft |
Source: BHGRE Gary Greene #43977206 Report a problem | ||
| 8/22/2017 | Listed for sale | $329,900$103/sqft |
Source: BHGRE Gary Greene #43977206 Report a problem | ||
| 7/17/2017 | Pending sale | $329,900$103/sqft |
Source: Better Homes and Gardens Real Estate Gary Greene #43977206 Report a problem | ||
| 7/7/2017 | Listed for sale | $329,900+3.9%$103/sqft |
Source: Better Homes and Gardens Real Estate Gary Greene #43977206 Report a problem | ||
| 8/28/2014 | Listing removed | $317,500$100/sqft |
Source: Better Homes and Gardens Real Estate Gary Greene #62918448 Report a problem | ||
| 8/21/2014 | Price change | $317,500-0.8%$100/sqft |
Source: Better Homes and Gardens Real Estate Gary Greene #62918448 Report a problem | ||
| 8/9/2014 | Listed for sale | $320,000+10.3%$100/sqft |
Source: Better Homes and Gardens Real Estate Gary Greene #62918448 Report a problem | ||
| 9/14/2013 | Sold | -- |
Source: Agent Provided Report a problem | ||
| 8/6/2013 | Price change | $289,999-1.7%$91/sqft |
Source: Ladybug, REALTORS #20825213 Report a problem | ||
| 7/20/2013 | Price change | $294,900-1.7%$92/sqft |
Source: Ladybug, REALTORS #20825213 Report a problem | ||
| 7/13/2013 | Price change | $299,900-2.3%$94/sqft |
Source: Ladybug, REALTORS #20825213 Report a problem | ||
| 7/1/2013 | Price change | $306,900-2.2%$96/sqft |
Source: Ladybug, REALTORS #20825213 Report a problem | ||
| 5/22/2013 | Price change | $313,900-1.6%$98/sqft |
Source: Ladybug, REALTORS #20825213 Report a problem | ||
| 2/27/2013 | Listed for sale | $318,900$100/sqft |
Source: Ladybug, REALTORS #20825213 Report a problem | ||
Public tax history
| Year | Property taxes | Tax assessment |
|---|---|---|
| 2025 | $4,602 +6.9% | $501,020 +5% |
| 2024 | $4,306 +6.1% | $477,167 -5.7% |
| 2023 | $4,059 +13.3% | $505,887 +19.9% |
| 2022 | $3,583 | $421,954 +10.8% |
| 2021 | -- | $380,847 +5.8% |
| 2020 | $3,357 -4.6% | $359,861 -3.1% |
| 2019 | $3,518 -52.9% | $371,200 +7.6% |
| 2018 | $7,467 | $344,930 +11.3% |
| 2017 | $7,467 -2.9% | $310,000 -2.7% |
| 2016 | $7,692 +5.4% | $318,727 +1.2% |
| 2015 | $7,300 | $315,000 +7.7% |
| 2014 | $7,300 | $292,500 +11.9% |
| 2013 | -- | $261,283 +6.9% |
| 2012 | -- | $244,428 -10.8% |
| 2011 | -- | $274,040 |
| 2010 | -- | $274,040 -5.6% |
| 2009 | -- | $290,305 |
| 2008 | -- | $290,305 +13.5% |
| 2007 | -- | $255,830 |
| 2006 | -- | $255,830 |
| 2005 | -- | $255,830 +5.9% |
| 2004 | -- | $241,570 +1.8% |
| 2003 | -- | $237,300 +10% |
| 2002 | -- | $215,730 +3% |
| 2001 | -- | $209,500 +10% |
| 2000 | -- | $190,500 |
Find assessor info on the county website
Monthly payment
Est. payment
Payment breakdown
Explore the cost of this home by adjusting the details. Changes won't be saved.Climate risks
Neighborhood: Clear Lake
Nearby schools
Schools provided by the listing agent
- Elementary: Falcon Pass Elementary School
- Middle: Space Center Intermediate School
- High: Clear Lake High School
Source: HAR. This data may not be complete. We recommend contacting the local school district to confirm school assignments for this home.
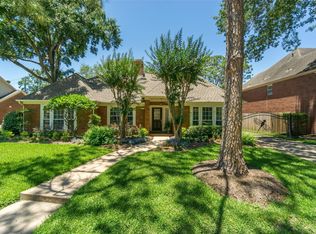

Similar homes
- $525,0005 bd4 ba3.3k sqft11715 Orchard Mountain Dr, Houston, TX 77059For Sale
 MLS ID #51024759, Carrie Nelson, Better Homes and Gardens Real Estate Gary Greene - Bay Area. HAR
 - $539,0004 bd4 ba3.7k sqft307 Crestwood Dr, El Lago, TX 77586For Sale
 MLS ID #37288183, John Ennis, RE/MAX Space Center. HAR
 - $425,0004 bd3 ba2.6k sqft830 Island Meadow Ct, Houston, TX 77062For Sale
 MLS ID #48540029, Samantha Fisher, RE/MAX Space Center. HAR
 - $495,0004 bd4 ba3.5k sqft16827 Whitewater Falls Ct, Houston, TX 77059For Sale
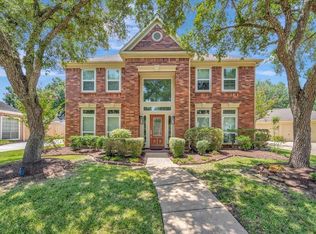 MLS ID #21766615, Gena Van Tries, Better Homes and Gardens Real Estate Gary Greene - Bay Area. HAR
