Prepare to be impressed by this beautifully remodeled and truly move-in-ready home! Major updates include a new roof, two new A/C units, a new water heater, and fresh exterior paint. Inside, every detail has been thoughtfully refreshed with new flooring, updated trim, fresh paint, and modern lighting throughout. The showstopping kitchen is designed for entertaining and features a stunning 10-foot quartz island, double ovens, an electric cooktop, and sleek contemporary finishes. The spacious primary suite offers a luxurious private retreat with dual vanities, a walk-in shower, and a freestanding soaking tub. Stylish, functional, and updated from top to bottom, this exceptional home is ready to impress—schedule your private showing today!
For sale
Price cut: $20K (6/22)
$545,000
11715 Orchard Mountain Dr, Houston, TX 77059
5beds
3,351sqft
:
Get pre-qualified$4,476/mo
Single Family Residence
Built in 1990
9,435 Square Feet Lot
$534,000 Zestimate®
$163/sqft
$66/mo HOA
What's special
Fresh paintUpdated trimLuxurious private retreatModern lighting throughoutNew flooringSleek contemporary finishesBeautifully remodeled
- 153 days |
- 302 |
- 28 |
Zillow last checked:
Listing updated:
Listed by:
Carrie Nelson TREC #0596645 281-635-8384,
Better Homes and Gardens Real Estate Gary Greene - Bay Area
Source: HAR,MLS#: 72723828
Facts & features
Interior
Bedrooms & bathrooms
- Bedrooms: 5
- Bathrooms: 4
- Full bathrooms: 3
- 1/2 bathrooms: 1
Rooms
- Room types: Family Room, Utility Room
Primary bedroom
- Level: First
- Area: 378
- Dimensions: 21x18
Bedroom
- Level: Second
- Area: 120
- Dimensions: 12x10
Bedroom
- Level: Second
- Area: 120
- Dimensions: 12x10
Bedroom
- Level: Second
- Area: 169
- Dimensions: 13x13
Bedroom
- Level: Second
- Area: 165
- Dimensions: 15x11
Dining room
- Level: First
- Area: 224
- Dimensions: 14x16
Family room
- Level: First
- Area: 255
- Dimensions: 15x17
Game room
- Level: Second
- Area: 225
- Dimensions: 15x15
Kitchen
- Level: First
- Area: 198
- Dimensions: 18x11
Living room
- Level: First
- Area: 180
- Dimensions: 12x15
Utility room
- Level: First
Heating
- Natural Gas
Cooling
- Ceiling Fan(s), Electric
Appliances
- Included: Disposal, Double Oven, Electric Cooktop, Dishwasher
- Laundry: Electric Dryer Hookup, Gas Dryer Hookup, Washer Hookup
Features
- Crown Molding, Formal Entry/Foyer, High Ceilings, En-Suite Bath, Primary Bed - 1st Floor, Walk-In Closet(s)
- Flooring: Carpet, Engineered Hardwood
- Windows: Window Coverings
- Number of fireplaces: 1
- Fireplace features: Gas Log
Interior area
- Total structure area: 3,351
- Total interior livable area: 3,351 sqft
Video & virtual tour
Property
Parking
- Total spaces: 2
- Parking features: Detached, Oversized, Garage Door Opener, Driveway, Workshop in Garage
- Garage spaces: 2
Features
- Stories: 2
- Patio & porch: Patio/Deck, Porch
- Fencing: Back Yard
Lot
- Size: 9,435 Square Feet
- Features: Back Yard, Subdivided, 0 Up To 1/4 Acre
Details
- Parcel number: 1169630060049
Construction
Type & style
- Home type: SingleFamily
- Architectural style: Traditional
- Property subtype: Single Family Residence
Materials
- Brick, Wood Siding
- Foundation: Slab
- Roof: Composition
Condition
- New construction: No
- Year built: 1990
Utilities & green energy
- Sewer: Public Sewer
- Water: Public, Water District
Green energy
- Energy efficient items: Thermostat
Community & HOA
Community
- Features: Subdivision Tennis Court
- Subdivision: Brookwood
HOA
- Has HOA: Yes
- Amenities included: Park, Playground, Pool, Tennis Court(s), Trail(s)
- HOA fee: $795 annually
Location
- Region: Houston
Financial & listing details
- Price per square foot: $163/sqft
- Tax assessed value: $488,633
- Annual tax amount: $11,305
- Date on market: 3/9/2026
- Listing terms: Cash,Conventional,FHA,VA Loan
- Ownership: Full Ownership
- Road surface type: Concrete, Gutters
Estimated market value
$534,000
$507,000 - $561,000
$3,502/mo
Price history
| Date | Event | Price |
|---|---|---|
| 6/22/2026 | Price change | $545,000-3.5%$163/sqft |
Source:  HAR #72723828 Report a problem HAR #72723828 Report a problem | ||
| 5/20/2026 | Price change | $565,000-4.1%$169/sqft |
Source: HAR #72723828 Report a problem | ||
| 3/9/2026 | Price change | $589,000+44%$176/sqft |
Source: HAR #72723828 Report a problem | ||
| 12/17/2025 | Pending sale | $409,000$122/sqft |
Source: HAR #23086976 Report a problem | ||
| 10/29/2025 | Price change | $409,000-4.9%$122/sqft |
Source: HAR #23086976 Report a problem | ||
| 9/16/2025 | Price change | $430,000-2.3%$128/sqft |
Source: HAR #85133576 Report a problem | ||
| 7/31/2025 | Price change | $440,000-2.2%$131/sqft |
Source: HAR #10850165 Report a problem | ||
| 7/4/2025 | Price change | $450,000-2.1%$134/sqft |
Source: HAR #10850165 Report a problem | ||
| 4/26/2023 | Listing removed | -- |
Source: Zillow Rentals Report a problem | ||
| 3/2/2023 | Listed for rent | $2,995$1/sqft |
Source: Zillow Rentals Report a problem | ||
| 3/1/2023 | Listing removed | -- |
Source: Zillow Rentals Report a problem | ||
| 2/23/2023 | Price change | $459,500-2.1%$137/sqft |
Source: HAR #32644819 Report a problem | ||
| 2/23/2023 | Price change | $2,995-3.4%$1/sqft |
Source: Zillow Rentals Report a problem | ||
| 2/6/2023 | Price change | $3,100-1.6%$1/sqft |
Source: Zillow Rentals Report a problem | ||
| 1/23/2023 | Price change | $3,150-1.6%$1/sqft |
Source: Zillow Rentals Report a problem | ||
| 1/16/2023 | Listed for rent | $3,200$1/sqft |
Source: Zillow Rentals Report a problem | ||
| 12/4/2022 | Price change | $469,500-3.2%$140/sqft |
Source:  RE/MAX International #4352297 Report a problem RE/MAX International #4352297 Report a problem | ||
| 12/2/2022 | Price change | $485,000+3.3%$145/sqft |
Source: RE/MAX International #67452306 Report a problem | ||
| 11/28/2022 | Price change | $469,500-3.2%$140/sqft |
Source: HAR #4352297 Report a problem | ||
| 11/2/2022 | Price change | $485,000-2.8%$145/sqft |
Source: HAR #67452306 Report a problem | ||
| 10/16/2022 | Price change | $498,900-6.7%$149/sqft |
Source: HAR #67452306 Report a problem | ||
| 8/29/2022 | Price change | $535,000-2.7%$160/sqft |
Source: HAR #67452306 Report a problem | ||
| 7/25/2022 | Listed for sale | $550,000$164/sqft |
Source: HAR #67452306 Report a problem | ||
Public tax history
| Year | Property taxes | Tax assessment |
|---|---|---|
| 2025 | $5,348 +200.3% | $488,633 +2.6% |
| 2024 | $1,781 -62.3% | $476,323 -0.3% |
| 2023 | $4,731 +32.9% | $477,542 +8.3% |
| 2022 | $3,561 | $440,976 +16% |
| 2021 | -- | $380,230 +9% |
| 2020 | $3,269 -0.1% | $348,849 +4.3% |
| 2019 | $3,270 -59.7% | $334,350 +0.5% |
| 2018 | $8,109 | $332,616 |
| 2017 | $8,109 +1.8% | $332,616 +1.7% |
| 2016 | $7,970 +13.6% | $327,130 +3% |
| 2015 | $7,015 | $317,689 +12.3% |
| 2014 | $7,015 | $282,973 +1% |
| 2013 | -- | $280,204 |
| 2012 | -- | $280,204 |
| 2011 | -- | $280,204 |
| 2010 | -- | $280,204 |
| 2009 | -- | $280,204 |
| 2008 | -- | $280,204 +18.5% |
| 2007 | -- | $236,530 |
| 2006 | -- | $236,530 |
| 2005 | -- | $236,530 +7.5% |
| 2004 | -- | $220,010 |
| 2003 | -- | $220,010 |
| 2002 | -- | $220,010 |
| 2001 | -- | $220,010 +7.3% |
| 2000 | -- | $204,990 |
Find assessor info on the county website
Monthly payment
Est. payment
Payment breakdown
Explore the cost of this home by adjusting the details. Changes won't be saved.Climate risks
Neighborhood: Clear Lake
Nearby schools
GreatSchools rating
- 10/10Brookwood Elementary SchoolGrades: PK-5Distance: 0.6 mi
- 6/10Space Center IntermediateGrades: 6-8Distance: 3.1 mi
- 8/10Clear Lake High SchoolGrades: 9-12Distance: 1.4 mi
Schools provided by the listing agent
- Elementary: Brookwood Elementary School
- Middle: Space Center Intermediate School
- High: Clear Lake High School
Source: HAR. This data may not be complete. We recommend contacting the local school district to confirm school assignments for this home.
- $462,2004 bd3 ba2.9k sqft11719 Orchard Mountain Dr, Houston, TX 77059Off Market
- $452,3004 bd3 ba3.2k sqft11711 Orchard Mountain Dr, Houston, TX 77059Off Market
- $443,6004 bd4 ba3k sqft4215 Misty Heather Ct, Houston, TX 77059Off Market
- $395,6004 bd2 ba2.6k sqft4211 Misty Heather Ct, Houston, TX 77059Off Market
- $515,5005 bd3 ba3.6k sqft4219 Misty Heather Ct, Houston, TX 77059Off Market
- $401,1004 bd2 ba2.6k sqft11723 Orchard Mountain Dr, Houston, TX 77059Off Market
- $438,9004 bd3 ba3k sqft11707 Orchard Mountain Dr, Houston, TX 77059Off Market
- $426,4004 bd2 ba2.6k sqft11714 Orchard Mountain Dr, Houston, TX 77059Off Market
A local agent can set up tours, give advice and negotiate with sellers.
Similar homes
- $494,0004 bd4 ba3k sqft4306 Island Hills Dr, Houston, TX 77059For Sale
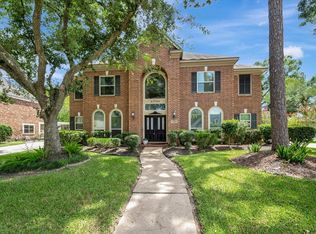 MLS ID #46604297, Carrie Nelson, Better Homes and Gardens Real Estate Gary Greene - Bay Area. HAR
 - $590,0004 bd4 ba2.8k sqft13207 Terania Cliff Trce, Houston, TX 77059For Sale
 MLS ID #48815872, Dan McCarver, Better Homes and Gardens Real Estate Gary Greene - Bay Area. HAR
 - $599,9003 bd4 ba2.8k sqft13210 Fulvetta Crest Ct, Houston, TX 77059For Sale
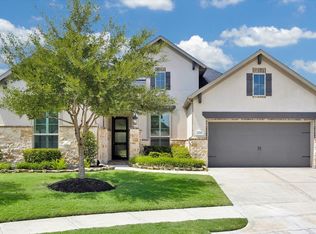 MLS ID #35485073, Scott Seymour, Keller Williams Realty Plano. HAR
 - $615,0005 bd4 ba3.9k sqft4142 Pine Blossom Trl, Houston, TX 77059For Sale
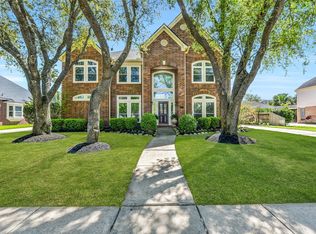 MLS ID #46476905, Jimmy Franklin, eXp Realty LLC. HAR
 - $479,9004 bd4 ba3.3k sqft15811 Crestbrook Dr, Houston, TX 77059For SaleMLS ID #65895349, Rhan Pruitt, 1st Texas, Realtors. HAR
- $539,9003 bd3 ba2.5k sqft14115 Dunsmore Landing Dr, Houston, TX 77059For SaleMLS ID #18061579, Austin Jones, Keller Williams Houston Central. HAR
- $399,9004 bd3 ba2.6k sqft13903 Viewfield Ct, Houston, TX 77059For SaleMLS ID #32720409, Christopher Fields, Insearch Properties. HAR
- $615,0003 bd4 ba2.7k sqft3418 Sherbrooke Manor Ct, Houston, TX 77059For SaleMLS ID #61999628, Jeremy Zink, Compass RE Texas, LLC - West Houston. HAR
- $369,5004 bd3 ba2.5k sqft3202 Pleasant Cove Ct, Houston, TX 77059For SaleMLS ID #50399510, Michele Jacobs, Michele Jacobs Realty Group. HAR
- $539,0004 bd4 ba3.3k sqft2608 Holbrook Springs Ln, League City, TX 77573For SaleMLS ID #60058192, Lance Wilcox, Keller Williams Realty Metropolitan. HAR
- $704,9505 bd5 ba4.2k sqft3310 Ralston Edge Ln, Houston, TX 77059For SaleMLS ID #15881434, William Wiard, The Shop Real Estate Co. HAR
- $499,0003 bd3 ba2.2k sqft3415 McKinney Ridge Dr, Houston, TX 77059For SaleMLS ID #91859336, Lisa Chaney, Martha Turner Sotheby's International Realty - Bay Area. HAR
- $549,9005 bd4 ba4k sqft810 Almond Pointe, League City, TX 77573For SaleMLS ID #51658832, Henry Fuertes, Henry Fuertes, Broker. HAR
- $585,0006 bd5 ba3.2k sqft1626 Old Orchard Ln, Seabrook, TX 77586For SaleMLS ID #45970009, Jim Atkinson, UTR TEXAS, REALTORS. HAR
- $530,0005 bd4 ba4.2k sqft3811 Misty Falls Ln, Friendswood, TX 77546For SaleMLS ID #65388189, Roxana Filiuta, RE/MAX Elite Properties. HAR
- $499,9005 bd4 ba4.2k sqft4314 Juniper Ln, Deer Park, TX 77536For SaleMLS ID #57737625, Norman Frenk, Better Homes and Gardens Real Estate Gary Greene - Bay Area. HAR
- $639,9904 bd4 ba4.3k sqft10402 Sagedock Ct, Houston, TX 77089For SaleMLS ID #14107304, Cameron Namazi, Summit Realty & Associates LLC. HAR
- $579,0004 bd4 ba2.9k sqft5102 Hidden Brook Ln, League City, TX 77573For SaleMLS ID #3047408, Alex Lyon, Foundations Realty. HAR
- $625,0005 bd4 ba3.6k sqft11603 Island Breeze St, Pearland, TX 77584For SaleMLS ID #27640546, Abigail Bocchetto, Oakington Realty. HAR
- $575,0005 bd5 ba4.6k sqft1824 Pleasant Springs Ln, Houston, TX 77089For SaleMLS ID #22562536, Ana Salazar, Refuge Group Properties. HAR
