Built in 2019 and well maintained, this single-story Clear Lake home lives large with wood flooring and high ceilings across an open layout made for both everyday comfort and easy entertaining. The kitchen showcases custom soft-close cabinetry, granite and marble counters, and an oversized walk-in pantry, plus a Culligan whole-house water softener and reverse-osmosis at the sink. Gather in the living room with built-in surround sound, then step out to the covered patio and fully fenced backyard. All three bedrooms are down, including a spa-inspired primary suite with dual closets, a soaking tub, and a separate shower. Energy-efficient throughout, from Energy Star appliances and insulated Low-E windows to a whole-house dehumidifier for year-round comfort. The three-car tandem garage adds overhead storage. Zoned to Clear Creek ISD (Brookwood Elementary, Space Center Intermediate, Clear Lake High) and minutes from NASA, dining, and commuter routes. Schedule your private showing today.
For sale
Price cut: $5K (7/15)
$539,900
14115 Dunsmore Landing Dr, Houston, TX 77059
3beds
2,546sqft
:
Get pre-qualified$4,466/mo
Single Family Residence
Built in 2019
8,677 Square Feet Lot
$530,300 Zestimate®
$212/sqft
$98/mo HOA
What's special
Wood flooringHigh ceilingsBuilt-in surround soundEnergy star appliancesInsulated low-e windowsGranite and marble countersCovered patio
- 38 days |
- 292 |
- 8 |
Zillow last checked:
Listing updated:
Listed by:
Austin Jones TREC #0703792 281-729-6604,
Keller Williams Houston Central
Source: HAR,MLS#: 18061579
Facts & features
Interior
Bedrooms & bathrooms
- Bedrooms: 3
- Bathrooms: 3
- Full bathrooms: 2
- 1/2 bathrooms: 1
Rooms
- Room types: Family Room, Utility Room
Primary bathroom
- Features: Half Bath, Primary Bath: Double Sinks, Primary Bath: Separate Shower, Primary Bath: Soaking Tub, Secondary Bath(s): Double Sinks, Secondary Bath(s): Tub/Shower Combo
Kitchen
- Features: Reverse Osmosis, Soft Closing Cabinets, Soft Closing Drawers, Walk-in Pantry
Heating
- Natural Gas
Cooling
- Ceiling Fan(s), Electric
Appliances
- Included: ENERGY STAR Qualified Appliances, Water Softener, Gas Oven, Gas Range, Dishwasher
- Laundry: Electric Dryer Hookup, Gas Dryer Hookup, Washer Hookup
Features
- High Ceilings, Wired for Sound, All Bedrooms Down, Walk-In Closet(s)
- Flooring: Engineered Hardwood, Tile
- Windows: Insulated/Low-E windows, Window Coverings
- Number of fireplaces: 1
- Fireplace features: Gas Log
Interior area
- Total structure area: 2,546
- Total interior livable area: 2,546 sqft
Property
Parking
- Total spaces: 3
- Parking features: Attached, Tandem
- Attached garage spaces: 3
Features
- Stories: 1
- Patio & porch: Patio/Deck
- Exterior features: Sprinkler System
- Fencing: Back Yard,Full
Lot
- Size: 8,677 Square Feet
- Features: Subdivided, 0 Up To 1/4 Acre
Details
- Parcel number: 1395790010001
Construction
Type & style
- Home type: SingleFamily
- Architectural style: Traditional
- Property subtype: Single Family Residence
Materials
- Brick, Cement Siding
- Foundation: Slab
- Roof: Composition
Condition
- New construction: No
- Year built: 2019
Utilities & green energy
- Sewer: Public Sewer
- Water: Public
Green energy
- Energy efficient items: Attic Vents, Thermostat, HVAC>13 SEER
Community & HOA
Community
- Subdivision: The Reserve At Clear Lake
HOA
- Has HOA: Yes
- HOA fee: $1,179 annually
Location
- Region: Houston
Financial & listing details
- Price per square foot: $212/sqft
- Tax assessed value: $555,000
- Annual tax amount: $15,523
- Date on market: 6/20/2026
- Listing terms: Cash,Conventional,FHA,VA Loan
- Road surface type: Concrete
Estimated market value
$530,300
$504,000 - $557,000
$3,519/mo
Price history
| Date | Event | Price |
|---|---|---|
| 7/15/2026 | Price change | $539,900-0.9%$212/sqft |
Source:  HAR #18061579 Report a problem HAR #18061579 Report a problem | ||
| 6/20/2026 | Listed for sale | $544,900$214/sqft |
Source: HAR #18061579 Report a problem | ||
| 6/20/2026 | Listing removed | $544,900$214/sqft |
Source: HAR #85347359 Report a problem | ||
| 5/26/2026 | Price change | $544,900-0.9%$214/sqft |
Source: HAR #85347359 Report a problem | ||
| 3/5/2026 | Price change | $549,900-0.9%$216/sqft |
Source: HAR #85347359 Report a problem | ||
| 1/1/2026 | Listed for sale | $554,900+2.9%$218/sqft |
Source: HAR #85347359 Report a problem | ||
| 8/7/2023 | Listing removed | -- |
Source: HAR #12017044 Report a problem | ||
| 5/11/2023 | Pending sale | $539,000$212/sqft |
Source: HAR #12017044 Report a problem | ||
| 4/20/2023 | Listed for sale | $539,000$212/sqft |
Source: HAR #12017044 Report a problem | ||
Public tax history
| Year | Property taxes | Tax assessment |
|---|---|---|
| 2025 | $4,054 +6% | $555,000 +3% |
| 2024 | $3,822 -12.1% | $539,000 -1.7% |
| 2023 | $4,350 +8.5% | $548,489 +9.3% |
| 2022 | $4,011 | $501,987 +17.8% |
| 2021 | -- | $426,276 +2.9% |
| 2020 | $4,830 +368.5% | $414,258 +375.9% |
| 2019 | $1,031 | $87,043 |
Find assessor info on the county website
Monthly payment
Est. payment
Payment breakdown
Explore the cost of this home by adjusting the details. Changes won't be saved.Climate risks
Neighborhood: Clear Lake
Nearby schools
GreatSchools rating
- 10/10Brookwood Elementary SchoolGrades: PK-5Distance: 1.1 mi
- 6/10Space Center IntermediateGrades: 6-8Distance: 4.1 mi
- 8/10Clear Lake High SchoolGrades: 9-12Distance: 2.4 mi
Schools provided by the listing agent
- Elementary: Brookwood Elementary School
- Middle: Space Center Intermediate School
- High: Clear Lake High School
Source: HAR. This data may not be complete. We recommend contacting the local school district to confirm school assignments for this home.
- $611,5004 bd3 ba3.4k sqft14111 Dunsmore Landing Dr, Houston, TX 77059Off Market
- $534,8004 bd3 ba2.5k sqft14119 Dunsmore Landing Dr, Houston, TX 77059Off Market
- $594,4004 bd3 ba3.2k sqft14123 Dunsmore Landing Dr, Houston, TX 77059Off Market
- $487,1004 bd3 ba2.3k sqft14107 Dunsmore Landing Dr, Houston, TX 77059Off Market
- $702,6004 bd3 ba3.2k sqft14110 Wyndham Terrace Trl, Houston, TX 77059Off Market
- $605,4004 bd3 ba3.4k sqft14103 Dunsmore Landing Dr, Houston, TX 77059Off Market
- $626,3005 bd4 ba3k sqft14127 Dunsmore Landing Dr, Houston, TX 77059Off Market
- $762,8004 bd4 ba3.6k sqft14114 Wyndham Terrace Trl, Houston, TX 77059Off Market
A local agent can set up tours, give advice and negotiate with sellers.
Similar homes
- $499,0003 bd3 ba2.2k sqft3415 McKinney Ridge Dr, Houston, TX 77059For Sale
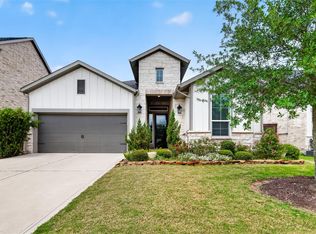 MLS ID #91859336, Lisa Chaney, Martha Turner Sotheby's International Realty - Bay Area. HAR
 - $615,0003 bd4 ba2.7k sqft3418 Sherbrooke Manor Ct, Houston, TX 77059For Sale
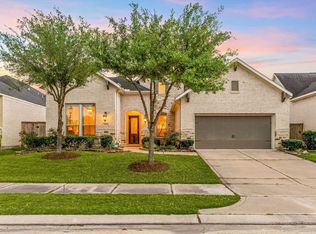 MLS ID #61999628, Jeremy Zink, Compass RE Texas, LLC - West Houston. HAR
 - $615,0003 bd4 ba2.7k sqft3411 Dover Valley Dr, Houston, TX 77059For Sale
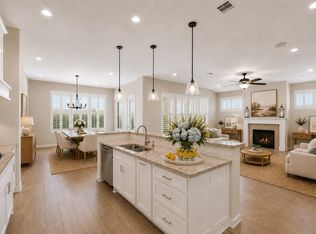 MLS ID #93324132, Angela Heart, Keller Williams Signature. HAR
 - $494,0004 bd4 ba3k sqft4306 Island Hills Dr, Houston, TX 77059For Sale
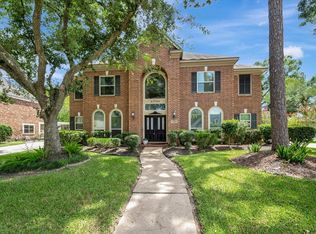 MLS ID #46604297, Carrie Nelson, Better Homes and Gardens Real Estate Gary Greene - Bay Area. HAR
 - $444,0003 bd2 ba2.1k sqft6407 Avenel Dr, Pasadena, TX 77505For SaleMLS ID #29319065, Gretchen Umberger, Better Homes and Gardens Real Estate Gary Greene - Bay Area. HAR
- $559,0003 bd3 ba2.6k sqft2314 E Lawther Dr, Deer Park, TX 77536For SaleMLS ID #96149147, Kimberly Thorpe, RE/MAX Integrity. HAR
- $545,0004 bd4 ba3k sqft2228 Briarstone Bluff Xing, Pearland, TX 77089For SaleMLS ID #73356277, Julie Gutierrez, Keller Williams Realty Metropolitan. HAR
- $578,0003 bd3 ba2.9k sqft4313 Ashley Ln, Deer Park, TX 77536For SaleMLS ID #56865611, Jessica Erwin, JLA Realty. HAR
- $549,0004 bd4 ba3.4k sqft641 Kickapoo Ct, Webster, TX 77598For SaleMLS ID #10981741, James Swain, The Chief Realty Group. HAR
- $750,0005 bd4 ba3.5k sqft2502 Blossom Bay Ct, Houston, TX 77059For SaleMLS ID #65531112, Rola Naffa, HomeSmart. HAR
- $499,0005 bd4 ba3.5k sqft7318 Timberline Dr, Pasadena, TX 77505For SaleMLS ID #70044345, Marcela Amador, Homes Central Real Estate, Inc. HAR
- $548,0003 bd4 ba2.7k sqft703 Victory Terrace Ln, Friendswood, TX 77546For SaleMLS ID #72182189, Michelle Woodard, RE/MAX Space Center. HAR
- $520,0003 bd3 ba2.9k sqft3211 Parker Dr, Pearland, TX 77584For SaleMLS ID #24011836, Pam Holmes, JLA Realty. HAR
- $479,9005 bd4 ba3.1k sqft2222 Scenic Shore Dr, Seabrook, TX 77586For SaleMLS ID #61408086, Phillip Himes, eXp Realty, LLC. HAR
- $575,0004 bd3 ba2.8k sqft910 High Ridge Cir, Friendswood, TX 77546For SaleMLS ID #83294136, Craig Carver, RE/MAX Space Center. HAR
- $389,0003 bd3 ba2.8k sqft5315 Silver Oak Dr, Pasadena, TX 77505For SaleMLS ID #54924631, Lori Smith, Real Broker, LLC. HAR
- $550,0005 bd4 ba3.2k sqft1935 Heather Canyon Dr, Houston, TX 77089For SaleMLS ID #73350242, Stanley Mani, MIH REALTY, LLC. HAR
- $479,0003 bd3 ba2.8k sqft4213 Sycamore Point, Friendswood, TX 77546For SaleMLS ID #83789740, Robyn Jones, NextHome Real Estate Place. HAR
- $529,0004 bd4 ba3.3k sqft2608 Holbrook Springs Ln, League City, TX 77573For SaleMLS ID #56697704, Lance Wilcox, Keller Williams Realty Metropolitan. HAR
- $559,0004 bd4 ba3.3k sqft607 Ivory Stone Ln, League City, TX 77573Active
 MLS ID #6733746, Debby Spinden, The Property Shop. Unlock MLS
