Welcome to this beautifully maintained Brookwood home, ideally situated on a quiet cul-de-sac with a sparkling pool and three-car garage! The light-filled, open-concept layout features soaring ceilings, large windows, and updated light fixtures throughout. The spacious family room flows seamlessly into the breakfast area and kitchen, complete with granite countertops, stainless steel appliances, abundant cabinetry, and a center island. The formal dining room and adjoining study offer flexible spaces for entertaining, working from home, or everyday living. The private primary suite overlooks the backyard pool and features an en suite bath with an extended vanity, separate soaking tub, walk-in shower, and generous closet space. Upstairs are a large game room, three secondary bedrooms, and two full bathrooms. See attached documents for a complete list of updates and improvements.
For sale
Price cut: $6K (7/19)
$494,000
4306 Island Hills Dr, Houston, TX 77059
4beds
3,036sqft
:
Get pre-qualified$4,063/mo
Single Family Residence
Built in 1992
9,718 Square Feet Lot
$480,900 Zestimate®
$163/sqft
$66/mo HOA
What's special
Sparkling poolOverlooks the backyard poolUpdated light fixtures throughoutFormal dining roomStainless steel appliancesSpacious family roomAdjoining study
- 10 days |
- 610 |
- 46 |
Likely to sell faster than
Zillow last checked:
Listing updated:
Listed by:
Carrie Nelson TREC #0596645 281-635-8384,
Better Homes and Gardens Real Estate Gary Greene - Bay Area
Source: HAR,MLS#: 46604297
Facts & features
Interior
Bedrooms & bathrooms
- Bedrooms: 4
- Bathrooms: 4
- Full bathrooms: 3
- 1/2 bathrooms: 1
Rooms
- Room types: Family Room, Utility Room
Primary bedroom
- Level: First
- Area: 224
- Dimensions: 16x14
Bedroom
- Level: Second
- Area: 156
- Dimensions: 13x12
Bedroom
- Level: Second
- Area: 132
- Dimensions: 12x11
Bedroom
- Level: Second
- Area: 130
- Dimensions: 13x10
Other
- Level: First
- Area: 169
- Dimensions: 13x13
Breakfast
- Level: First
- Area: 110
- Dimensions: 11x10
Dining room
- Level: First
- Area: 156
- Dimensions: 13x12
Game room
- Level: Second
- Area: 234
- Dimensions: 18x13
Kitchen
- Level: First
- Area: 143
- Dimensions: 13x11
Living room
- Level: First
- Area: 304
- Dimensions: 19x16
Heating
- Natural Gas
Cooling
- Ceiling Fan(s), Electric
Appliances
- Included: Disposal, Microwave, Dishwasher
- Laundry: Electric Dryer Hookup, Washer Hookup
Features
- Crown Molding, 3 Bedrooms Up, En-Suite Bath, Primary Bed - 1st Floor, Sitting Area, Walk-In Closet(s)
- Flooring: Carpet, Tile
- Windows: Insulated/Low-E windows
- Number of fireplaces: 1
- Fireplace features: Gas, Gas Log, Wood Burning
Interior area
- Total structure area: 3,036
- Total interior livable area: 3,036 sqft
Video & virtual tour
Property
Parking
- Total spaces: 3
- Parking features: Detached, Oversized, Garage Door Opener
- Garage spaces: 3
Features
- Stories: 2
- Patio & porch: Patio/Deck, Porch
- Has private pool: Yes
- Pool features: In Ground, Pool/Spa Combo
- Has spa: Yes
- Fencing: Back Yard
Lot
- Size: 9,718 Square Feet
- Features: Back Yard, Cul-De-Sac, Subdivided, 0 Up To 1/4 Acre
Details
- Parcel number: 1168680020002
Construction
Type & style
- Home type: SingleFamily
- Architectural style: Traditional
- Property subtype: Single Family Residence
Materials
- Brick, Wood Siding
- Foundation: Slab
- Roof: Composition
Condition
- New construction: No
- Year built: 1992
Utilities & green energy
- Sewer: Public Sewer
- Water: Public, Water District
Green energy
- Energy efficient items: Thermostat
Community & HOA
Community
- Subdivision: Brookwood Sec 01a
HOA
- Has HOA: Yes
- Amenities included: Basketball Court, Park, Playground, Pool, Trail(s)
- HOA fee: $795 annually
Location
- Region: Houston
Financial & listing details
- Price per square foot: $163/sqft
- Tax assessed value: $410,000
- Annual tax amount: $9,485
- Date on market: 7/19/2026
- Listing terms: Cash,Conventional,FHA,VA Loan
- Exclusions: Washer, Dryer, Refrigerator
- Ownership: Full Ownership
- Road surface type: Concrete, Curbs, Gutters
Estimated market value
$480,900
$457,000 - $505,000
$4,603/mo
Price history
| Date | Event | Price |
|---|---|---|
| 7/19/2026 | Price change | $494,000-1.2%$163/sqft |
Source:  HAR #46604297 Report a problem HAR #46604297 Report a problem | ||
| 6/22/2026 | Price change | $500,000-2.9%$165/sqft |
Source: HAR #20802737 Report a problem | ||
| 5/29/2026 | Price change | $515,000-1.9%$170/sqft |
Source: HAR #20802737 Report a problem | ||
| 5/8/2026 | Price change | $525,000+19.5%$173/sqft |
Source: HAR #90181674 Report a problem | ||
| 7/26/2021 | Pending sale | $439,400$145/sqft |
Source: HAR #76668311 Report a problem | ||
| 7/23/2021 | Price change | $439,400-2.3%$145/sqft |
Source: HAR #76668311 Report a problem | ||
| 7/10/2021 | Listed for sale | $449,800+49.9%$148/sqft |
Source: HAR #76668311 Report a problem | ||
| 11/1/2011 | Sold | -- |
Source: Agent Provided Report a problem | ||
| 10/15/2011 | Listed for sale | $300,000$99/sqft |
Source: Prudential Gary Greene, Realtors #99275452 Report a problem | ||
| 9/27/2011 | Pending sale | $300,000$99/sqft |
Source: Prudential Gary Greene, Realtors #99275452 Report a problem | ||
| 7/22/2011 | Listed for sale | $300,000$99/sqft |
Source: Prudential Gary Greene, Realtors #99275452 Report a problem | ||
Public tax history
| Year | Property taxes | Tax assessment |
|---|---|---|
| 2025 | $3,685 -6.3% | $410,000 -7.2% |
| 2024 | $3,935 +8.6% | $441,819 -7% |
| 2023 | $3,625 -19.2% | $475,036 +9.4% |
| 2022 | $4,485 | $434,143 +15.9% |
| 2021 | -- | $374,430 +7.9% |
| 2020 | $3,251 -0.1% | $346,923 +4.3% |
| 2019 | $3,253 -59.7% | $332,597 +0.3% |
| 2018 | $8,081 | $331,528 |
| 2017 | $8,081 +1.8% | $331,528 +1.7% |
| 2016 | $7,938 +14.1% | $325,884 +3.5% |
| 2015 | $6,959 | $315,008 +12.2% |
| 2014 | $6,959 | $280,810 +0.6% |
| 2013 | -- | $279,140 |
| 2012 | -- | $279,140 |
| 2011 | -- | $279,140 |
| 2010 | -- | $279,140 |
| 2009 | -- | $279,140 |
| 2008 | -- | $279,140 +9.4% |
| 2007 | -- | $255,040 |
| 2006 | -- | $255,040 |
| 2005 | -- | $255,040 +7.3% |
| 2004 | -- | $237,610 |
| 2003 | -- | $237,610 |
| 2002 | -- | $237,610 |
| 2001 | -- | $237,610 +7.1% |
| 2000 | -- | $221,790 |
Find assessor info on the county website
Monthly payment
Est. payment
Payment breakdown
Explore the cost of this home by adjusting the details. Changes won't be saved.Climate risks
Neighborhood: Clear Lake
Nearby schools
GreatSchools rating
- 10/10Brookwood Elementary SchoolGrades: PK-5Distance: 0.9 mi
- 6/10Space Center IntermediateGrades: 6-8Distance: 2.9 mi
- 8/10Clear Lake High SchoolGrades: 9-12Distance: 1.3 mi
Schools provided by the listing agent
- Elementary: Brookwood Elementary School
- Middle: Space Center Intermediate School
- High: Clear Lake High School
Source: HAR. This data may not be complete. We recommend contacting the local school district to confirm school assignments for this home.
- $508,6005 bd3 ba3.4k sqft4310 Island Hills Dr, Houston, TX 77059Off Market
- $490,0005 bd4 ba3.7k sqft4302 Island Hills Dr, Houston, TX 77059For Sale

- $436,8004 bd2 ba2.7k sqft4314 Island Hills Dr, Houston, TX 77059Off Market
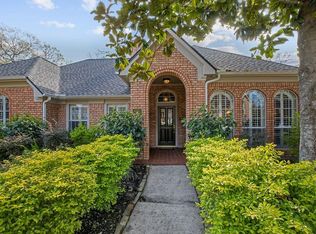
- $367,9003 bd2 ba2.5k sqft4307 Island Hills Dr, Houston, TX 77059Off Market

- $471,3004 bd3 ba2.9k sqft4311 Island Hills Dr, Houston, TX 77059Off Market
- $550,4004 bd5 ba3.7k sqft4315 Island Hills Dr, Houston, TX 77059Off Market
- $488,6004 bd3 ba3.5k sqft4303 Island Hills Dr, Houston, TX 77059Off Market
- $394,4004 bd2 ba3k sqft4318 Island Hills Dr, Houston, TX 77059Off Market
A local agent can set up tours, give advice and negotiate with sellers.
Similar homes
- $490,0005 bd4 ba3.7k sqft4302 Island Hills Dr, Houston, TX 77059For SaleMLS ID #59003299, Holly Sincox, RE/MAX Leading Edge. HAR
- $458,0004 bd3 ba2.8k sqft11818 Orchard Mountain Dr, Houston, TX 77059For Sale
 MLS ID #72084870, Susan Annoura, Annoura Realty Group, LLC. HAR
 - $435,0004 bd3 ba2.8k sqft3910 Quiet Knoll Ct, Houston, TX 77059For Sale
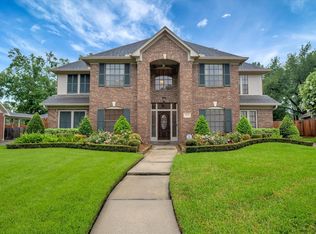 MLS ID #19696058, Dan McCarver, Better Homes and Gardens Real Estate Gary Greene - Bay Area. HAR
 - $392,5904 bd3 ba2.7k sqft3702 Millbridge Dr, Houston, TX 77059For Sale
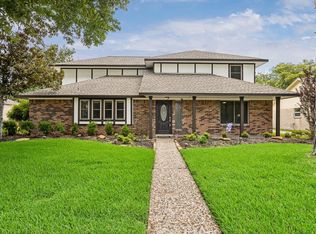 MLS ID #69082718, Binky Watkins, Nan & Company Properties - Corporate Office (Heights). HAR
 - $560,0005 bd4 ba3.6k sqft4303 Noble Oak Trl, Houston, TX 77059For SaleMLS ID #64619722, Mohan Javalagi, Walzel Properties - Katy. HAR
- $479,9005 bd4 ba3.1k sqft2222 Scenic Shore Dr, Seabrook, TX 77586For SaleMLS ID #61408086, Phillip Himes, eXp Realty, LLC. HAR
- $545,0004 bd4 ba3.2k sqft2214 Cherrytree Ridge Ln, Houston, TX 77062For SaleMLS ID #3995482, Ami Brignac, HomeTOWN Realty. HAR
- $495,0004 bd4 ba3.2k sqft1707 Brill Dr, Friendswood, TX 77546For SaleMLS ID #46953156, Tempi Starks, UTR TEXAS, REALTORS. HAR
- $490,0004 bd3 ba2.6k sqft714 Crestwood Dr, Seabrook, TX 77586For SaleMLS ID #37254950, Maria Robichaud, eXp Realty, LLC. HAR
- $474,0004 bd3 ba3k sqft2372 Autumn Mist Ct, League City, TX 77573For SaleMLS ID #97368877, Bethany McCormack, Keller Williams Preferred. HAR
- $564,9004 bd3 ba3.1k sqft15110 Greenleaf Ln, Houston, TX 77062For SaleMLS ID #69162354, Carrie Nelson, Better Homes and Gardens Real Estate Gary Greene - Bay Area. HAR
- $349,9003 bd3 ba2.2k sqft15811 Spring Forest Dr, Houston, TX 77059For SaleMLS ID #64105163, Misty Martinez, Monarch & Co. HAR
- $499,9994 bd4 ba2.9k sqft215 Whispering Oaks Dr, Seabrook, TX 77586For SaleMLS ID #56247916, Nichelle Richards, Nan & Company Properties-Galveston Office. HAR
- $499,0005 bd4 ba3.5k sqft7318 Timberline Dr, Pasadena, TX 77505For SaleMLS ID #70044345, Marcela Amador, Homes Central Real Estate, Inc. HAR
- $499,0004 bd3 ba2.9k sqft2205 W Van Trease Dr, Deer Park, TX 77536For SaleMLS ID #96616663, Karyn Edwards, Crestway Properties, LLC. HAR
- $467,9004 bd4 ba3.1k sqft1622 Old Orchard Ln, Seabrook, TX 77586For SaleMLS ID #13753868, My Nguyen, Better Homes and Gardens Real Estate Gary Greene - Bay Area. HAR
- $445,0004 bd3 ba3.3k sqft600 Nottingham Ln, Dickinson, TX 77539For SaleMLS ID #82357370, Natalia Chergan, Compass RE Texas, LLC - Houston. HAR
- $629,9005 bd4 ba3.9k sqft4142 Pine Blossom Trl, Houston, TX 77059For SaleMLS ID #46476905, Jimmy Franklin, eXp Realty LLC. HAR
- $490,0004 bd4 ba3.3k sqft2403 N Lake Front Dr, League City, TX 77573For SaleMLS ID #7117680, Deborah Bly, eXp Realty, LLC. HAR
- $579,0004 bd3 ba3.3k sqft1509 Kilgarlin Ln, Deer Park, TX 77536For SaleMLS ID #76064964, Steven Koleno, Beycome Brokerage Realty, LLC. HAR
