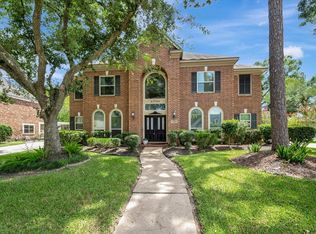
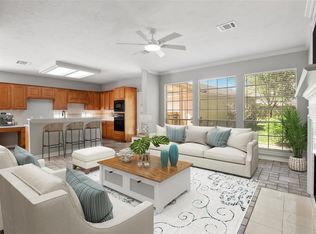
Executive 2-story home nestled in popular Brookwood. Enjoy amenities including a community pool, parks, tennis courts and greenbelt trails. Minutes to NASA, H-E-B, Bay Area Park. 1st floor Owner's Retreat has an en-suite bathroom featuring double sinks, walk-in closets, soaking tub & separate shower. Home office has french doors & built-in bookcases- perfect for working from home! The 2nd floor offers a gameroom with a large storage closet, 3 bedrooms with walk-in closets, & a full secondary bath also with double sinks. Major updates: interior paint (2022); solid surface kitchen counters, under-mount sink, stylish tile backsplash, gas stove, painted cabinets in kitchen(2022); vinyl plank flooring (2023); back door w/integrated blind (2022), finished garage & new door w/ opener(2022). Whole-Home water filtration system with reverse osmosis in kitchen. Driveway gate enhances privacy and security. Freshly landscaped, trees trimmed, sprinkler system. Immaculate! Virtually staged pictures!
Pending
$458,000
11818 Orchard Mountain Dr, Houston, TX 77059
4beds
2,857sqft
:
Get pre-qualified$3,771/mo
Single Family Residence
Built in 1990
9,173 Square Feet Lot
$454,200 Zestimate®
$160/sqft
$66/mo HOA
What's special
Gas stoveVinyl plank flooringUnder-mount sinkStylish tile backsplashSolid surface kitchen countersWalk-in closetsPainted cabinets in kitchen
- 135 days |
- 249 |
- 12 |
Zillow last checked:
Listing updated:
Listed by:
Susan Annoura TREC #0578105 832-725-7880,
Annoura Realty Group, LLC
Source: HAR,MLS#: 72084870
Facts & features
Interior
Bedrooms & bathrooms
- Bedrooms: 4
- Bathrooms: 3
- Full bathrooms: 2
- 1/2 bathrooms: 1
Rooms
- Room types: Family Room, Utility Room
Primary bedroom
- Level: First
- Area: 176
- Dimensions: 16 X 11
Bedroom
- Level: Second
- Area: 120
- Dimensions: 12 X 10
Bedroom
- Level: Second
- Area: 140
- Dimensions: 14 X 10
Bedroom
- Level: Second
- Area: 132
- Dimensions: 12 X 11
Other
- Level: First
- Area: 140
- Dimensions: 14 X 10
Other
- Level: Second
- Area: 44
- Dimensions: 11 X 4
Breakfast
- Level: First
- Area: 80
- Dimensions: 8 X 10
Dining room
- Level: First
- Area: 176
- Dimensions: 16 X 11
Family room
- Level: First
- Area: 323
- Dimensions: 17 X 19
Game room
- Level: Second
- Area: 165
- Dimensions: 15 X 11
Kitchen
- Level: First
- Area: 120
- Dimensions: 12 X 10
Primary bath
- Level: First
- Area: 104
- Dimensions: 13 X 8
Utility room
- Level: First
Heating
- Natural Gas
Cooling
- Ceiling Fan(s), Electric
Appliances
- Included: Disposal, Dryer, Refrigerator, Washer, Water Softener, Gas Oven, Microwave, Gas Cooktop, Dishwasher
- Laundry: Electric Dryer Hookup, Gas Dryer Hookup, Washer Hookup
Features
- Primary Bed - 1st Floor, Walk-In Closet(s)
- Flooring: Carpet, Tile, Vinyl
- Windows: Solar Screens
- Number of fireplaces: 1
- Fireplace features: Gas Log
Interior area
- Total structure area: 2,857
- Total interior livable area: 2,857 sqft
Video & virtual tour
Property
Parking
- Total spaces: 2
- Parking features: Electric Gate, Detached, Garage Door Opener, Driveway
- Garage spaces: 2
Features
- Stories: 2
- Has spa: Yes
- Fencing: Back Yard,Full
Lot
- Size: 9,173 Square Feet
- Features: Subdivided, 0 Up To 1/4 Acre
Details
- Parcel number: 1169630050036
Construction
Type & style
- Home type: SingleFamily
- Architectural style: Contemporary,Traditional
- Property subtype: Single Family Residence
Materials
- Batts Insulation, Brick, Wood Siding
- Foundation: Slab
- Roof: Composition
Condition
- New construction: No
- Year built: 1990
Utilities & green energy
- Water: Water District
Green energy
- Energy efficient items: Thermostat
Community & HOA
Community
- Features: Subdivision Tennis Court
- Subdivision: Brookwood Sec 01b
HOA
- Has HOA: Yes
- Amenities included: Basketball Court, Jogging Path, Park, Playground, Pool, Tennis Court(s), Trail(s)
- HOA fee: $795 annually
Location
- Region: Houston
Financial & listing details
- Price per square foot: $160/sqft
- Tax assessed value: $407,503
- Annual tax amount: $4,460
- Date on market: 3/31/2026
- Listing terms: Cash,Conventional,FHA,Investor,VA Loan
- Ownership: Full Ownership
- Road surface type: Concrete, Curbs
Estimated market value
$454,200
$431,000 - $477,000
$3,125/mo
Price history
| Date | Event | Price |
|---|---|---|
| 8/3/2026 | Listing removed | $3,500$1/sqft |
Source:  HAR #72514348 Report a problem HAR #72514348 Report a problem | ||
| 8/3/2026 | Pending sale | $458,000$160/sqft |
Source:  HAR #72084870 Report a problem HAR #72084870 Report a problem | ||
| 5/26/2026 | Listed for sale | $458,000$160/sqft |
Source: HAR #72084870 Report a problem | ||
| 5/20/2026 | Pending sale | $458,000$160/sqft |
Source: HAR #72084870 Report a problem | ||
| 5/13/2026 | Listed for rent | $3,500-16.7%$1/sqft |
Source: HAR #72514348 Report a problem | ||
| 5/1/2026 | Price change | $458,000-1.5%$160/sqft |
Source: HAR #72084870 Report a problem | ||
| 4/18/2026 | Price change | $465,000-0.9%$163/sqft |
Source: HAR #72084870 Report a problem | ||
| 4/13/2026 | Price change | $469,000-2.1%$164/sqft |
Source: HAR #72084870 Report a problem | ||
| 3/31/2026 | Listed for sale | $479,000+18.3%$168/sqft |
Source: HAR #72084870 Report a problem | ||
| 4/30/2024 | Listing removed | -- |
Source: Zillow Rentals Report a problem | ||
| 4/16/2024 | Listed for rent | $4,200$1/sqft |
Source: HAR #22826822 Report a problem | ||
| 4/13/2022 | Sold | -- |
Source: Agent Provided Report a problem | ||
| 3/20/2022 | Pending sale | $405,000$142/sqft |
Source: HAR #24126728 Report a problem | ||
| 3/16/2022 | Listed for sale | $405,000$142/sqft |
Source: HAR #24126728 Report a problem | ||
Public tax history
| Year | Property taxes | Tax assessment |
|---|---|---|
| 2025 | $4,460 -2.2% | $407,503 -3.2% |
| 2024 | $4,560 +7% | $420,872 -2.2% |
| 2023 | $4,262 +39.8% | $430,200 +5.7% |
| 2022 | $3,049 | $407,040 +25% |
| 2021 | -- | $325,576 +2.2% |
| 2020 | $2,986 +0.9% | $318,666 +2.3% |
| 2019 | $2,959 -56.7% | $311,400 +13.2% |
| 2018 | $6,828 | $275,000 -2.6% |
| 2017 | $6,828 -2.9% | $282,254 -2.7% |
| 2016 | $7,031 +12.5% | $290,225 -1.3% |
| 2015 | $6,249 | $293,983 +16.2% |
| 2014 | $6,249 | $253,000 +8.6% |
| 2013 | -- | $233,000 -2.9% |
| 2012 | -- | $240,000 |
| 2011 | -- | $240,000 -2% |
| 2010 | -- | $245,000 -6% |
| 2009 | -- | $260,695 +18.1% |
| 2007 | -- | $220,700 |
| 2006 | -- | $220,700 |
| 2005 | -- | $220,700 +7.4% |
| 2004 | -- | $205,510 |
| 2003 | -- | $205,510 |
| 2002 | -- | $205,510 |
| 2001 | -- | $205,510 +7.2% |
| 2000 | -- | $191,700 |
Find assessor info on the county website
Monthly payment
Est. payment
Payment breakdown
Explore the cost of this home by adjusting the details. Changes won't be saved.Climate risks
Neighborhood: Clear Lake
Nearby schools
GreatSchools rating
- 10/10Brookwood Elementary SchoolGrades: PK-5Distance: 0.6 mi
- 6/10Space Center IntermediateGrades: 6-8Distance: 3 mi
- 8/10Clear Lake High SchoolGrades: 9-12Distance: 1.3 mi
Schools provided by the listing agent
- Elementary: Brookwood Elementary School
- Middle: Space Center Intermediate School
- High: Clear Lake High School
Source: HAR. This data may not be complete. We recommend contacting the local school district to confirm school assignments for this home.
- $460,2004 bd3 ba3.3k sqft11822 Orchard Mountain Dr, Houston, TX 77059Off Market
- $388,8004 bd3 ba2.9k sqft11814 Orchard Mountain Dr, Houston, TX 77059Off Market
- $436,8004 bd2 ba2.9k sqft11819 Mighty Redwood Dr, Houston, TX 77059Off Market
- $451,9004 bd3 ba3.3k sqft11823 Mighty Redwood Dr, Houston, TX 77059Off Market
- $432,9004 bd2 ba2.7k sqft11826 Orchard Mountain Dr, Houston, TX 77059Off Market
- $500,8004 bd3 ba3.2k sqft11810 Orchard Mountain Dr, Houston, TX 77059Off Market
- $433,5003 bd2 ba2.5k sqft11815 Mighty Redwood Dr, Houston, TX 77059Off Market
- $450,2004 bd3 ba3.1k sqft11819 Orchard Mountain Dr, Houston, TX 77059Off Market
A local agent can set up tours, give advice and negotiate with sellers.
Similar homes
- $494,0004 bd4 ba3k sqft4306 Island Hills Dr, Houston, TX 77059For Sale
 MLS ID #46604297, Carrie Nelson, Better Homes and Gardens Real Estate Gary Greene - Bay Area. HAR
 - $479,9904 bd3 ba2.4k sqft3818 Bandera Reserve Ln, Houston, TX 77059For Sale
 MLS ID #81806726, Antonio Rodriguez, Keller Williams Houston Central. HAR
 - $479,0004 bd2 ba2.6k sqft15318 Brook Arbor Ct, Houston, TX 77062For Sale
 MLS ID #13408775, Kimberlee Clacher, Owens & Associates Realty, LLC. HAR
 - $369,5004 bd3 ba2.5k sqft3202 Pleasant Cove Ct, Houston, TX 77059For Sale
 MLS ID #50399510, Michele Jacobs, Michele Jacobs Realty Group. HAR
 - $434,9995 bd3 ba2.9k sqft803 Colony Glen Ct, Houston, TX 77062For SaleMLS ID #44372358, Niki Lalani, Real Broker, LLC. HAR
- $475,0005 bd4 ba3.4k sqft1014 Pinewood Ln, Seabrook, TX 77586For SaleMLS ID #60748117, Jimmy Simien, Simien Properties. HAR
- $545,0004 bd4 ba3.2k sqft2214 Cherrytree Ridge Ln, Houston, TX 77062For SaleMLS ID #3995482, Ami Brignac, HomeTOWN Realty. HAR
- $599,9003 bd4 ba2.8k sqft13210 Fulvetta Crest Ct, Houston, TX 77059For SaleMLS ID #35485073, Scott Seymour, Keller Williams Realty Plano. HAR
- $415,0004 bd4 ba2.7k sqft4118 Windjammer Ct, Seabrook, TX 77586For SaleMLS ID #25444804, Andrea Huerta, The Agave Realty Group. HAR
- $479,9005 bd4 ba3.1k sqft2222 Scenic Shore Dr, Seabrook, TX 77586For SaleMLS ID #61408086, Phillip Himes, eXp Realty, LLC. HAR
- $435,5004 bd3 ba3k sqft2042 Lodge Crest Ct, League City, TX 77573For SaleMLS ID #3159614, Jamie Derouen, Redfin Corporation. HAR
- $469,0005 bd4 ba3.5k sqft7318 Timberline Dr, Pasadena, TX 77505For SaleMLS ID #70044345, Marcela Amador, Homes Central Real Estate, Inc. HAR
- $615,0005 bd4 ba3.9k sqft4142 Pine Blossom Trl, Houston, TX 77059For SaleMLS ID #46476905, Jimmy Franklin, eXp Realty LLC. HAR
- $372,5004 bd3 ba2.5k sqft15319 Seahorse Dr, Houston, TX 77062For SaleMLS ID #15199404, Lori Vaughn, Coldwell Banker Realty - Houston Bay Area. HAR
- $564,9004 bd3 ba3.1k sqft15110 Greenleaf Ln, Houston, TX 77062For SaleMLS ID #69162354, Carrie Nelson, Better Homes and Gardens Real Estate Gary Greene - Bay Area. HAR
- $475,0005 bd4 ba3.5k sqft1414 Pineash Ct, Pearland, TX 77581For SaleMLS ID #57208506, Clarixa Thachar, AEA Realty, LLC. HAR
- $444,0003 bd2 ba2.1k sqft6407 Avenel Dr, Pasadena, TX 77505For SaleMLS ID #29319065, Gretchen Umberger, Better Homes and Gardens Real Estate Gary Greene - Bay Area. HAR
- $359,9005 bd3 ba2.7k sqft1026 Cragmore Dr, Seabrook, TX 77586For SaleMLS ID #25500333, Gwen Cannon, Keller Williams Preferred. HAR
- $377,0004 bd3 ba2.3k sqft819 Rolling Run Ct, Houston, TX 77062For SaleMLS ID #87221404, David J. Moore, Innovative Realty Group. HAR
- $499,9994 bd4 ba2.9k sqft215 Whispering Oaks Dr, Seabrook, TX 77586For SaleMLS ID #56247916, Nichelle Richards, Nan & Company Properties-Galveston Office. HAR
