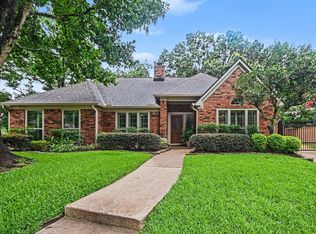
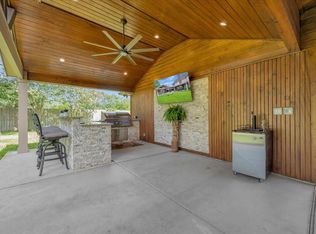
Designed for flexible living, this beautifully maintained Bay Knoll home offers 5 bedrooms, 2.5 baths, and 2,909 square feet where every space has a purpose. Unlike today's open concept designs, this traditional floor plan features dedicated living spaces that provide privacy, functionality, and flexibility for everyday living, working from home, or entertaining. The first floor offers a private primary suite, dedicated flex room ideal for a home office, study, playroom, or guest space, first floor laundry, and an inviting eat in kitchen overlooking the family room. The kitchen and first floor half bath were freshly painted in 2025, and the electrical service was upgraded in 2025. Upstairs, four secondary bedrooms surround a large game room, creating separation between shared and private spaces. Enjoy a professionally maintained saltwater pool and spa, covered patio, mature trees, and green space on a quiet cul de sac in Clear Creek ISD. The deck was refreshed in July 2026.
For sale
Price cut: $10K (8/14)
$424,999
803 Colony Glen Ct, Houston, TX 77062
5beds
2,909sqft
Single Family Residence
Built in 1991
9,644 Square Feet Lot
$421,000 Zestimate®
$146/sqft
$31/mo HOA
What's special
Dedicated living spacesFirst floor laundryCovered patioQuiet cul de sacLarge game roomMature treesGreen space
- 81 days
- 748
- 81
Zillow last checked:
Listing updated:
Listed by:
Niki Lalani TREC #0796674 832-709-7777,
Real Broker, LLC
Source: HAR,MLS#: 44372358
Facts & features
Interior
Bedrooms & bathrooms
- Bedrooms: 5
- Bathrooms: 3
- Full bathrooms: 2
- 1/2 bathrooms: 1
Rooms
- Room types: Media Room
Primary bedroom
- Level: First
- Area: 464
- Dimensions: 29x16
Bedroom
- Level: First
- Area: 165
- Dimensions: 15x11
Bedroom
- Level: Second
- Area: 120
- Dimensions: 12x10
Bedroom
- Level: Second
- Area: 168
- Dimensions: 14x12
Bedroom
- Level: Second
- Area: 154
- Dimensions: 14x11
Other
- Level: First
- Area: 100
- Dimensions: 10x10
Game room
- Level: Second
- Area: 176
- Dimensions: 16x11
Kitchen
- Level: First
- Area: 169
- Dimensions: 13x13
Living room
- Level: First
- Area: 225
- Dimensions: 15x15
Utility room
- Level: First
- Area: 54
- Dimensions: 9x6
Heating
- Electric
Cooling
- Ceiling Fan(s), Electric
Appliances
- Included: Disposal, Electric Oven, Microwave, Electric Cooktop, Dishwasher
- Laundry: Gas Dryer Hookup, Washer Hookup
Features
- 1 Bedroom Down - Not Primary BR, 3 Bedrooms Up, Primary Bed - 1st Floor
- Flooring: Carpet, Tile, Wood
- Number of fireplaces: 1
- Fireplace features: Gas, Gas Log
Interior area
- Total structure area: 2,909
- Total interior livable area: 2,909 sqft
Property
Parking
- Total spaces: 2
- Parking features: Detached, Garage Door Opener
- Garage spaces: 2
Features
- Stories: 2
- Has private pool: Yes
- Pool features: In Ground
- Has spa: Yes
- Fencing: Back Yard
Lot
- Size: 9,644 Square Feet
- Features: Corner Lot, Cul-De-Sac, 0 Up To 1/4 Acre
Details
- Parcel number: 1170730010017
Construction
Type & style
- Home type: SingleFamily
- Architectural style: Traditional
- Property subtype: Single Family Residence
Materials
- Aluminum Siding, Brick
- Foundation: Slab
- Roof: Composition
Condition
- New construction: No
- Year built: 1991
Utilities & green energy
- Sewer: Public Sewer
- Water: Public, Water District
Community & HOA
Community
- Subdivision: Bay Knoll Sec 08
HOA
- Has HOA: Yes
- Amenities included: Tennis Court(s), Trail(s)
- HOA fee: $375 annually
Location
- Region: Houston
Financial & listing details
- Price per square foot: $146/sqft
- Tax assessed value: $419,564
- Annual tax amount: $9,971
- Date on market: 6/16/2026
- Listing terms: Cash,Conventional,FHA,VA Loan
- Road surface type: Concrete, Curbs, Dirt
Estimated market value
$421,000
$400,000 - $442,000
$3,518/mo
Price history
| Date | Event | Price |
|---|---|---|
| 8/14/2026 | Price change | $424,999-2.3%$146/sqft |
Source:  HAR #44372358 Report a problem HAR #44372358 Report a problem | ||
| 7/16/2026 | Price change | $434,999-3.3%$150/sqft |
Source: HAR #44372358 Report a problem | ||
| 7/8/2026 | Listed for sale | $449,999-1.1%$155/sqft |
Source: HAR #44372358 Report a problem | ||
| 11/8/2025 | Listing removed | $2,950$1/sqft |
Source:  HAR #71846176 Report a problem HAR #71846176 Report a problem | ||
| 10/31/2025 | Listed for rent | $2,950$1/sqft |
Source: HAR #71846176 Report a problem | ||
| 9/4/2025 | Price change | $454,999-1.1%$156/sqft |
Source: HAR #33897084 Report a problem | ||
| 8/5/2025 | Listed for sale | $459,999+8.2%$158/sqft |
Source: HAR #33897084 Report a problem | ||
| 4/21/2023 | Listing removed | -- |
Source: HAR #4513496 Report a problem | ||
| 3/17/2023 | Pending sale | $425,000$146/sqft |
Source: HAR #4513496 Report a problem | ||
| 3/4/2023 | Price change | $425,000-3.4%$146/sqft |
Source: HAR #55571351 Report a problem | ||
| 2/24/2023 | Price change | $439,900-2.2%$151/sqft |
Source: HAR #55571351 Report a problem | ||
| 2/9/2023 | Listed for sale | $449,900$155/sqft |
Source: HAR #55571351 Report a problem | ||
Public tax history
| Year | Property taxes | Tax assessment |
|---|---|---|
| 2025 | $4,817 +0.5% | $419,564 -1.2% |
| 2024 | $4,792 +64.4% | $424,864 +14.4% |
| 2023 | $2,916 +8.5% | $371,415 -2.7% |
| 2022 | $2,688 | $381,628 +33.6% |
| 2021 | -- | $285,690 +0.7% |
| 2020 | $2,647 +0.9% | $283,794 +2.5% |
| 2019 | $2,623 -59.8% | $276,763 +9% |
| 2018 | $6,524 | $254,000 -6.8% |
| 2017 | $6,524 +3.4% | $272,615 -4.7% |
| 2016 | $6,311 +12.4% | $286,000 +19.2% |
| 2015 | $5,616 | $240,000 +5.8% |
| 2014 | $5,616 | $226,897 +0.6% |
| 2013 | -- | $225,587 +1.1% |
| 2012 | -- | $223,031 |
| 2011 | -- | $223,031 |
| 2010 | -- | $223,031 |
| 2009 | -- | $223,031 +7.9% |
| 2007 | -- | $206,610 |
| 2006 | -- | $206,610 |
| 2005 | -- | $206,610 |
| 2004 | -- | $206,610 +8.3% |
| 2003 | -- | $190,800 +15.2% |
| 2002 | -- | $165,690 |
| 2001 | -- | $165,690 +0.1% |
| 2000 | -- | $165,490 |
Find assessor info on the county website
Monthly payment
Est. payment
Payment breakdown
Explore the cost of this home by adjusting the details. Changes won't be saved.Climate risks
Neighborhood: Clear Lake
Nearby schools
Schools provided by the listing agent
- Elementary: Ward Elementary School (Clear Creek)
- Middle: Clearlake Intermediate School
- High: Clear Brook High School
Source: HAR. This data may not be complete. We recommend contacting the local school district to confirm school assignments for this home.


Similar homes
- $425,0004 bd3 ba2.6k sqft830 Island Meadow Ct, Houston, TX 77062For Sale
 MLS ID #48540029, Samantha Fisher, RE/MAX Space Center. HAR
 - $479,0004 bd2 ba2.6k sqft15318 Brook Arbor Ct, Houston, TX 77062For Sale
 MLS ID #13408775, Kimberlee Clacher, Owens & Associates Realty, LLC. HAR
 - $534,9004 bd3 ba3.1k sqft15110 Greenleaf Ln, Houston, TX 77062For Sale
 MLS ID #68206450, Carrie Nelson, Better Homes and Gardens Real Estate Gary Greene - Bay Area. HAR
 - $468,0004 bd4 ba3.3k sqft15811 Crestbrook Dr, Houston, TX 77059For Sale
 MLS ID #65895349, Rhan Pruitt, 1st Texas, Realtors. HAR
