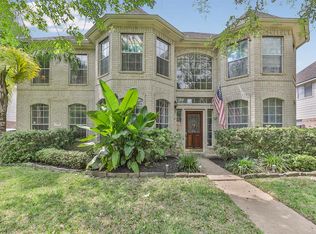
Welcome to 2513 La Rochelle Court! This spacious two-story home features a classic brick exterior, 5 bedrooms, 3.5 baths, and a 2-car detached garage. Inside, the open-concept layout creates an inviting flow between the living room and large kitchen, complete with a cozy fireplace and abundant cabinet and countertop space. The spacious primary suite offers a relaxing retreat with an en-suite bath featuring a separate soaking tub and shower, plus a generous walk-in closet. With plenty of space for everyday living and entertaining, this home is ready to welcome its next owner!
For sale
Price cut: $5K (9/24)
$394,000
2513 La Rochelle Ct, Seabrook, TX 77586
5beds
3,208sqft
Single Family Residence
Built in 1998
7,505 Square Feet Lot
$387,000 Zestimate®
$123/sqft
$41/mo HOA
What's special
Cozy fireplaceClassic brick exteriorGenerous walk-in closetSpacious primary suiteOpen-concept layout
- 57 days
- 229
- 15
Zillow last checked:
Listing updated:
Listed by:
Pamela Lewis TREC #0817998 713-560-3003,
Keller Williams Houston Central
Source: HAR,MLS#: 50906112
Facts & features
Interior
Bedrooms & bathrooms
- Bedrooms: 5
- Bathrooms: 4
- Full bathrooms: 3
- 1/2 bathrooms: 1
Primary bedroom
- Level: First
- Area: 288
- Dimensions: 18X16
Bedroom
- Level: Second
- Area: 204
- Dimensions: 17X12
Bedroom
- Level: Second
- Area: 143
- Dimensions: 13X11
Bedroom
- Level: Second
- Area: 110
- Dimensions: 10X11
Bedroom
- Level: Second
- Area: 120
- Dimensions: 12X10
Breakfast
- Level: First
- Area: 169
- Dimensions: 13X13
Den
- Level: First
- Area: 238
- Dimensions: 17X14
Dining room
- Level: First
- Area: 120
- Dimensions: 12X10
Game room
- Level: Second
- Area: 304
- Dimensions: 19X16
Kitchen
- Level: First
- Area: 196
- Dimensions: 14X14
Primary bath
- Level: First
Utility room
- Level: First
Heating
- Natural Gas
Cooling
- Ceiling Fan(s), Electric
Appliances
- Included: Disposal, Dryer, Refrigerator, Electric Oven, Microwave, Gas Cooktop, Dishwasher
- Laundry: Electric Dryer Hookup, Gas Dryer Hookup, Washer Hookup
Features
- Primary Bed - 1st Floor
- Flooring: Carpet, Tile
- Windows: Window Coverings
- Number of fireplaces: 1
- Fireplace features: Gas Log
Interior area
- Total structure area: 3,208
- Total interior livable area: 3,208 sqft
Property
Parking
- Total spaces: 2
- Parking features: Detached, Garage Door Opener
- Garage spaces: 2
Features
- Stories: 2
- Has spa: Yes
Lot
- Size: 7,505 Square Feet
- Features: Cul-De-Sac, Subdivided, 0 Up To 1/4 Acre
Details
- Parcel number: 1191060010003
Construction
Type & style
- Home type: SingleFamily
- Architectural style: Traditional
- Property subtype: Single Family Residence
Materials
- Brick
- Foundation: Slab
- Roof: Composition
Condition
- New construction: No
- Year built: 1998
Details
- Builder name: BRIGHTON
Utilities & green energy
- Sewer: Public Sewer
- Water: Public
Community & HOA
Community
- Subdivision: Lake Cove Sec 4
HOA
- Has HOA: Yes
- HOA fee: $493 annually
Location
- Region: Seabrook
Financial & listing details
- Price per square foot: $123/sqft
- Tax assessed value: $418,162
- Annual tax amount: $8,502
- Date on market: 7/30/2026
- Ownership: Full Ownership
- Road surface type: Concrete, Curbs
Estimated market value
$387,000
$368,000 - $406,000
$3,393/mo
Price history
| Date | Event | Price |
|---|---|---|
| 9/24/2026 | Price change | $394,000-1.3%$123/sqft |
Source:  HAR #50906112 Report a problem HAR #50906112 Report a problem | ||
| 8/12/2026 | Price change | $399,000-2.7%$124/sqft |
Source: HAR #50906112 Report a problem | ||
| 7/30/2026 | Listed for sale | $410,000+64.1%$128/sqft |
Source: HAR #50906112 Report a problem | ||
| 7/1/2015 | Sold | -- |
Source: Agent Provided Report a problem | ||
| 5/16/2015 | Pending sale | $249,900$78/sqft |
Source: UTR TEXAS, REALTORS #59727057 Report a problem | ||
| 5/14/2015 | Listed for sale | $249,900$78/sqft |
Source: UTR TEXAS, REALTORS #59727057 Report a problem | ||
| 10/13/2006 | Sold | -- |
Source: Public Record Report a problem | ||
Public tax history
| Year | Property taxes | Tax assessment |
|---|---|---|
| 2025 | $3,606 +13% | $418,162 +11.6% |
| 2024 | $3,190 +2.1% | $374,831 -4.7% |
| 2023 | $3,126 +7% | $393,514 +9.1% |
| 2022 | $2,920 | $360,689 +7.5% |
| 2021 | -- | $335,637 +8% |
| 2020 | $2,855 +1% | $310,916 +2.6% |
| 2019 | $2,828 -52.6% | $302,910 +10.2% |
| 2018 | $5,969 | $274,954 |
| 2017 | $5,969 -12.7% | $274,954 +4.6% |
| 2016 | $6,836 +84.5% | $262,903 +13% |
| 2015 | $3,706 | $232,590 -1.7% |
| 2014 | $3,706 | $236,618 +18.1% |
| 2013 | -- | $200,349 |
| 2012 | -- | $200,349 |
| 2011 | -- | $200,349 -8.7% |
| 2010 | -- | $219,338 |
| 2009 | -- | $219,338 -0.2% |
| 2007 | -- | $219,710 +1.8% |
| 2005 | -- | $215,776 +10% |
| 2004 | -- | $196,160 |
| 2003 | -- | $196,160 +6.6% |
| 2002 | -- | $184,050 |
| 2001 | -- | $184,050 |
| 2000 | -- | $184,050 |
Find assessor info on the county website
Monthly payment
Est. payment
Payment breakdown
Explore the cost of this home by adjusting the details. Changes won't be saved.Climate risks
Neighborhood: 77586
Nearby schools
Schools provided by the listing agent
- Elementary: Bay Elementary School
- Middle: Seabrook Intermediate School
- High: Clear Falls High School
Source: HAR. This data may not be complete. We recommend contacting the local school district to confirm school assignments for this home.
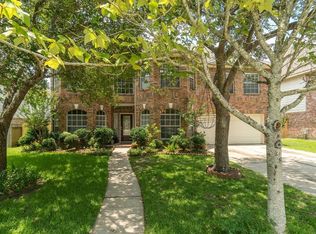
Similar homes
- $375,0004 bd4 ba3.5k sqft2613 Broussard Ct, Seabrook, TX 77586For Sale
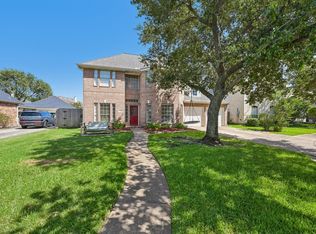 MLS ID #78239731, Meredith Marti, Keller Williams City View. HAR
 - $374,9004 bd4 ba2.6k sqft2231 Water Way, Seabrook, TX 77586For Sale
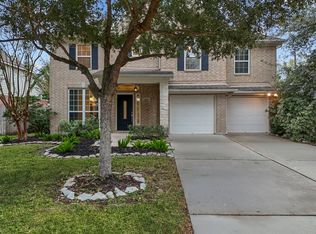 MLS ID #7898050, Barbara Bullock, Brockway Realty. HAR
 - $459,9005 bd4 ba3.1k sqft2222 Scenic Shore Dr, Seabrook, TX 77586For Sale
 MLS ID #61408086, Phillip Himes, eXp Realty, LLC. HAR
 - $425,0005 bd3 ba3.3k sqft1311 Shady Grove Ct, Seabrook, TX 77586For Sale
 MLS ID #42554967, Jasmine Pena, UTR TEXAS, REALTORS. HAR
