NEW ROOF APRIL 2026!! NEVER FLOODED! Sellers Motivated!! Welcome to your Fabulous, 4 Bed, 3.5 Bath, All Brick Construction W/ Brick/Stone front elevation. Light & Bright with Lots of Natural Lighting. Primary Suite 1st Floor w/Large Walk-In Closet. Large Spacious Open Kitchen to Living Room w/Gas Log Fireplace. Corian Countertops, SS Appliances, Lots of Cabinet Space for Storage & Plenty of Counter space for entertaining w/built in desk/office space. Formal Dining Room 1st Floor w/Kitchen Breakfast Room area & Bar Style Seating. 3 Large bedrooms upstairs, Oversized Game Room, Office Space & 2 Full sized Bathrooms. Large Patio in Secluded, Fully Fenced Back Yard! NO BACK NEIGHBORS!! Resort Style Living in Lake Cove neighborhood, Storm Shutters & Sprinkler System. Quiet Cul-D-Sac. NO CARPET! 2 Car Garage with remotes, Separate Entry. Private Boat Ramp/Dock, Playground, Park, Pool, Pickleball & Tennis Courts, Basketball Court, LOW Tax rate @ 2.03, Low HOA at $600 Per Year! CCISD!
For sale
Price cut: $5K (9/22)
$374,900
2231 Water Way, Seabrook, TX 77586
4beds
2,671sqft
Single Family Residence
Built in 2004
7,819 Square Feet Lot
$368,300 Zestimate®
$140/sqft
$50/mo HOA
What's special
Gas log fireplaceOffice spaceCorian countertopsQuiet cul-d-sacOversized game roomSprinkler systemStorm shutters
- 42 days
- 271
- 20
Zillow last checked:
Listing updated:
Listed by:
Barbara Bullock TREC #0669580 281-455-9351,
Brockway Realty
Source: HAR,MLS#: 7898050
Facts & features
Interior
Bedrooms & bathrooms
- Bedrooms: 4
- Bathrooms: 4
- Full bathrooms: 3
- 1/2 bathrooms: 1
Primary bedroom
- Level: First
- Area: 224
- Dimensions: 16X14
Bedroom
- Level: Second
- Area: 130
- Dimensions: 13X10
Bedroom
- Level: Second
- Area: 130
- Dimensions: 13X10
Bedroom
- Level: Second
- Area: 130
- Dimensions: 13X10
Dining room
- Level: First
- Area: 132
- Dimensions: 12X11
Other
- Level: First
- Area: 45
- Dimensions: 9X5
Game room
- Level: Second
- Area: 187
- Dimensions: 17X11
Kitchen
- Level: First
- Area: 120
- Dimensions: 12X10
Living room
- Level: First
- Area: 255
- Dimensions: 17X15
Utility room
- Level: First
- Area: 35
- Dimensions: 7X5
Heating
- Natural Gas
Cooling
- Electric
Appliances
- Included: Disposal, Gas Oven, Microwave, Gas Cooktop, Gas Range, Dishwasher
- Laundry: Electric Dryer Hookup, Gas Dryer Hookup, Washer Hookup
Features
- High Ceilings, 3 Bedrooms Up, Primary Bed - 1st Floor, Split Plan, Walk-In Closet(s)
- Flooring: Laminate, Tile
- Number of fireplaces: 1
- Fireplace features: Gas, Gas Log
Interior area
- Total structure area: 2,671
- Total interior livable area: 2,671 sqft
Property
Parking
- Total spaces: 2
- Parking features: Attached, Additional Parking, Garage Door Opener
- Attached garage spaces: 2
Features
- Stories: 2
- Has spa: Yes
- Fencing: Back Yard
Lot
- Size: 7,819 Square Feet
- Features: Cul-De-Sac, Subdivided, 0 Up To 1/4 Acre
Details
- Parcel number: 1212920020004
Construction
Type & style
- Home type: SingleFamily
- Architectural style: Traditional
- Property subtype: Single Family Residence
Materials
- Brick, Stone
- Foundation: Slab
- Roof: Composition
Condition
- New construction: No
- Year built: 2004
Details
- Builder name: DR Horton
Utilities & green energy
- Sewer: Public Sewer
- Water: Public
Community & HOA
Community
- Subdivision: Lake Cove Sec 09
HOA
- Has HOA: Yes
- HOA fee: $600 annually
Location
- Region: Seabrook
Financial & listing details
- Price per square foot: $140/sqft
- Tax assessed value: $418,240
- Annual tax amount: $8,359
- Date on market: 8/27/2026
- Listing terms: Cash,Conventional,FHA,VA Loan
- Road surface type: Concrete, Curbs
Estimated market value
$368,300
$350,000 - $387,000
$2,540/mo
Price history
| Date | Event | Price |
|---|---|---|
| 9/22/2026 | Price change | $374,900-1.3%$140/sqft |
Source:  HAR #7898050 Report a problem HAR #7898050 Report a problem | ||
| 4/25/2026 | Price change | $379,900+2.7%$142/sqft |
Source: HAR #55029116 Report a problem | ||
| 1/10/2026 | Price change | $369,800-1.3%$138/sqft |
Source: HAR #97776347 Report a problem | ||
| 11/16/2025 | Price change | $374,800-1.3%$140/sqft |
Source: HAR #67409449 Report a problem | ||
| 10/9/2025 | Price change | $379,800-1.3%$142/sqft |
Source: HAR #30023271 Report a problem | ||
| 8/16/2025 | Price change | $384,800-2.5%$144/sqft |
Source: HAR #13707776 Report a problem | ||
| 8/1/2025 | Price change | $394,800-0.9%$148/sqft |
Source: HAR #62533066 Report a problem | ||
| 6/4/2025 | Listed for sale | $398,500+30.7%$149/sqft |
Source: HAR #59066279 Report a problem | ||
| 12/31/2019 | Listing removed | $305,000$114/sqft |
Source: Gene Martin Realty #29751786 Report a problem | ||
| 12/4/2019 | Pending sale | $305,000$114/sqft |
Source: Gene Martin Realty #29751786 Report a problem | ||
| 10/18/2019 | Listed for sale | $305,000+13%$114/sqft |
Source: Gene Martin Realty #29751786 Report a problem | ||
| 10/17/2016 | Sold | -- |
Source: Agent Provided Report a problem | ||
| 9/15/2016 | Pending sale | $269,900$101/sqft |
Source: RE/MAX Space Center-Clear Lake #55113672 Report a problem | ||
| 9/9/2016 | Listed for sale | $269,900+1.1%$101/sqft |
Source: RE/MAX Space Center-Clear Lake #55113672 Report a problem | ||
| 5/4/2008 | Listing removed | $267,000$100/sqft |
Source: NCI #1476489 Report a problem | ||
| 2/16/2008 | Listed for sale | $267,000$100/sqft |
Source: NCI #1476489 Report a problem | ||
Public tax history
| Year | Property taxes | Tax assessment |
|---|---|---|
| 2025 | $3,596 +13% | $418,240 +11.9% |
| 2024 | $3,181 +3.6% | $373,802 -4.7% |
| 2023 | $3,071 +7.9% | $392,307 +9.5% |
| 2022 | $2,846 | $358,275 +12.1% |
| 2021 | -- | $319,554 +8.2% |
| 2020 | $2,712 +1.2% | $295,326 +3% |
| 2019 | $2,680 -53.1% | $286,691 +8.7% |
| 2018 | $5,710 | $263,690 |
| 2017 | $5,710 +12.5% | $263,690 +5% |
| 2016 | $5,076 +15.6% | $251,075 +3.8% |
| 2015 | $4,393 | $241,871 +7.5% |
| 2014 | $4,393 | $225,062 +26.4% |
| 2013 | -- | $178,009 |
| 2012 | -- | $178,009 |
| 2011 | -- | $178,009 -13.8% |
| 2010 | -- | $206,576 |
| 2009 | -- | $206,576 -2.4% |
| 2007 | -- | $211,660 |
| 2006 | -- | $211,660 |
| 2005 | -- | -- |
Find assessor info on the county website
Monthly payment
Est. payment
Payment breakdown
Explore the cost of this home by adjusting the details. Changes won't be saved.Climate risks
Neighborhood: 77586
Nearby schools
Schools provided by the listing agent
- Elementary: Bay Elementary School
- Middle: Seabrook Intermediate School
- High: Clear Falls High School
Source: HAR. This data may not be complete. We recommend contacting the local school district to confirm school assignments for this home.


Similar homes
- $394,0005 bd4 ba3.2k sqft2513 La Rochelle Ct, Seabrook, TX 77586For Sale
 MLS ID #50906112, Pamela Lewis, Keller Williams Houston Central. HAR
 - $350,0004 bd3 ba2.6k sqft814 Corner Sq, Seabrook, TX 77586For Sale
 MLS ID #29171841, Tascha Turnley, Waters Turnley Real Estate. HAR
 - $315,0004 bd2 ba2.3k sqft2309 Lord Nelson Dr, Seabrook, TX 77586For Sale
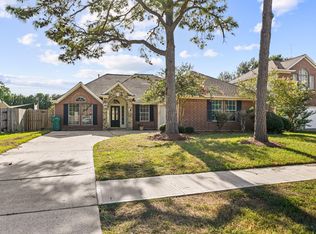 MLS ID #69393696, Christina Jones, Keller Williams Preferred. HAR
 - $382,0004 bd2 ba2.3k sqft407 Crimson Coast Dr, League City, TX 77573For Sale
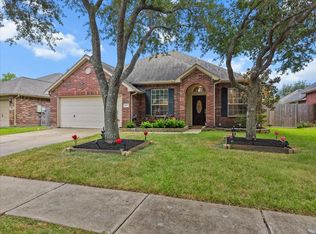 MLS ID #65479714, Liza Salazar-Elliott, Priority One Real Estate. HAR
