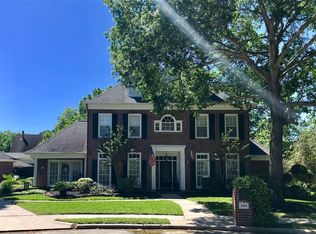
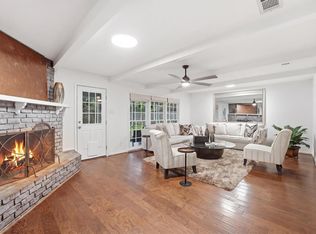
Welcome to lake life! This custom 4-bdrm, 3.5 bath + office + game room home is just steps away from Taylor Lake, private waterfront park, boat launch & tennis/pickle ball courts. Recent roof & paint. Lots of natural light in every room! 2-story family room w/wall of windows, wet bar, built-ins, 2-story stone fireplace. Beautiful winding staircase built into the curved front "tower" of the home. Every room is spacious. Tons of storage throughout. Stunning island kitchen w/ Quartz countertops, SS Bosch dishwasher, Subzero, double ovens. Breakfast room & dining room next to kitchen. Large primary suite down w/ attached "extra room" (think: office or nursery). Primary bath has separate shower + jet tub, 2 walk-in closets & dual sinks. Upstairs: Game room, 3 bedrooms & 2 full baths. Newly rebuilt front balcony with lake view. Lg fenced-in yard (iron + cedar). 1/3 acre lot. Well-cared for home. Golf-cart friendly area. Zoned to great CCISD schools! Walking distance to Ed White E-STEM.
For sale
Price cut: $35.1K (5/23)
$559,900
307 Crestwood Dr, El Lago, TX 77586
4beds
3,784sqft
:
Get pre-qualified$4,422/mo
Single Family Residence
Built in 1982
0.31 Acres Lot
$535,900 Zestimate®
$148/sqft
$6/mo HOA
What's special
Ss bosch dishwasherWet barEvery room is spaciousPrivate waterfront parkDouble ovensTons of storage throughoutLarge primary suite down
- 76 days |
- 266 |
- 8 |
Zillow last checked:
Listing updated:
Listed by:
John Ennis TREC #0741058 281-386-0003,
RE/MAX Space Center,
Betsey Ennis TREC #0738307 281-386-6339,
RE/MAX Space Center
Source: HAR,MLS#: 18281755
Facts & features
Interior
Bedrooms & bathrooms
- Bedrooms: 4
- Bathrooms: 4
- Full bathrooms: 3
- 1/2 bathrooms: 1
Rooms
- Room types: Family Room, Utility Room
Primary bathroom
- Features: Primary Bath: Jetted Tub, Primary Bath: Separate Shower, Secondary Bath(s): Tub/Shower Combo
Kitchen
- Features: Kitchen Island, Pantry
Heating
- Natural Gas, Zoned
Cooling
- Ceiling Fan(s), Electric, Zoned
Appliances
- Included: Disposal, Dryer, Double Oven, Electric Oven, Microwave, Electric Cooktop, Dishwasher
- Laundry: Electric Dryer Hookup, Washer Hookup
Features
- Balcony, Crown Molding, High Ceilings, 3 Bedrooms Up, En-Suite Bath, Primary Bed - 1st Floor, Sitting Area, Split Plan, Walk-In Closet(s)
- Flooring: Carpet, Tile
- Number of fireplaces: 1
- Fireplace features: Gas
Interior area
- Total structure area: 3,784
- Total interior livable area: 3,784 sqft
Property
Parking
- Total spaces: 2
- Parking features: Detached, Driveway
- Garage spaces: 2
Features
- Stories: 2
- Patio & porch: Patio/Deck
- Has spa: Yes
- Fencing: Back Yard
Lot
- Size: 0.31 Acres
- Features: Back Yard, Subdivided, 1/4 Up to 1/2 Acre
Details
- Parcel number: 1128450000002
Construction
Type & style
- Home type: SingleFamily
- Architectural style: Traditional
- Property subtype: Single Family Residence
Materials
- Brick, Stone, Wood Siding
- Foundation: Slab
- Roof: Composition
Condition
- New construction: No
- Year built: 1982
Utilities & green energy
- Sewer: Public Sewer
- Water: Public, Water District
Green energy
- Energy efficient items: Thermostat, HVAC>15 SEER
Community & HOA
Community
- Features: Subdivision Tennis Court
- Subdivision: Taylorcrest
HOA
- Has HOA: Yes
- Amenities included: Boat Dock, Park, Picnic Area, Tennis Court(s)
- HOA fee: $75 annually
Location
- Region: El Lago
Financial & listing details
- Price per square foot: $148/sqft
- Tax assessed value: $375,078
- Annual tax amount: $9,574
- Date on market: 5/23/2026
- Listing terms: Cash,Conventional,FHA,VA Loan
- Ownership: Full Ownership
- Road surface type: Concrete, Curbs, Gutters
Estimated market value
$535,900
$509,000 - $563,000
$3,345/mo
Price history
| Date | Event | Price |
|---|---|---|
| 5/23/2026 | Price change | $559,900-5.9%$148/sqft |
Source:  HAR #18281755 Report a problem HAR #18281755 Report a problem | ||
| 3/27/2025 | Price change | $595,000+3.1%$157/sqft |
Source: HAR #70281098 Report a problem | ||
| 10/25/2024 | Price change | $576,900-2.4%$152/sqft |
Source: HAR #57395599 Report a problem | ||
| 9/20/2024 | Pending sale | $591,000$156/sqft |
Source: HAR #57395599 Report a problem | ||
| 9/12/2024 | Price change | $591,000-5.7%$156/sqft |
Source: HAR #57395599 Report a problem | ||
| 5/24/2024 | Listed for sale | $627,000$166/sqft |
Source: HAR #57395599 Report a problem | ||
Public tax history
| Year | Property taxes | Tax assessment |
|---|---|---|
| 2025 | $3,273 -3.5% | $375,078 -3.8% |
| 2024 | $3,393 -6.5% | $389,906 -8.6% |
| 2023 | $3,628 -24% | $426,498 +12.4% |
| 2022 | $4,775 | $379,535 +8.5% |
| 2021 | -- | $349,840 +4.5% |
| 2020 | $4,563 +7.8% | $334,669 +2.2% |
| 2019 | $4,231 -43.3% | $327,511 +4.9% |
| 2018 | $7,455 | $312,120 |
| 2017 | $7,455 +8.5% | $312,120 +7.9% |
| 2016 | $6,870 +20.5% | $289,183 +15.7% |
| 2015 | $5,700 | $250,047 +11.2% |
| 2014 | $5,700 | $224,797 +11.3% |
| 2013 | -- | $201,899 |
| 2012 | -- | $201,899 |
| 2011 | -- | $201,899 -13.5% |
| 2010 | -- | $233,367 -1.9% |
| 2009 | -- | $237,859 -5.8% |
| 2007 | -- | $252,500 |
| 2006 | -- | $252,500 +5.5% |
| 2005 | -- | $239,349 +10% |
| 2004 | -- | $217,590 |
| 2003 | -- | $217,590 |
| 2002 | -- | $217,590 +5.7% |
| 2001 | -- | $205,900 +10% |
| 2000 | -- | $187,240 |
Find assessor info on the county website
Monthly payment
Est. payment
Payment breakdown
Explore the cost of this home by adjusting the details. Changes won't be saved.Climate risks
Neighborhood: 77586
Nearby schools
GreatSchools rating
- 8/10Ed H. White Elementary SchoolGrades: PK-5Distance: 0.5 mi
- 8/10Seabrook Intermediate SchoolGrades: 6-8Distance: 1.6 mi
- 7/10Clear Falls High SchoolGrades: 9-12Distance: 4.9 mi
Schools provided by the listing agent
- Elementary: Ed H White Elementary School
- Middle: Seabrook Intermediate School
- High: Clear Falls High School
Source: HAR. This data may not be complete. We recommend contacting the local school district to confirm school assignments for this home.
- $602,1004 bd4 ba3.9k sqft303 Crestwood Dr, Seabrook, TX 77586Off Market

- $430,1003 bd2 ba3.5k sqft313 Crestwood Dr, Seabrook, TX 77586Off Market
- $505,0004 bd3 ba3.5k sqft302 Pineview Cir, El Lago, TX 77586Off Market
- $534,5004 bd4 ba3.2k sqft306 Pineview Cir, El Lago, TX 77586Off Market
- $316,8003 bd3 ba2.2k sqft310 Crestwood Dr, Seabrook, TX 77586Off Market
- $331,2003 bd2 ba2.3k sqft306 Crestwood Dr, Seabrook, TX 77586Off Market
- $385,8004 bd3 ba2.8k sqft314 Crestwood Dr, Seabrook, TX 77586Off Market
- $382,3003 bd2 ba2.4k sqft1603 W Hedgecroft Dr, El Lago, TX 77586Off Market
A local agent can set up tours, give advice and negotiate with sellers.
Similar homes
- $490,0004 bd3 ba2.6k sqft714 Crestwood Dr, Seabrook, TX 77586For Sale
 MLS ID #37254950, Maria Robichaud, eXp Realty, LLC. HAR
 - $549,0004 bd3 ba2.8k sqft2806 Sea Channel Dr, Seabrook, TX 77586For Sale
 MLS ID #14072122, Ancira Cuartas, UTR TEXAS, REALTORS. HAR
 - $499,9994 bd4 ba2.9k sqft215 Whispering Oaks Dr, Seabrook, TX 77586For Sale
 MLS ID #56247916, Nichelle Richards, Nan & Company Properties-Galveston Office. HAR
 - $495,0005 bd4 ba4.8k sqft914 Pinewood Ln, Seabrook, TX 77586For Sale
 MLS ID #27182395, Laurie Long, RE/MAX Coastal. HAR
 - $459,9005 bd4 ba3.1k sqft2538 Acadiana Ln, Seabrook, TX 77586For SaleMLS ID #72811335, Ryan Lisembee, eXp Realty LLC. HAR
- $410,0005 bd4 ba3.2k sqft2513 La Rochelle Ct, Seabrook, TX 77586For SaleMLS ID #50906112, Pamela Lewis, Keller Williams Houston Central. HAR
- $359,9005 bd3 ba2.7k sqft1026 Cragmore Dr, Seabrook, TX 77586For SaleMLS ID #25500333, Gwen Cannon, Keller Williams Preferred. HAR
- $467,9004 bd4 ba3.1k sqft1622 Old Orchard Ln, Seabrook, TX 77586For SaleMLS ID #13753868, My Nguyen, Better Homes and Gardens Real Estate Gary Greene - Bay Area. HAR
- $564,9004 bd3 ba3.1k sqft15110 Greenleaf Ln, Houston, TX 77062For SaleMLS ID #69162354, Carrie Nelson, Better Homes and Gardens Real Estate Gary Greene - Bay Area. HAR
- $545,0004 bd4 ba3.2k sqft2214 Cherrytree Ridge Ln, Houston, TX 77062For SaleMLS ID #3995482, Ami Brignac, HomeTOWN Realty. HAR
- $415,0004 bd3 ba2.5k sqft1409 Mija Ln, Seabrook, TX 77586For SaleMLS ID #26204609, Danielle Robinson, Real Broker, LLC. HAR
- $380,0004 bd4 ba2.9k sqft1823 Calypso Cove Ct, Seabrook, TX 77586For SaleMLS ID #9252270, Andrea Cotie, Real Broker, LLC. HAR
- $449,9004 bd3 ba3.1k sqft4318 Island Hills Dr, Houston, TX 77059For SaleMLS ID #97285921, Eddie Richards, TADA Realty Group. HAR
- $389,0004 bd3 ba2.5k sqft611 Forest Lake Dr, Seabrook, TX 77586For SaleMLS ID #56651290, Carla Curtis-Galyean, RE/MAX Space Center. HAR
- $410,0004 bd4 ba2.6k sqft1619 Roaring Springs Ln, Seabrook, TX 77586For SaleMLS ID #11994703, Shannon Hall, Gulf Coast, Realtors. HAR
- $379,9004 bd4 ba2.6k sqft2231 Water Way, Seabrook, TX 77586For SaleMLS ID #55029116, Barbara Bullock, Brockway Realty. HAR
- $399,9995 bd3 ba3k sqft1433 Cottage Cove Ct, Seabrook, TX 77586For SaleMLS ID #47266814, Nichelle Richards, Nan & Company Properties-Galveston Office. HAR
- $357,0004 bd4 ba2.6k sqft1635 Pebble Banks Ln, Seabrook, TX 77586For SaleMLS ID #60439116, Sarah Farhi, Coldwell Banker Realty - Bellaire-Metropolitan. HAR
- $369,9003 bd2 ba2k sqft2022 Willow Wisp Dr, Seabrook, TX 77586For SaleMLS ID #64201784, Chris Garcia, Morningside Realty. HAR
- $510,0004 bd3 ba3.2k sqft2376 Autumn Mist Ln, League City, TX 77573For SaleMLS ID #10524658, Honor Hilton, GregTXRealty - The Woodlands. HAR
