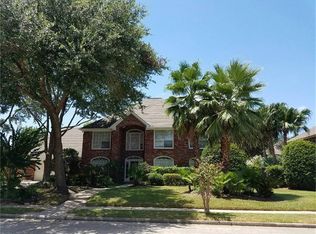
Beautiful, traditional 5/3.5/3 home in Taylor Lake Village welcomes all w/ a grand 2-story entry & space to spread out! Lots of upgrades: whole-house generator, newer main electrical panel, garage subpanel, EV charging circuit, newer paint/carpet throughout & newer high-end appliances. Downstairs has a formal living or dining area, office w/ French doors, large family room, ½ bath & laundry w/ additional sink. Gorgeous kitchen offers abundant cabinetry, granite counters, huge island w/ breakfast bar, walk-in pantry, eating area. 1st floor primary w/ spa-like ensuite, walk-in closet w/ built-ins & 2nd floor loft area that can be an office/exercise area/nursery. Upstairs are 4 very large bedrooms w/ tons of closet space, 2 Jack-n-Jill bathrooms & a sitting room/gameroom. Beautiful landscaping, extra long driveway & 3-car garage make this conveniently located home near NASA, Kemah Boardwalk, zoned for CCISD & not in a flood zone: you don’t want to miss this one!
For sale
Price cut: $34K (7/29)
$495,000
914 Pinewood Ln, Seabrook, TX 77586
5beds
4,803sqft
Single Family Residence
Built in 1991
0.28 Acres Lot
$483,600 Zestimate®
$103/sqft
$133/mo HOA
What's special
- 99 days
- 250
- 21
Zillow last checked:
Listing updated:
Listed by:
Laurie Long TREC #0607711 832-655-2844,
RE/MAX Coastal
Source: HAR,MLS#: 27182395
Facts & features
Interior
Bedrooms & bathrooms
- Bedrooms: 5
- Bathrooms: 4
- Full bathrooms: 3
- 1/2 bathrooms: 1
Primary bedroom
- Level: First
- Area: 357
- Dimensions: 21x17
Bedroom
- Level: Second
- Area: 228
- Dimensions: 19x12
Bedroom
- Level: Second
- Area: 156
- Dimensions: 13x12
Bedroom
- Level: Second
- Area: 169
- Dimensions: 13x13
Bedroom
- Level: Second
- Area: 192
- Dimensions: 16x12
Other
- Level: Second
- Area: 208
- Dimensions: 16x13
Breakfast
- Level: First
- Area: 120
- Dimensions: 12x10
Dining room
- Level: First
- Area: 180
- Dimensions: 15x12
Family room
- Level: First
- Area: 323
- Dimensions: 19x17
Game room
- Level: Second
- Area: 396
- Dimensions: 22x18
Kitchen
- Level: First
- Area: 154
- Dimensions: 14x11
Living room
- Level: First
- Area: 180
- Dimensions: 15x12
Utility room
- Level: First
- Area: 117
- Dimensions: 13x9
Heating
- Natural Gas
Cooling
- Attic Fan, Ceiling Fan(s), Electric
Appliances
- Included: Disposal, Electric Oven, Microwave, Electric Range, Dishwasher
- Laundry: Electric Dryer Hookup, Gas Dryer Hookup, Washer Hookup
Features
- 2 Staircases, Balcony, Formal Entry/Foyer, High Ceilings, En-Suite Bath, Primary Bed - 1st Floor, Multilevel Bedroom, Sitting Area, Walk-In Closet(s)
- Flooring: Carpet, Tile, Wood
- Windows: Window Coverings
- Number of fireplaces: 1
- Fireplace features: Gas
Interior area
- Total structure area: 4,803
- Total interior livable area: 4,803 sqft
Video & virtual tour
Property
Parking
- Total spaces: 3
- Parking features: Attached, Double-Wide Driveway
- Attached garage spaces: 3
Features
- Stories: 2
- Patio & porch: Patio/Deck
- Exterior features: Side Yard, Sprinkler System
- Has spa: Yes
- Fencing: Back Yard
Lot
- Size: 0.28 Acres
- Features: Back Yard, Cleared, Subdivided, 1/4 Up to 1/2 Acre
Details
- Parcel number: 1170630020049
Construction
Type & style
- Home type: SingleFamily
- Architectural style: Traditional
- Property subtype: Single Family Residence
Materials
- Brick, Wood Siding
- Foundation: Slab
- Roof: Composition
Condition
- New construction: No
- Year built: 1991
Utilities & green energy
- Sewer: Public Sewer
- Water: Public
Green energy
- Energy efficient items: Thermostat
Community & HOA
Community
- Subdivision: Kirbywoods
HOA
- Has HOA: Yes
- Amenities included: Clubhouse, Pool, Tennis Court(s)
- HOA fee: $1,600 annually
Location
- Region: Seabrook
Financial & listing details
- Price per square foot: $103/sqft
- Tax assessed value: $563,623
- Annual tax amount: $11,708
- Date on market: 7/9/2026
- Listing terms: Cash,Conventional,FHA,VA Loan
- Ownership: Full Ownership
- Road surface type: Concrete, Curbs, Gutters
Estimated market value
$483,600
$459,000 - $508,000
$4,657/mo
Price history
| Date | Event | Price |
|---|---|---|
| 7/29/2026 | Price change | $495,000-6.4%$103/sqft |
Source:  HAR #27182395 Report a problem HAR #27182395 Report a problem | ||
| 7/9/2026 | Price change | $529,000-3.6%$110/sqft |
Source: HAR #27182395 Report a problem | ||
| 5/23/2026 | Listed for sale | $549,000+1.7%$114/sqft |
Source: HAR #18431808 Report a problem | ||
| 5/24/2023 | Sold | -- |
Source: Agent Provided Report a problem | ||
| 4/25/2023 | Pending sale | $539,900$112/sqft |
Source: HAR #60994278 Report a problem | ||
| 4/19/2023 | Listed for sale | $539,900+25.9%$112/sqft |
Source: HAR #60994278 Report a problem | ||
| 3/4/2019 | Sold | -- |
Source: Agent Provided Report a problem | ||
| 2/6/2019 | Pending sale | $429,000$89/sqft |
Source: Real Estate Connection Int #96637832 Report a problem | ||
| 11/16/2018 | Listed for sale | $429,000$89/sqft |
Source: Real Estate Connection Int #96637832 Report a problem | ||
Public tax history
| Year | Property taxes | Tax assessment |
|---|---|---|
| 2025 | $4,128 +8.6% | $563,623 +6.4% |
| 2024 | $3,803 +11.6% | $529,754 -1.2% |
| 2023 | $3,409 +7.8% | $536,327 +7.2% |
| 2022 | $3,164 | $500,419 +16% |
| 2021 | -- | $431,505 +4% |
| 2020 | $3,085 -17.2% | $415,000 -3% |
| 2019 | $3,727 -60.4% | $427,640 +17.1% |
| 2018 | $9,403 | $365,182 |
| 2017 | $9,403 -1.2% | $365,182 -0.7% |
| 2016 | $9,520 +1.7% | $367,665 |
| 2015 | $9,364 | $367,665 +3.9% |
| 2014 | $9,364 | $353,826 +31% |
| 2013 | -- | $270,137 |
| 2012 | -- | $270,137 |
| 2011 | -- | $270,137 |
| 2010 | -- | $270,137 |
| 2009 | -- | $270,137 -19.7% |
| 2007 | -- | $336,460 +24.1% |
| 2006 | -- | $271,040 +0.1% |
| 2005 | -- | $270,842 +10% |
| 2004 | -- | $246,220 |
| 2003 | -- | $246,220 |
| 2002 | -- | $246,220 |
| 2001 | -- | $246,220 |
| 2000 | -- | $246,220 |
Find assessor info on the county website
Monthly payment
Est. payment
Payment breakdown
Explore the cost of this home by adjusting the details. Changes won't be saved.Climate risks
Neighborhood: 77586
Nearby schools
Schools provided by the listing agent
- Elementary: Robinson Elementary School (Clear Creek)
- Middle: Seabrook Intermediate School
- High: Clear Lake High School
Source: HAR. This data may not be complete. We recommend contacting the local school district to confirm school assignments for this home.
Similar homes
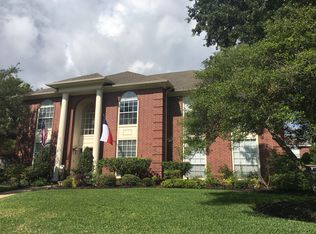
- $499,9004 bd3 ba3k sqft2437 La Rochelle Ct, Seabrook, TX 77586For Sale
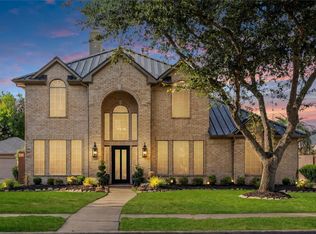 MLS ID #40418540, Laci Barnard, Real Broker, LLC. HAR
 - $539,0004 bd4 ba3.7k sqft307 Crestwood Dr, El Lago, TX 77586For Sale
 MLS ID #37288183, John Ennis, RE/MAX Space Center. HAR
 - $420,0005 bd4 ba3.6k sqft2633 De Four Trce, Seabrook, TX 77586For Sale
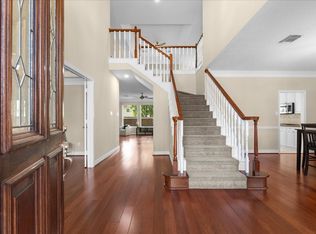 MLS ID #62389706, Laurie Long, RE/MAX Coastal. HAR
 - $425,0005 bd3 ba3.3k sqft1311 Shady Grove Ct, Seabrook, TX 77586For Sale
 MLS ID #42554967, Jasmine Pena, UTR TEXAS, REALTORS. HAR
