Tucked away in Seabrook's water-access Lake Cove Community, this 5-bed, 3.5-bath DR Horton masterpiece combines stunning upgrades with functional living. A 2-story foyer with elegant wall details opens to a private office, while a formal dining room balances the entry. Downstairs is anchored by Brazilian chestnut wood and porcelain tile, leading to a spacious family room and a gourmet kitchen wrapped in striking Terracotta Gold Marble. The downstairs primary retreat features a sitting area and spa-style whirlpool bath, plus a second downstairs bedroom or study. Upstairs holds a massive gameroom flanked by a smart Jack-and-Jill layout and a private suite. Positioned ideally perpendicular to the adjacent road, the driveway makes backing in a boat completely effortless. Complete with an all-brick exterior and private backyard, this home sits minutes from community boat ramps, tennis courts, and a pool.
Pending
$425,000
2417 La Rochelle Ct, Seabrook, TX 77586
5beds
3,364sqft
Single Family Residence
Built in 2000
8,049 Square Feet Lot
$419,400 Zestimate®
$126/sqft
$50/mo HOA
What's special
All-brick exteriorPrivate backyardFormal dining roomPrivate officeSpacious family roomSpa-style whirlpool bathSmart jack-and-jill layout
- 38 days
- 37
- 1
Likely to sell faster than
Zillow last checked:
Listing updated:
Listed by:
Jason Howard TREC #0670258 713-922-3242,
JLA Realty
Source: HAR,MLS#: 39811462
Facts & features
Interior
Bedrooms & bathrooms
- Bedrooms: 5
- Bathrooms: 4
- Full bathrooms: 3
- 1/2 bathrooms: 1
Primary bedroom
- Level: First
- Area: 352
- Dimensions: 16 x 22
Bedroom
- Level: First
- Area: 168
- Dimensions: 14 x 12
Bedroom
- Level: Second
- Area: 168
- Dimensions: 14 x 12
Bedroom
- Level: Second
- Area: 168
- Dimensions: 14 x 12
Bedroom
- Level: Second
- Area: 154
- Dimensions: 14 x 11
Other
- Level: First
- Area: 224
- Dimensions: 16 x 14
Breakfast
- Level: First
- Area: 168
- Dimensions: 14 x 12
Dining room
- Level: First
- Area: 224
- Dimensions: 14 x 16
Family room
- Level: First
- Area: 360
- Dimensions: 20 x 18
Game room
- Level: Second
- Area: 240
- Dimensions: 16 x 15
Kitchen
- Level: First
- Area: 192
- Dimensions: 16 x 12
Utility room
- Level: First
- Area: 99
- Dimensions: 9 x 11
Heating
- Natural Gas
Cooling
- Ceiling Fan(s), Electric
Appliances
- Included: Disposal, Convection Oven, Electric Oven, Freestanding Oven, Microwave, Gas Cooktop, Dishwasher
- Laundry: Electric Dryer Hookup, Washer Hookup
Features
- 2 Bedrooms Down, 3 Bedrooms Up
- Flooring: Laminate, Tile
- Has fireplace: No
Interior area
- Total structure area: 3,364
- Total interior livable area: 3,364 sqft
Property
Parking
- Total spaces: 2
- Parking features: Detached
- Garage spaces: 2
Features
- Stories: 2
- Patio & porch: Patio/Deck
- Exterior features: Sprinkler System
Lot
- Size: 8,049 Square Feet
- Features: Subdivided, 0 Up To 1/4 Acre
Details
- Parcel number: 1195990010010
Construction
Type & style
- Home type: SingleFamily
- Architectural style: Traditional
- Property subtype: Single Family Residence
Materials
- Brick, Cement Siding
- Foundation: Slab
- Roof: Composition
Condition
- New construction: No
- Year built: 2000
Utilities & green energy
- Sewer: Public Sewer
- Water: Public
Green energy
- Energy efficient items: Thermostat
Community & HOA
Community
- Features: Subdivision Tennis Court
- Subdivision: Lake Cove
HOA
- Has HOA: Yes
- Amenities included: Basketball Court, Boat Dock, Boat Ramp, Park, Playground, Pool
- HOA fee: $600 annually
Location
- Region: Seabrook
Financial & listing details
- Price per square foot: $126/sqft
- Tax assessed value: $455,550
- Annual tax amount: $8,649
- Date on market: 10/9/2026
- Listing terms: Cash,Conventional,FHA,VA Loan
Estimated market value
$419,400
$398,000 - $440,000
$2,871/mo
Price history
| Date | Event | Price |
|---|---|---|
| 10/20/2026 | Pending sale | $425,000$126/sqft |
Source:  HAR #39811462 Report a problem | ||
| 10/9/2026 | Listed for sale | $425,000+21.5%$126/sqft |
Source: HAR #39811462 Report a problem | ||
| 12/30/2019 | Sold | -- |
Source: Agent Provided Report a problem | ||
| 12/2/2019 | Pending sale | $349,900$104/sqft |
Source: Elaine Marak Real Estate #38387520 Report a problem | ||
| 11/27/2019 | Listed for sale | $349,900+16.8%$104/sqft |
Source: Elaine Marak Real Estate #38387520 Report a problem | ||
| 7/1/2015 | Sold | -- |
Source: Agent Provided Report a problem | ||
| 6/4/2015 | Pending sale | $299,500$89/sqft |
Source: Keller Williams Realty Clear Lake/ NASA #35948994 Report a problem | ||
| 5/10/2015 | Price change | $299,500-3.1%$89/sqft |
Source: Keller Williams - Houston Clear Lake #35948994 Report a problem | ||
| 4/14/2015 | Listed for sale | $309,000$92/sqft |
Source: Keller Williams Realty Clear Lake/ NASA #35948994 Report a problem | ||
Public tax history
| Year | Property taxes | Tax assessment |
|---|---|---|
| 2025 | $3,920 +13% | $455,550 +11.8% |
| 2024 | $3,468 +2% | $407,541 -4.8% |
| 2023 | $3,400 +7.2% | $428,034 +9.3% |
| 2022 | $3,171 | $391,703 +7.5% |
| 2021 | -- | $364,464 +8.7% |
| 2020 | $3,078 +0.6% | $335,170 +2.4% |
| 2019 | $3,059 -53.2% | $327,211 +9.2% |
| 2018 | $6,539 | $299,756 |
| 2017 | $6,539 +5.7% | $299,756 +5% |
| 2016 | $6,186 +11.7% | $285,360 +3.3% |
| 2015 | $5,538 | $276,335 +7.3% |
| 2014 | $5,538 | $257,591 +15.9% |
| 2013 | -- | $222,269 |
| 2012 | -- | $222,269 |
| 2011 | -- | $222,269 -13.4% |
| 2010 | -- | $256,534 |
| 2009 | -- | $256,534 -2.8% |
| 2008 | -- | $264,000 +0.9% |
| 2007 | -- | $261,720 |
| 2006 | -- | $261,720 +11.1% |
| 2005 | -- | $235,570 |
| 2004 | -- | $235,570 +6.4% |
| 2003 | -- | $221,480 |
| 2001 | -- | $221,480 |
Find assessor info on the county website
Monthly payment
Est. payment
Payment breakdown
Explore the cost of this home by adjusting the details. Changes won't be saved.Climate risks
Neighborhood: 77586
Nearby schools
Schools provided by the listing agent
- Elementary: Bay Elementary School
- Middle: Seabrook Intermediate School
- High: Clear Falls High School
Source: HAR. This data may not be complete. We recommend contacting the local school district to confirm school assignments for this home.


Similar homes
- $420,0005 bd4 ba3.6k sqft2633 De Four Trce, Seabrook, TX 77586For Sale
 MLS ID #62389706, Laurie Long, RE/MAX Coastal. HAR
- $428,0004 bd2 ba2.9k sqft933 Mystic Village Ln, Seabrook, TX 77586For Sale
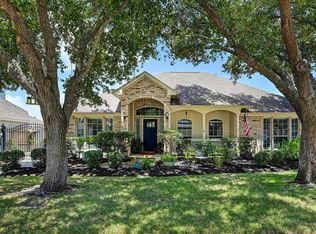 MLS ID #19770955, Jessica Meyer, Greenwood King Properties - Voss Office. HAR
- $499,9004 bd3 ba3k sqft2437 La Rochelle Ct, Seabrook, TX 77586For Sale
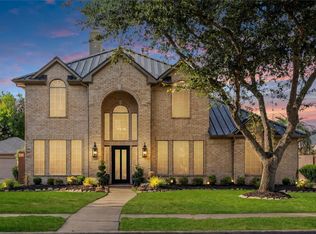 MLS ID #40418540, Laci Barnard, Real Broker, LLC. HAR
- $399,9004 bd3 ba3k sqft2502 Sea Horse Ct, Seabrook, TX 77586For Sale
 MLS ID #48792752, Monica Foster, eXp Realty, LLC. HAR
