
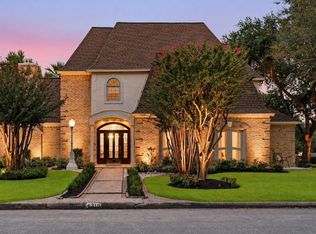
Proudly offered by the original homeowners, this custom-built, one-of-a-kind home is thoughtfully designed for comfort, privacy, and entertaining. The main home features an updated kitchen, full secondary bathroom downstairs, and a flexible office or 4th bedroom. The private primary suite offers direct walkout access to the pool and hot tub. Upstairs, you’ll find two spacious en-suite bedrooms. Situated on an oversized lot in a peaceful cul-de-sac, the property also includes an incredible one-bedroom apartment above the three-car garage, perfect for guests, family, or additional income. The apartment is also wired for a chair lift. A truly special home—come experience the privacy, peaceful setting, and thoughtful design for yourself!
For sale
Price cut: $25K (9/11)
$625,000
315 Oakview Cir, Seabrook, TX 77586
4beds
3,989sqft
Single Family Residence
Built in 1987
0.4 Acres Lot
$607,200 Zestimate®
$157/sqft
$9/mo HOA
What's special
Full secondary bathroom downstairsOversized lotPeaceful cul-de-sacPrivate primary suiteUpdated kitchen
- 50 days
- 368
- 53
Zillow last checked:
Listing updated:
Listed by:
Shyanne May TREC #0628418 281-667-2322,
UTR TEXAS, REALTORS
Source: HAR,MLS#: 7855004
Facts & features
Interior
Bedrooms & bathrooms
- Bedrooms: 4
- Bathrooms: 5
- Full bathrooms: 5
Rooms
- Room types: Garage Apartment, Quarters/Guest House, Utility Room
Primary bedroom
- Level: First
- Area: 192
- Dimensions: 16x12
Bedroom
- Level: First
- Area: 144
- Dimensions: 12x12
Bedroom
- Level: Second
- Area: 406
- Dimensions: 14x29
Bedroom
- Level: Second
- Area: 168
- Dimensions: 12x14
Other
- Level: Other
Heating
- Natural Gas
Cooling
- Electric
Appliances
- Included: Disposal, Double Oven, Electric Oven, Microwave, Electric Cooktop, Dishwasher
Features
- Crown Molding, Formal Entry/Foyer, Wet Bar, 2 Bedrooms Down
- Flooring: Carpet, Tile
- Windows: Shutters
- Number of fireplaces: 1
- Fireplace features: Gas
Interior area
- Total structure area: 3,989
- Total interior livable area: 3,989 sqft
Video & virtual tour
Property
Parking
- Total spaces: 3
- Parking features: Detached, Double-Wide Driveway
- Garage spaces: 3
Features
- Stories: 2
- Patio & porch: Porch
- Exterior features: Balcony, Outdoor Kitchen, Sprinkler System
- Has private pool: Yes
- Pool features: Gunite
- Has spa: Yes
- Spa features: Spa/Hot Tub
- Fencing: Back Yard
Lot
- Size: 0.4 Acres
- Features: Cul-De-Sac, Subdivided, 1/4 Up to 1/2 Acre
Details
- Additional structures: Detached Gar Apt /Quarters
- Parcel number: 1156330030004
Construction
Type & style
- Home type: SingleFamily
- Architectural style: Traditional
- Property subtype: Single Family Residence
Materials
- Brick
- Foundation: Slab
- Roof: Composition
Condition
- New construction: No
- Year built: 1987
Utilities & green energy
- Sewer: Public Sewer
- Water: Public
Community & HOA
Community
- Features: Subdivision Tennis Court
- Subdivision: Taylorcrest Sec 3
HOA
- Has HOA: Yes
- Amenities included: Boat Ramp, Picnic Area, Tennis Court(s)
- HOA fee: $102 annually
Location
- Region: Seabrook
Financial & listing details
- Price per square foot: $157/sqft
- Tax assessed value: $553,522
- Annual tax amount: $14,129
- Date on market: 8/27/2026
- Listing terms: Cash,Conventional,FHA,VA Loan
- Exclusions: Kitchen Refrigerator, Upstairs Bedroom Desk
Estimated market value
$607,200
$577,000 - $638,000
$5,353/mo
Price history
| Date | Event | Price |
|---|---|---|
| 9/11/2026 | Price change | $625,000-3.8%$157/sqft |
Source:  HAR #7855004 Report a problem HAR #7855004 Report a problem | ||
| 8/27/2026 | Listed for sale | $650,000$163/sqft |
Source: HAR #7855004 Report a problem | ||
Public tax history
| Year | Property taxes | Tax assessment |
|---|---|---|
| 2025 | $5,684 +13.6% | $553,522 +8.8% |
| 2024 | $5,002 -9.7% | $508,592 -17% |
| 2023 | $5,540 +9.4% | $612,623 +18.3% |
| 2022 | $5,065 | $518,000 +5.3% |
| 2021 | -- | $492,000 +8.7% |
| 2020 | $4,673 +3.4% | $452,784 +4% |
| 2019 | $4,521 -35.2% | $435,450 +10.2% |
| 2018 | $6,976 | $395,000 -6% |
| 2017 | $6,976 +4.6% | $420,000 +1.4% |
| 2016 | $6,672 +12.8% | $414,200 +26.7% |
| 2015 | $5,917 | $327,000 +6.5% |
| 2014 | $5,917 | $307,000 +15.6% |
| 2013 | -- | $265,603 |
| 2011 | -- | $265,603 -2.7% |
| 2010 | -- | $273,000 +1.1% |
| 2009 | -- | $270,000 -19.9% |
| 2007 | -- | $337,220 +3.5% |
| 2006 | -- | $325,776 +10% |
| 2005 | -- | $296,160 +4.1% |
| 2004 | -- | $284,450 |
| 2003 | -- | $284,450 |
| 2002 | -- | $284,450 |
| 2001 | -- | $284,450 +8.9% |
| 2000 | -- | $261,230 |
Find assessor info on the county website
Monthly payment
Est. payment
Payment breakdown
Explore the cost of this home by adjusting the details. Changes won't be saved.Climate risks
Neighborhood: 77586
Nearby schools
Schools provided by the listing agent
- Elementary: Ed H White Elementary School
- Middle: Seabrook Intermediate School
- High: Clear Falls High School
Source: HAR. This data may not be complete. We recommend contacting the local school district to confirm school assignments for this home.
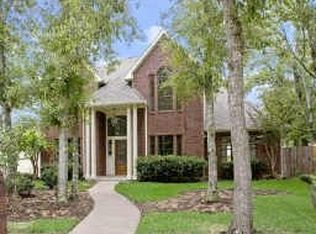

Similar homes
- $429,0004 bd4 ba3.3k sqft410 Crestwood Dr, El Lago, TX 77586For Sale
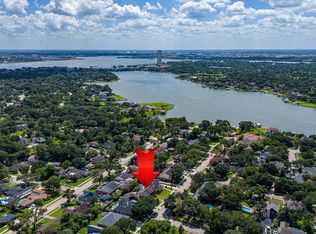 MLS ID #14977233, Michelle Lenderman, RE/MAX Excellence. HAR
 - $490,0004 bd3 ba2.6k sqft714 Crestwood Dr, Seabrook, TX 77586For Sale
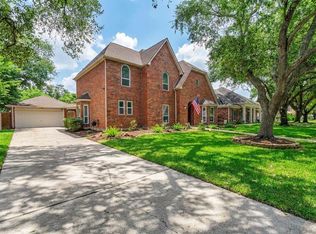 MLS ID #37254950, Maria Robichaud, eXp Realty, LLC. HAR
 - $650,0004 bd4 ba3.6k sqft4310 Masters Dr, League City, TX 77573For Sale
 MLS ID #4547692, Stephanie Kahl, Realvest Services, LLC. HAR
 - $495,0005 bd4 ba4.8k sqft914 Pinewood Ln, Seabrook, TX 77586For Sale
 MLS ID #27182395, Laurie Long, RE/MAX Coastal. HAR
