Welcome to the Point on Taylor Lake, a gated townhome development on the shores of the lake. This meticulously maintained 3 /4 BR 3.5 bath home features wood flooring, custom window treatments, and a backdoor lakefront Trex deck. The open living and dining areas lead French doors and balcony, while the island kitchen is perfect for entertaining. The main level includes a guest room and office (or bedroom #4), with the second floor hosting the living, dining, fireplace, and kitchen/breakfast area. The third floor boasts the primary suite, seating area, and guest suite with a private bath. Elevator and central vacuum equipped. Enjoy the tranquil view of Taylor Lake and waterfront Estate homes and the Endeavour.
For sale
$679,000
4125 Boardwalk Blvd, Seabrook, TX 77586
4beds
2,976sqft
Townhouse
Built in 2006
3,184 Square Feet Lot
$652,500 Zestimate®
$228/sqft
$194/mo HOA
What's special
Wood flooringFrench doors and balconyCustom window treatmentsCentral vacuum equippedBackdoor lakefront trex deck
- 4 days
- 117
- 4
Likely to sell faster than
Zillow last checked:
Listing updated:
Listed by:
Dan McCarver TREC #0213372 281-793-4545,
Better Homes and Gardens Real Estate Gary Greene - Bay Area
Source: HAR,MLS#: 61922261
Facts & features
Interior
Bedrooms & bathrooms
- Bedrooms: 4
- Bathrooms: 4
- Full bathrooms: 3
- 1/2 bathrooms: 1
Rooms
- Room types: Guest Suite, Utility Room
Primary bedroom
- Level: Third
- Area: 240
- Dimensions: 15x16
Bedroom
- Level: First
- Area: 143
- Dimensions: 11x13
Bedroom
- Level: Third
- Area: 144
- Dimensions: 12x12
Other
- Level: First
- Area: 132
- Dimensions: 11x12
Breakfast
- Level: Second
- Area: 130
- Dimensions: 10x13
Dining room
- Level: Second
- Area: 180
- Dimensions: 12x15
Other
- Level: First
- Area: 72
- Dimensions: 6x12
Family room
- Level: Second
- Area: 483
- Dimensions: 21x23
Kitchen
- Level: Second
- Area: 140
- Dimensions: 10x14
Utility room
- Level: First
- Area: 40
- Dimensions: 5x8
Heating
- Natural Gas, Zoned
Cooling
- Electric, Zoned
Appliances
- Included: ENERGY STAR Qualified Appliances, Disposal, Ice Maker, Wine Refrigerator, Electric Oven, Microwave, Gas Cooktop, Full Size, Dishwasher, Washer/Dryer
- Laundry: Electric Dryer Hookup, Gas Dryer Hookup, Inside
Features
- Balcony, Central Vacuum, Crown Molding, Elevator, 2 Bedrooms Down, En-Suite Bath, Primary Bed - 3rd Floor, Sitting Area, Walk-In Closet(s)
- Flooring: Carpet, Tile, Wood
- Windows: Insulated/Low-E windows, Window Coverings
- Number of fireplaces: 1
- Fireplace features: Gas Log
Interior area
- Total structure area: 2,976
- Total interior livable area: 2,976 sqft
Video & virtual tour
Property
Parking
- Total spaces: 2
- Parking features: Electric Gate, Attached, Oversized, Auto Garage Door Opener
- Attached garage spaces: 2
Features
- Levels: All Levels
- Stories: 3
- Patio & porch: Patio/Deck
- Has spa: Yes
- Has view: Yes
- View description: South
- Waterfront features: Waterfront, Lake Front
Lot
- Size: 3,184 Square Feet
- Features: Cul-De-Sac
Details
- Parcel number: 1269670010017
Construction
Type & style
- Home type: Townhouse
- Architectural style: Traditional
- Property subtype: Townhouse
Materials
- Stucco
- Foundation: Slab
- Roof: Tile
Condition
- New construction: No
- Year built: 2006
Utilities & green energy
- Water: Public, Water District
Green energy
- Energy efficient items: Thermostat
Community & HOA
Community
- Subdivision: The Point Ontaylor Lake
HOA
- Has HOA: Yes
- Amenities included: Controlled Access
- HOA fee: $2,328 annually
Location
- Region: Seabrook
Financial & listing details
- Price per square foot: $228/sqft
- Tax assessed value: $470,174
- Annual tax amount: $9,695
- Date on market: 9/4/2026
- Listing terms: Cash,Conventional
- Ownership: Full Ownership
- Road surface type: Concrete
Estimated market value
$652,500
$620,000 - $685,000
$3,041/mo
Price history
| Date | Event | Price |
|---|---|---|
| 9/4/2026 | Listed for sale | $679,000$228/sqft |
Source:  HAR #61922261 Report a problem HAR #61922261 Report a problem | ||
Public tax history
| Year | Property taxes | Tax assessment |
|---|---|---|
| 2025 | $1,702 -0.4% | $470,174 -0.8% |
| 2024 | $1,709 -14.7% | $473,873 -4.6% |
| 2023 | $2,003 -6.3% | $496,523 |
| 2022 | $2,137 | $496,523 -0.7% |
| 2021 | -- | $500,107 +12% |
| 2020 | $2,127 -17.1% | $446,406 |
| 2019 | $2,565 -53.5% | $446,406 +5.2% |
| 2018 | $5,515 | $424,316 |
| 2017 | $5,515 +3.5% | $424,316 +3.4% |
| 2016 | $5,329 +0.7% | $410,438 +16.5% |
| 2015 | $5,291 | $352,371 |
| 2014 | $5,291 | $352,371 +7.4% |
| 2013 | -- | $328,124 |
| 2012 | -- | $328,124 +12.9% |
| 2011 | -- | $290,690 |
| 2010 | -- | $290,690 -23.5% |
| 2009 | -- | $379,952 +83% |
| 2007 | -- | $207,640 |
Find assessor info on the county website
Monthly payment
Est. payment
Payment breakdown
Explore the cost of this home by adjusting the details. Changes won't be saved.Climate risks
Neighborhood: 77586
Nearby schools
Schools provided by the listing agent
- Elementary: Ed H White Elementary School
- Middle: Seabrook Intermediate School
- High: Clear Falls High School
Source: HAR. This data may not be complete. We recommend contacting the local school district to confirm school assignments for this home.

Similar homes
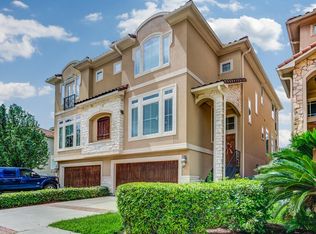
- $--4 bd3 ba2.6k sqft4005 Lakeway Dr, Seabrook, TX 77586Auction
 Xome
Xome - $650,0004 bd5 ba3.9k sqft315 Oakview Cir, Seabrook, TX 77586For Sale
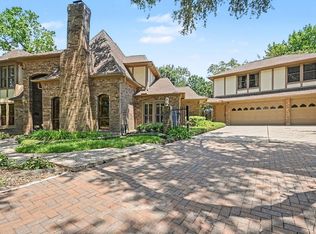 MLS ID #7855004, Shyanne May, UTR TEXAS, REALTORS. HAR
 - $--4 bd2 ba2.5k sqft4014 Honey Oaks Dr, Seabrook, TX 77586Auction
 Xome
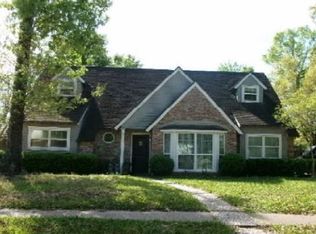
Xome - $635,0005 bd4 ba3.5k sqft3802 Coral Cir, Seabrook, TX 77586For Sale
 MLS ID #73662757, Martye Hill, Carnes Realty Group LLC. HAR
