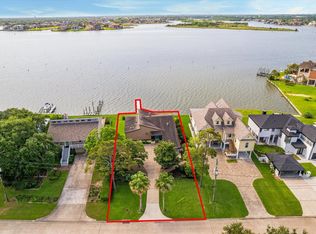
Island living with room to spread out! This 4-bedroom, 3-bath Clear Lake Shores home blends coastal character with spaces made for entertaining. The main living level sits on the second story, where hardwood floors, vaulted ceilings, a fireplace, and walls of windows fill the home with natural light. The standout kitchen features abundant cabinetry, granite counters, an island, pot filler, and a Wolf range. Retreat to the spacious primary suite with private balcony access, a spa-like bath with freestanding tub and glass shower, plus an oversized walk-in closet. Multiple decks create inviting outdoor spaces, while the lower level offers even more room to gather, play, or unwind. Major updates include a 2025 roof and 2024 HVAC. Zoned for Clear Creek ISD, enjoy Clear Lake Shores’ golf-cart-friendly lifestyle with nearby parks, fishing, boating, sunsets, and easy access to Kemah Boardwalk.
For sale
$685,000
907 Juniper Rd, Clear Lake Shores, TX 77565
4beds
2,658sqft
Single Family Residence
Built in 1992
5,501 Square Feet Lot
$659,000 Zestimate®
$258/sqft
$-- HOA
What's special
Private balcony accessHardwood floorsGranite countersStandout kitchenVaulted ceilingsOversized walk-in closetWolf range
- 22 days
- 600
- 21
Likely to sell faster than
Zillow last checked:
Listing updated:
Listed by:
Nick Boyd TREC #0658487 409-789-0227,
Keystone Realty Group
Source: HAR,MLS#: 96788414
Facts & features
Interior
Bedrooms & bathrooms
- Bedrooms: 4
- Bathrooms: 3
- Full bathrooms: 3
Primary bedroom
- Level: Third
- Area: 195
- Dimensions: 13x15
Bedroom
- Level: Second
- Area: 132
- Dimensions: 11x12
Bedroom
- Level: First
- Area: 132
- Dimensions: 11x12
Bedroom
- Level: Second
- Area: 132
- Dimensions: 12x11
Primary bathroom
- Level: Third
- Area: 126
- Dimensions: 9x14
Dining room
- Level: Second
- Area: 77
- Dimensions: 11x7
Game room
- Level: First
- Area: 368
- Dimensions: 23x16
Kitchen
- Level: Second
- Area: 130
- Dimensions: 13x10
Living room
- Level: Second
- Area: 300
- Dimensions: 12x25
Heating
- Natural Gas
Cooling
- Electric
Appliances
- Included: Free-Standing Range
Features
- 2 Primary Bedrooms
Interior area
- Total structure area: 2,658
- Total interior livable area: 2,658 sqft
Video & virtual tour
Property
Parking
- Total spaces: 1
- Parking features: Attached, Additional Parking
- Attached garage spaces: 1
Features
- Stories: 2
Lot
- Size: 5,501 Square Feet
- Features: Subdivided, 0 Up To 1/4 Acre
Details
- Parcel number: 262000001883000
Construction
Type & style
- Home type: SingleFamily
- Architectural style: Other
- Property subtype: Single Family Residence
Materials
- Cement Siding
- Foundation: Raised
- Roof: Composition
Condition
- New construction: No
- Year built: 1992
Utilities & green energy
- Sewer: Public Sewer
- Water: Public
Community & HOA
Community
- Subdivision: Clear Lake Shores
Location
- Region: Clear Lake Shores
Financial & listing details
- Price per square foot: $258/sqft
- Tax assessed value: $443,750
- Annual tax amount: $6,937
- Date on market: 10/28/2026
Estimated market value
$659,000
$626,000 - $692,000
$2,915/mo
Price history
| Date | Event | Price |
|---|---|---|
| 10/28/2026 | Listed for sale | $685,000$258/sqft |
Source:  HAR #96788414 Report a problem | ||
Public tax history
| Year | Property taxes | Tax assessment |
|---|---|---|
| 2025 | $1,332 -11.1% | $443,750 -15.7% |
| 2024 | $1,498 +1.1% | $526,109 +10% |
| 2023 | $1,482 +1.7% | $478,281 +10% |
| 2022 | $1,457 -11.4% | $434,801 +10% |
| 2021 | $1,644 +0.4% | $395,274 +10% |
| 2020 | $1,637 -2% | $359,340 -11.4% |
| 2019 | $1,670 -64.9% | $405,740 +6.3% |
| 2018 | $4,751 | $381,780 +12.8% |
| 2017 | $4,751 +0.3% | $338,510 +2.3% |
| 2016 | $4,735 +193.4% | $331,000 |
| 2015 | $1,614 +1.8% | $331,000 +13.1% |
| 2014 | $1,585 | $292,550 |
| 2013 | -- | $292,550 |
| 2012 | -- | $292,550 |
| 2011 | -- | $292,550 |
| 2010 | -- | $292,550 +5.1% |
| 2009 | -- | $278,260 -4.9% |
| 2008 | -- | $292,550 |
| 2007 | -- | $292,550 +15.1% |
| 2006 | -- | $254,100 |
| 2005 | -- | $254,100 +24.5% |
| 2004 | -- | $204,060 -3% |
| 2003 | -- | $210,370 +8.7% |
| 2002 | -- | $193,470 +16.3% |
| 2001 | -- | $166,400 |
Find assessor info on the county website
Monthly payment
Est. payment
Payment breakdown
Explore the cost of this home by adjusting the details. Changes won't be saved.Climate risks
Neighborhood: 77565
Nearby schools
Schools provided by the listing agent
- Elementary: Stewart Elementary School (Clear Creek)
- Middle: Bayside Intermediate School
- High: Clear Falls High School
Source: HAR. This data may not be complete. We recommend contacting the local school district to confirm school assignments for this home.
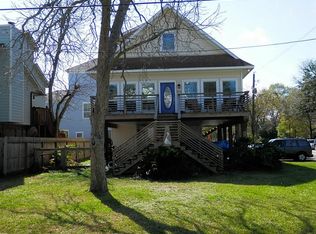
- $444,5003 bd3 ba1.6k sqft915 Juniper Rd, Clear Lake Shores, TX 77565Off Market
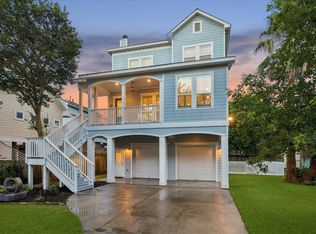
- $775,0003 bd3 ba2.6k sqft209 Queen Rd, Clear Lake Shores, TX 77565For Sale
- $317,000-- bd2 ba1.8k sqft202 Queen Rd, Clear Lake Shores, TX 77565Off Market
- $348,2003 bd2 ba2.1k sqft903 Juniper Rd, Clear Lake Shores, TX 77565Off Market

Similar homes
- $595,0004 bd4 ba2.7k sqft1212 Delores St, Kemah, TX 77565For Sale
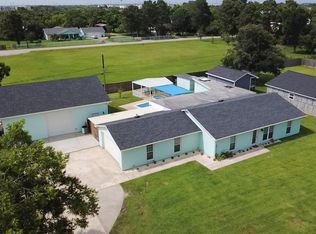 MLS ID #52314050, Tracy Frederick, HomeSmart. HAR
- $599,0005 bd3 ba3.4k sqft322 Marina Oaks Ct, Kemah, TX 77565For Sale
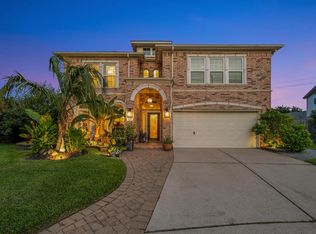 MLS ID #66303942, Keith Owens, Owens & Associates Realty, LLC. HAR
- $825,0003 bd3 ba2.9k sqft804 Bay Ave, Kemah, TX 77565For Sale
 MLS ID #41512652, Matt Clark, Better Homes and Gardens Real Estate Gary Greene - Bay Area. HAR
- $699,0003 bd3 ba3.2k sqft2414 Baycrest Dr, Houston, TX 77058For Sale
 MLS ID #98630573, Keith Owens, Owens & Associates Realty, LLC. HAR
