SPECTACULAR LAKEFRONT VIEWS ON LARGE LOT WITH A PIER AND A NAUTICALLY INSPIRED HISTORY. OUTSIDE, DRIVEWAY GATES OPEN TO A MOTORCOURT & 2 CAR PORTE COCHERE. STEP INSIDE TO THE GRAND DEN W/ TRAVERTINE TILE FLOORS, DOUBLE SIDED FIREPLACE, VAULTED CEILINGS & FLOOR TO CEILING WINDOWS OVERLOOKING THE LAKE. THE INTERIOR ALSO FEATURES AN OFFICE W/ VAULTED CEILING, ISLAND KITCHEN W/ OPEN SHELVING, DINING ROOM, SUNROOM W/ DOUBLE SIDED FIREPLACE & PANORAMIC LAKE VIEWS & 2 OVERSIZED PRIMARY ROOMS W/ SITTING AREAS & EN-SUITE BATHS. THE FIRST LEVEL FEATURES A HUGE GAMEROOM W/ FIREPLACE, 3RD BEDROOM & FLEX SPACE. FRIENDS WILL ENVY THE 42 X 14 AIR-CONDITIONED WORKSHOP THAT OPENS TO THE BACKYARD & LAKE! THE EXPANSIVE PATIO WITH OUTDOOR KITCHEN FEELS LIKE THE BOW OF A BOAT WITH TEAK HANDRAILS THAT OVERLOOK YOUR OWN PRIVATE FISHING PIER WITH JET SKI LIFT! INCREDIBLE CONSTRUCTION FEATURES INCLUDE 1ST LEVEL CONCRETE WALLS, STEEL BEAMS, 2X6 2ND LEVEL EXTERIOR WALLS & VINYL BULKHEAD.
For sale
Price cut: $39K (6/18)
$741,000
2414 Baycrest Dr, Houston, TX 77058
3beds
3,229sqft
:
Get pre-qualified$5,904/mo
Single Family Residence
Built in 1984
0.33 Acres Lot
$719,600 Zestimate®
$229/sqft
$8/mo HOA
What's special
Double sided fireplaceLarge lotDining roomFlex spaceLakefront viewsVaulted ceilings
- 81 days |
- 605 |
- 34 |
Zillow last checked:
Listing updated:
Listed by:
Keith Owens TREC #0599308 832-563-9669,
Owens & Associates Realty, LLC
Source: HAR,MLS#: 56204297
Facts & features
Interior
Bedrooms & bathrooms
- Bedrooms: 3
- Bathrooms: 3
- Full bathrooms: 2
- 1/2 bathrooms: 1
Rooms
- Room types: Den, Game Room, Utility Room
Primary bathroom
- Features: Half Bath, Primary Bath: Double Sinks, Primary Bath: Jetted Tub, Primary Bath: Separate Shower, Secondary Bath(s): Double Sinks, Secondary Bath(s): Tub/Shower Combo
Kitchen
- Features: Breakfast Bar, Kitchen Island, Kitchen open to Family Room, Pots/Pans Drawers
Heating
- Natural Gas
Cooling
- Ceiling Fan(s), Electric, Window Unit(s)
Appliances
- Included: Disposal, Oven, Microwave, Gas Range, Dishwasher
- Laundry: Electric Dryer Hookup, Gas Dryer Hookup, Washer Hookup
Features
- Balcony, Crown Molding, Formal Entry/Foyer, High Ceilings, Beamed Ceilings, 1 Bedroom Down - Not Primary BR, 2 Primary Bedrooms, En-Suite Bath, Primary Bed - 2nd Floor, Sitting Area
- Flooring: Tile, Travertine
- Windows: Window Coverings
- Number of fireplaces: 2
- Fireplace features: Gas Log
Interior area
- Total structure area: 3,229
- Total interior livable area: 3,229 sqft
Property
Parking
- Total spaces: 2
- Parking features: Driveway Gate, No Garage, Additional Parking, Porte-Cochere, Attached & Detached
- Carport spaces: 2
Features
- Stories: 2
- Patio & porch: Covered, Patio/Deck
- Exterior features: Back Green Space, Outdoor Kitchen, Sprinkler System
- Has spa: Yes
- Has view: Yes
- View description: Lake, Water
- Has water view: Yes
- Water view: Lake,Water
- Waterfront features: Bulkhead, Lake Front, Pier
Lot
- Size: 0.33 Acres
- Features: Back Yard, Subdivided, Waterfront, 1/4 Up to 1/2 Acre
Details
- Additional structures: Workshop
- Parcel number: 0912160000007
Construction
Type & style
- Home type: SingleFamily
- Architectural style: Contemporary,Traditional
- Property subtype: Single Family Residence
Materials
- Blown-In Insulation, Brick, Cement Siding, Wood Siding
- Foundation: Slab
- Roof: Composition
Condition
- New construction: No
- Year built: 1984
Utilities & green energy
- Sewer: Public Sewer
- Water: Public
Green energy
- Energy efficient items: Attic Vents
Community & HOA
Community
- Features: Subdivision Tennis Court
- Subdivision: Swan Lagoon
HOA
- Has HOA: Yes
- Amenities included: Basketball Court, Playground, Pond, Tennis Court(s)
- HOA fee: $100 annually
Location
- Region: Houston
Financial & listing details
- Price per square foot: $229/sqft
- Tax assessed value: $748,377
- Annual tax amount: $16,308
- Date on market: 5/3/2026
- Listing terms: Cash,Conventional,VA Loan
- Ownership: Full Ownership
- Road surface type: Concrete, Curbs
Estimated market value
$719,600
$684,000 - $756,000
$2,934/mo
Price history
| Date | Event | Price |
|---|---|---|
| 6/18/2026 | Price change | $741,000-5%$229/sqft |
Source:  HAR #56204297 Report a problem HAR #56204297 Report a problem | ||
| 5/22/2026 | Price change | $780,000-2.5%$242/sqft |
Source: HAR #56204297 Report a problem | ||
| 3/23/2026 | Price change | $800,000-5.7%$248/sqft |
Source: HAR #98414649 Report a problem | ||
| 11/3/2025 | Price change | $848,000-3.5%$263/sqft |
Source: HAR #98414649 Report a problem | ||
| 7/14/2025 | Price change | $878,500-2.4%$272/sqft |
Source: HAR #2993685 Report a problem | ||
| 5/13/2025 | Listed for sale | $900,000$279/sqft |
Source: HAR #2993685 Report a problem | ||
Public tax history
| Year | Property taxes | Tax assessment |
|---|---|---|
| 2025 | $6,586 +5.1% | $748,377 +2.6% |
| 2024 | $6,266 +13.8% | $729,314 -0.4% |
| 2023 | $5,507 +11.2% | $732,102 |
| 2022 | $4,951 | $732,102 +34.3% |
| 2021 | -- | $545,000 -22% |
| 2020 | $4,525 +1.6% | $698,572 +31.8% |
| 2019 | $4,455 -31.4% | $530,000 +12.8% |
| 2018 | $6,494 | $470,000 |
| 2017 | $6,494 +7.1% | $470,000 |
| 2016 | $6,063 +11.1% | $470,000 |
| 2015 | $5,455 | -- |
| 2014 | $5,455 | $285,000 |
| 2013 | -- | $285,000 |
| 2012 | -- | $285,000 |
| 2011 | -- | $285,000 |
| 2010 | -- | $285,000 -9.5% |
| 2009 | -- | $315,000 |
| 2008 | -- | -- |
| 2007 | -- | $218,000 |
| 2006 | -- | $218,000 |
| 2005 | -- | $218,000 |
| 2004 | -- | $218,000 |
| 2003 | -- | $218,000 |
| 2002 | -- | $218,000 |
| 2001 | -- | $218,000 |
| 2000 | -- | $218,000 |
Find assessor info on the county website
Monthly payment
Est. payment
Payment breakdown
Explore the cost of this home by adjusting the details. Changes won't be saved.Climate risks
Neighborhood: Nassau Bay
Nearby schools
GreatSchools rating
- 9/10G W Robinson Elementary SchoolGrades: PK-5Distance: 2 mi
- 6/10Space Center IntermediateGrades: 6-8Distance: 1.6 mi
- 6/10Clear Creek High SchoolGrades: 9-12Distance: 1.8 mi
Schools provided by the listing agent
- Elementary: Robinson Elementary School (Clear Creek)
- Middle: Space Center Intermediate School
- High: Clear Creek High School
Source: HAR. This data may not be complete. We recommend contacting the local school district to confirm school assignments for this home.
- $601,0003 bd2 ba3.6k sqft2410 Baycrest Dr, Houston, TX 77058Off Market
- $706,0003 bd2 ba2k sqft2418 Baycrest Dr, Houston, TX 77058Off Market
- $609,9003 bd2 ba2.3k sqft2406 Baycrest Dr, Houston, TX 77058Off Market
- $1,107,0005 bd3 ba4.4k sqft2422 Baycrest Dr, Houston, TX 77058Off Market
- $331,8002 bd2 ba1.9k sqft2429 Baycrest Dr, Houston, TX 77058Off Market
- $1,254,0004 bd3 ba3.5k sqft2398 Baycrest Dr, Houston, TX 77058Off Market
- $308,2002 bd2 ba1.9k sqft2425 Baycrest Dr, Houston, TX 77058Off Market
- $350,0006,107 Square Feet2433 Baycrest Dr, Houston, TX 77058Off Market
A local agent can set up tours, give advice and negotiate with sellers.
Similar homes
- $949,0003 bd2 ba2.2k sqft2522 Baycrest Dr, Houston, TX 77058For Sale
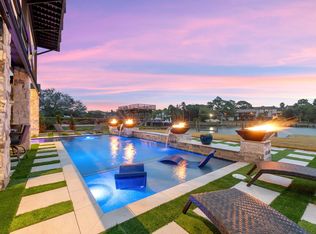 MLS ID #16729986, Karen Gandy, Karen Gandy, Broker. HAR
 - $749,0003 bd3 ba2.8k sqft1830 Lakeside Dr, Seabrook, TX 77586For Sale
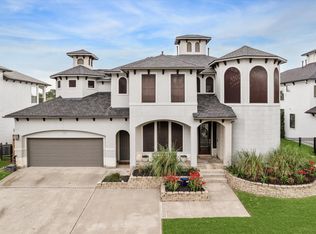 MLS ID #88979885, My Nguyen, Better Homes and Gardens Real Estate Gary Greene - Bay Area. HAR
 - $562,5005 bd4 ba3.4k sqft1902 Port Royal Dr, Houston, TX 77058For Sale
 MLS ID #34935572, Kimberly Harding, Call It Closed Int'l Realty. HAR
 - $744,9005 bd3 ba2.7k sqft67 Harbor Ln, Kemah, TX 77565For Sale
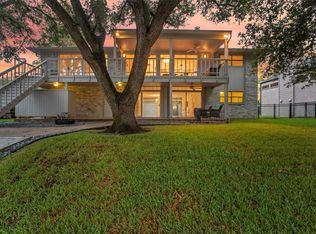 MLS ID #42681902, Jill Aylwin, Realty 360 Properties LLC. HAR
 - $399,0004 bd3 ba2.4k sqft18591 Martinique Dr, Houston, TX 77058For SaleMLS ID #95980881, Brenda Hebert, UTR TEXAS, REALTORS. HAR
- $494,0004 bd4 ba3k sqft4306 Island Hills Dr, Houston, TX 77059For SaleMLS ID #46604297, Carrie Nelson, Better Homes and Gardens Real Estate Gary Greene - Bay Area. HAR
- $430,0004 bd2 ba2.4k sqft18319 Hereford Ln, Houston, TX 77058For SaleMLS ID #94750185, Sandi Matson, eXp Realty, LLC. HAR
- $675,0004 bd4 ba2.7k sqft1212 Delores St, Kemah, TX 77565For SaleMLS ID #37214978, Tracy Frederick, HomeSmart. HAR
- $779,0004 bd3 ba3.1k sqft814 Hall Ave, Seabrook, TX 77586For SaleMLS ID #38789769, Melissa Morales, Redfin Corporation. HAR
- $799,9003 bd2 ba2.5k sqft8224 Fm 2354, Baytown, TX 77523For SaleMLS ID #63116113, Troy Cothran, Victory Properties, Inc.. HAR
- $474,0004 bd3 ba3k sqft2372 Autumn Mist Ct, League City, TX 77573For SaleMLS ID #97368877, Bethany McCormack, Keller Williams Preferred. HAR
- $625,0005 bd3 ba3.4k sqft322 Marina Oaks Ct, Kemah, TX 77565For SaleMLS ID #80923015, Keith Owens, Owens & Associates Realty, LLC. HAR
- $589,9004 bd3 ba3.1k sqft15110 Greenleaf Ln, Houston, TX 77062For SaleMLS ID #69162354, Carrie Nelson, Better Homes and Gardens Real Estate Gary Greene - Bay Area. HAR
- $724,9003 bd3 ba2.3k sqft1401 Myrtlewood St, Pearland, TX 77581For SaleMLS ID #66252032, Judith Brashier, UTR TEXAS, REALTORS. HAR
- $779,0004 bd4 ba4.5k sqft15411 Rocky Oak Ct, Houston, TX 77059For SaleMLS ID #32722182, Dan McCarver, Better Homes and Gardens Real Estate Gary Greene - Bay Area. HAR
- $775,0004 bd3 ba2.3k sqft143 Lago Circle Dr N, Santa Fe, TX 77517For SaleMLS ID #75540756, Kelly Victoria, LPT Realty, LLC. HAR
- $389,9993 bd3 ba2.5k sqft201 Amber Ln, League City, TX 77573For SaleMLS ID #92199239, Trevor Hondros, Real Broker, LLC. HAR
- $725,0005 bd4 ba3.5k sqft3305 Oak Dale Way, Seabrook, TX 77586For SaleMLS ID #94650649, Timothy Gaffigan, JVT Properties LLC. HAR
- $700,0003 bd3 ba3.2k sqft1412 Hollier Rd, Friendswood, TX 77546For SaleMLS ID #67667894, John Martin III, Martin & Black Real Estate LLC. HAR
- $750,0003 bd3 ba2k sqft2609 Avenue A, San Leon, TX 77539For SaleMLS ID #81620936, Shannon Hall, Gulf Coast, Realtors. HAR
