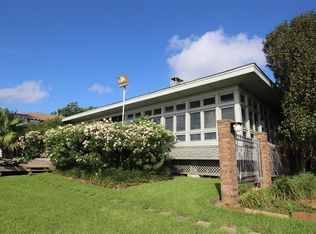
Exceptional waterfront living under $800K! Located just 35 minutes from Houston, this quiet, beautifully landscaped coastal retreat offers breathtaking water views without the drive to Galveston. Designed for both everyday living and weekend getaways, the property features spacious porches, a light-filled sunroom, and a separate garage apartment. Whether you enjoy fishing, sailing, sipping morning coffee with a bay breeze, or watching dolphins play right off your shoreline, this unique home offers an unmatchable lifestyle.
Pending
$720,000
232 Garfield St, La Porte, TX 77571
3beds
3,651sqft
Single Family Residence
Built in 1931
9,300 Square Feet Lot
$708,500 Zestimate®
$197/sqft
$-- HOA
What's special
- 22 days
- 218
- 15
Likely to sell faster than
Zillow last checked:
Listing updated:
Listed by:
Joanne Humphries TREC #0714065 713-818-4635,
Brooks Ballard International Real Estate,
Brooks Ballard TREC #0368269 713-552-7474,
Brooks Ballard International Real Estate
Source: HAR,MLS#: 2497694
Facts & features
Interior
Bedrooms & bathrooms
- Bedrooms: 3
- Bathrooms: 3
- Full bathrooms: 3
Primary bedroom
- Level: Second
- Area: 187.65
- Dimensions: 13.5 x 13.9
Bedroom
- Level: Second
- Area: 171
- Dimensions: 15 x 11.4
Bedroom
- Level: Second
- Area: 113.85
- Dimensions: 11.5 x 9.9
Breakfast
- Level: First
- Area: 100
- Dimensions: 10 x 10
Den
- Level: First
- Area: 358.62
- Dimensions: 25.8 x 13.9
Dining room
- Level: First
- Area: 136.62
- Dimensions: 13.8 x 9.9
Game room
- Level: Second
- Area: 266.8
- Dimensions: 23 x 11.6
Other
- Features: In Garage
- Dimensions: 541 sqft
Kitchen
- Level: First
- Area: 165
- Dimensions: 15 x 11
Living room
- Level: First
- Area: 409.5
- Dimensions: 21 x 19.5
Sunroom
- Level: First
- Area: 118.8
- Dimensions: 12 x 9.9
Heating
- Natural Gas
Cooling
- Attic Fan, Ceiling Fan(s), Electric
Appliances
- Included: Disposal, Dryer, Refrigerator, Washer, Freestanding Oven, Oven, Microwave, Electric Range, Free-Standing Range, Dishwasher, Secondary Kitchen
- Laundry: Electric Dryer Hookup, Gas Dryer Hookup, Washer Hookup
Features
- Wired for Sound, 3 Bedrooms Up, All Bedrooms Up, Primary Bed - 2nd Floor, Sitting Area
- Flooring: Carpet, Tile, Wood
- Doors: Insulated Doors
- Windows: Insulated/Low-E windows, Shutters, Window Coverings
- Number of fireplaces: 1
- Fireplace features: Gas
Interior area
- Total structure area: 3,651
- Total interior livable area: 3,651 sqft
Property
Parking
- Total spaces: 2
- Parking features: Electric Gate, Driveway Gate, Detached, Additional Parking
- Garage spaces: 2
Features
- Stories: 2
- Patio & porch: Covered, Patio/Deck, Porch, Screened
- Exterior features: Sprinkler System
- Has spa: Yes
- Fencing: Partial
- Has view: Yes
- View description: Bay, Water
- Has water view: Yes
- Water view: Bay,Water
- Waterfront features: Bay Front, Bulkhead
Lot
- Size: 9,300 Square Feet
- Features: Back Yard, Subdivided, Waterfront, 0 Up To 1/4 Acre
Details
- Additional structures: Detached Gar Apt /Quarters, Workshop
- Parcel number: 0352080060003
Construction
Type & style
- Home type: SingleFamily
- Architectural style: Traditional
- Property subtype: Single Family Residence
Materials
- Brick, Wood Siding
- Foundation: Pillar/Post/Pier
- Roof: Composition
Condition
- New construction: No
- Year built: 1931
Utilities & green energy
- Sewer: Public Sewer
- Water: Public
Green energy
- Energy efficient items: Attic Vents, Thermostat, HVAC
Community & HOA
Community
- Subdivision: Sylvan Beach
Location
- Region: La Porte
Financial & listing details
- Price per square foot: $197/sqft
- Tax assessed value: $518,806
- Annual tax amount: $13,440
- Date on market: 9/23/2026
- Listing terms: Cash,Conventional,FHA,VA Loan
- Exclusions: Tbd
- Road surface type: Concrete
Estimated market value
$708,500
$673,000 - $744,000
$2,493/mo
Price history
| Date | Event | Price |
|---|---|---|
| 10/6/2026 | Pending sale | $720,000$197/sqft |
Source:  HAR #2497694 Report a problem HAR #2497694 Report a problem | ||
| 9/25/2026 | Listed for sale | $720,000-1.2%$197/sqft |
Source: HAR #2497694 Report a problem | ||
| 9/1/2026 | Listing removed | $729,000$200/sqft |
Source: HAR #77951445 Report a problem | ||
| 3/20/2026 | Price change | $729,000-0.8%$200/sqft |
Source: HAR #77951445 Report a problem | ||
| 1/23/2026 | Listed for sale | $735,000$201/sqft |
Source: HAR #77951445 Report a problem | ||
Public tax history
| Year | Property taxes | Tax assessment |
|---|---|---|
| 2025 | $3,636 +12.8% | $518,806 +22.9% |
| 2024 | $3,222 +1.1% | $422,035 -9.8% |
| 2023 | $3,187 | $467,838 -4.3% |
| 2022 | -- | $488,964 +1.9% |
| 2021 | -- | $480,000 |
| 2020 | $3,713 -2.7% | $480,000 |
| 2019 | $3,815 -72.7% | $480,000 |
| 2018 | $13,961 | $480,000 |
| 2017 | $13,961 -1.3% | $480,000 |
| 2016 | $14,148 +52.1% | $480,000 +53.8% |
| 2015 | $9,303 | $312,000 |
| 2014 | $9,303 | $312,000 |
| 2013 | -- | $312,000 |
| 2010 | -- | $312,000 |
| 2009 | -- | $312,000 -0.2% |
| 2007 | -- | $312,600 -13.6% |
| 2006 | -- | $361,879 +30.3% |
| 2005 | -- | $277,793 +9.4% |
| 2004 | -- | $253,960 |
| 2003 | -- | $253,960 +17.6% |
| 2001 | -- | $216,000 +20% |
| 2000 | -- | $180,000 |
Find assessor info on the county website
Monthly payment
Est. payment
Payment breakdown
Explore the cost of this home by adjusting the details. Changes won't be saved.Climate risks
Neighborhood: Sylvan Beach
Nearby schools
Schools provided by the listing agent
- Elementary: Bayshore Elementary School
- Middle: La Porte J H
- High: La Porte High School
Source: HAR. This data may not be complete. We recommend contacting the local school district to confirm school assignments for this home.
Similar homes
- $950,0003 bd4 ba2.7k sqft3111 Fondren St, La Porte, TX 77571For Sale
 MLS ID #77551353, Jerry Burlison, Berkshire Hathaway HomeServices Premier Properties. HAR
 - $599,0004 bd2 ba3.2k sqft1003 S Country Club Dr, Shoreacres, TX 77571For Sale
 MLS ID #10933464, Jennifer Bartlow, RE/MAX Elite Properties. HAR
 - $689,5003 bd3 ba2.8k sqft320 Harborside Cir, Kemah, TX 77565For Sale
 MLS ID #8879021, Jeree Rogers, VIP Properties Jeree C Rogers. HAR
 - $717,0003 bd3 ba3.2k sqft2414 Baycrest Dr, Houston, TX 77058For Sale
 MLS ID #98630573, Keith Owens, Owens & Associates Realty, LLC. HAR
