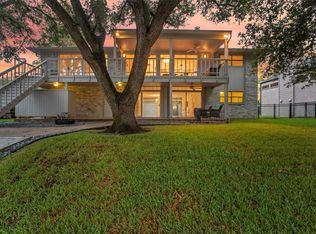
Welcome to this resort-styled home located on the Sought after Lazy Bend canals. With "Deep Water" access, and the convenience of docking your boat in your backyard, water sports and activities are endless. This fully remodeled home has new electric, plumbing, and structural improvements. As you enter the home, the Open Concept provides an inviting space to relax and unwind in the comfort of your cozy den, or lounging on the expansive back deck. This modern kitchen is equipped with Top of the line appliances, wine fridge, and a mini bar area. The Primary Bedroom is located downstairs along with an office that overlooks the canal. The upstairs has a lovely gameroom, or second den great for family fun or a nice retreat. Lazy Bend is loacted adjacent to Clear Lake Shores, and is a Golf-cart friendly neighborhood full of community activities, restaurants, and nightly entertainment. CCISD and a close walk to Stewart Elementary School.
For sale
$825,000
14 Harbor Ln, Kemah, TX 77565
3beds
2,434sqft
Single Family Residence
Built in 1962
10,868 Square Feet Lot
$775,200 Zestimate®
$339/sqft
$36/mo HOA
What's special
- 14 days
- 455
- 32
Likely to sell faster than
Zillow last checked:
Listing updated:
Listed by:
Priscilla Duffy TREC #0657424 713-252-0949,
Bay Haven Realty
Source: HAR,MLS#: 4453630
Facts & features
Interior
Bedrooms & bathrooms
- Bedrooms: 3
- Bathrooms: 4
- Full bathrooms: 3
- 1/2 bathrooms: 1
Primary bedroom
- Level: First
- Area: 255
- Dimensions: 15x17
Bedroom
- Level: First
- Area: 225
- Dimensions: 15x15
Bedroom
- Level: Second
- Area: 240
- Dimensions: 15x16
Den
- Level: First
- Area: 300
- Dimensions: 20x15
Kitchen
- Level: First
- Area: 1050
- Dimensions: 21x50
Living room
- Level: First
- Area: 300
- Dimensions: 20x15
Heating
- Electric
Cooling
- Attic Fan, Electric
Appliances
- Included: Disposal, Dryer, Refrigerator, Washer, Double Oven, Microwave, Dishwasher
- Laundry: Electric Dryer Hookup, Washer Hookup
Features
- Crown Molding, Dry Bar, High Ceilings, 2 Bedrooms Down, Primary Bed - 1st Floor, Multilevel Bedroom, Sitting Area, Walk-In Closet(s)
- Flooring: Engineered Hardwood
Interior area
- Total structure area: 2,434
- Total interior livable area: 2,434 sqft
Video & virtual tour
Property
Parking
- Total spaces: 2
- Parking features: Attached, Additional Parking
- Attached garage spaces: 2
Features
- Stories: 2
- Patio & porch: Patio/Deck, Porch
- Exterior features: Side Yard, Sprinkler System, Boat Slip
- Fencing: Back Yard,Full
- Has view: Yes
- View description: Bayou View, Canal, Water
- Has water view: Yes
- Water view: Bayou,Canal,Water
- Waterfront features: Bayou Frontage, Bulkhead, Canal Front, Wood Bulkhead
Lot
- Size: 10,868 Square Feet
- Features: Subdivided, Waterfront, 0 Up To 1/4 Acre
Details
- Parcel number: 459500000014000
Construction
Type & style
- Home type: SingleFamily
- Architectural style: Traditional
- Property subtype: Single Family Residence
Materials
- Brick, Cement Siding
- Foundation: Slab
- Roof: Composition
Condition
- New construction: No
- Year built: 1962
Utilities & green energy
- Sewer: Public Sewer
- Water: Public
Community & HOA
Community
- Subdivision: Lazy Bend
HOA
- Has HOA: Yes
- Amenities included: Boat Ramp
- HOA fee: $434 annually
Location
- Region: Kemah
Financial & listing details
- Price per square foot: $339/sqft
- Tax assessed value: $738,960
- Annual tax amount: $9,613
- Date on market: 9/30/2026
- Listing terms: Cash,Conventional,FHA,VA Loan
- Road surface type: Asphalt, Gutters
Estimated market value
$775,200
$736,000 - $814,000
$3,215/mo
Price history
| Date | Event | Price |
|---|---|---|
| 10/6/2026 | Listed for sale | $825,000+3.8%$339/sqft |
Source:  HAR #4453630 Report a problem HAR #4453630 Report a problem | ||
| 5/28/2024 | Listing removed | -- |
Source: HAR #75161546 Report a problem | ||
| 5/1/2024 | Pending sale | $795,000$327/sqft |
Source: HAR #75161546 Report a problem | ||
| 4/25/2024 | Listed for sale | $795,000$327/sqft |
Source: HAR #75161546 Report a problem | ||
Public tax history
| Year | Property taxes | Tax assessment |
|---|---|---|
| 2025 | $2,996 -11.3% | $738,960 +12.6% |
| 2024 | $3,378 -0.9% | $656,330 +3.1% |
| 2023 | $3,408 +130.6% | $636,680 +38.6% |
| 2022 | $1,478 -11.2% | $459,275 +10% |
| 2021 | $1,664 +0.5% | $417,523 +10% |
| 2020 | $1,656 +3.8% | $379,566 +10% |
| 2019 | $1,596 -36.3% | $345,060 -0.9% |
| 2018 | $2,504 | $348,020 -0.9% |
| 2017 | $2,504 -13.9% | $351,070 +0% |
| 2016 | $2,906 +75.3% | $351,050 |
| 2015 | $1,658 -0.3% | $351,050 +15.8% |
| 2014 | $1,662 | $303,120 |
| 2013 | -- | $303,120 +1.4% |
| 2012 | -- | $299,076 +10% |
| 2011 | -- | $271,887 +10% |
| 2010 | -- | $247,170 +10% |
| 2009 | -- | $224,700 -29.7% |
| 2008 | -- | $319,750 |
| 2007 | -- | $319,750 |
| 2006 | -- | $319,750 +13.5% |
| 2005 | -- | $281,750 +13% |
| 2004 | -- | $249,410 |
| 2003 | -- | $249,410 +4.5% |
| 2002 | -- | $238,650 +16.7% |
| 2001 | -- | $204,450 |
Find assessor info on the county website
Monthly payment
Est. payment
Payment breakdown
Explore the cost of this home by adjusting the details. Changes won't be saved.Climate risks
Neighborhood: 77565
Nearby schools
Schools provided by the listing agent
- Elementary: Stewart Elementary School (Clear Creek)
- Middle: Bayside Intermediate School
- High: Clear Falls High School
Source: HAR. This data may not be complete. We recommend contacting the local school district to confirm school assignments for this home.

Similar homes
- $689,5003 bd3 ba2.8k sqft320 Harborside Cir, Kemah, TX 77565For Sale
 MLS ID #8879021, Jeree Rogers, VIP Properties Jeree C Rogers. HAR
 - $785,0003 bd3 ba2.6k sqft209 Queen Rd, Clear Lake Shores, TX 77565For Sale
 MLS ID #95240635, Alex Lyon, Foundations Realty. HAR
 - $689,9005 bd3 ba2.7k sqft67 Harbor Ln, Kemah, TX 77565For Sale
 MLS ID #42681902, Jill Aylwin, Realty 360 Properties LLC. HAR
 - $950,0003 bd3 ba3.1k sqft2174 Marina Way, Kemah, TX 77565For Sale
 MLS ID #48611724, Elissa Emmons, Keller Williams Realty Clear Lake / NASA. HAR
