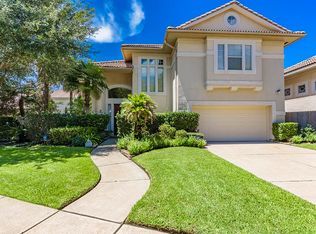
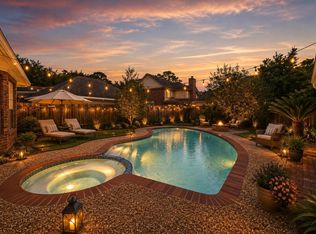
Beautiful Mediterranean inspired home located in the luxurious, prestigious GATED waterfront community of Waterford Harbor;a 24-hour manned, offering residents a private harbor w/large floating boat slips available to rent within walking distance; deep water access to Clear Lake&Galveston Bay.Exquisite 3 bedroom with 4th flex space office/nursery,2.5 bath home, w/soaring ceilings at entry & pool views.Formal dining with column architecture and wall of windows.Large family room w/open concept design to the dining and kitchen. Stunning kitchen with marble countertops,waterfall countertop on the island, sub zero fridge & wine fridge & wrap around breakfast bar & kitchen aid appliances, Large primary bedroom wood flooring&relaxing marina views. Upgraded primary bath w/marble counters, amazing seamless shower & soaking tub. Walk-in closet.2 covered back patios w water & marina views. Backyard Oasis with pool w/rock waterfall & tropical landscaping.Full Home generator. Elevator shaft closet.
For sale
Price cut: $30.5K (10/14)
$689,500
320 Harborside Cir, Kemah, TX 77565
3beds
2,832sqft
Single Family Residence
Built in 1998
5,092 Square Feet Lot
$667,600 Zestimate®
$243/sqft
$209/mo HOA
What's special
- 7 days
- 136
- 15
Likely to sell faster than
Zillow last checked:
Listing updated:
Listed by:
Jeree Rogers TREC #0473410 281-827-3463,
VIP Properties Jeree C Rogers
Source: HAR,MLS#: 8879021
Facts & features
Interior
Bedrooms & bathrooms
- Bedrooms: 3
- Bathrooms: 3
- Full bathrooms: 2
- 1/2 bathrooms: 1
Primary bedroom
- Level: Second
- Area: 368
- Dimensions: 23x16
Bedroom
- Level: Second
- Area: 143
- Dimensions: 13x11
Bedroom
- Level: Second
- Area: 168
- Dimensions: 14x12
Other
- Level: Second
- Area: 132
- Dimensions: 12x11
Breakfast
- Level: First
- Area: 90
- Dimensions: 10x9
Family room
- Level: First
- Area: 375
- Dimensions: 25x15
Kitchen
- Level: First
- Area: 165
- Dimensions: 15x11
Utility room
- Level: Second
- Area: 30
- Dimensions: 6x5
Heating
- Natural Gas
Cooling
- Attic Fan, Ceiling Fan(s), Electric
Appliances
- Included: ENERGY STAR Qualified Appliances, Disposal, Refrigerator, Convection Oven, Electric Oven, Microwave, Electric Cooktop, Dishwasher
- Laundry: Electric Dryer Hookup, Gas Dryer Hookup, Washer Hookup
Features
- Elevator Shaft, High Ceilings, Vaulted Ceiling, All Bedrooms Up, En-Suite Bath, Primary Bed - 2nd Floor, Walk-In Closet(s)
- Flooring: Travertine
- Doors: Insulated Doors
- Windows: Insulated/Low-E windows
- Number of fireplaces: 1
- Fireplace features: Gas, Gas Log
Interior area
- Total structure area: 2,832
- Total interior livable area: 2,832 sqft
Property
Parking
- Total spaces: 2
- Parking features: Driveway Gate, Attached, Garage Door Opener, Double-Wide Driveway
- Attached garage spaces: 2
Accessibility
- Accessibility features: Adaptable For Elevator
Features
- Stories: 2
- Patio & porch: Covered
- Exterior features: Balcony, Sprinkler System, Boat Lift, Boat Ramp, Boat Slip
- Has private pool: Yes
- Pool features: Gunite, Heated, Pool/Spa Combo
- Has spa: Yes
- Spa features: Spa/Hot Tub, Private
- Fencing: Back Yard
- Has view: Yes
- View description: Water
- Has water view: Yes
- Water view: Water
Lot
- Size: 5,092 Square Feet
- Features: Back Yard, Corner Lot, Subdivided, 0 Up To 1/4 Acre
Details
- Parcel number: 119200040001000
Construction
Type & style
- Home type: SingleFamily
- Architectural style: Mediterranean
- Property subtype: Single Family Residence
Materials
- Stucco
- Foundation: Slab
- Roof: Tile
Condition
- New construction: No
- Year built: 1998
Utilities & green energy
- Sewer: Public Sewer
- Water: Public
Green energy
- Energy efficient items: Attic Vents, Thermostat, Lighting
Community & HOA
Community
- Subdivision: The Arbors At Waterford Harbor
HOA
- Has HOA: Yes
- Amenities included: Boat Ramp, Controlled Access, Marina
- HOA fee: $2,503 annually
Location
- Region: Kemah
Financial & listing details
- Price per square foot: $243/sqft
- Tax assessed value: $497,589
- Annual tax amount: $7,075
- Date on market: 10/14/2026
- Listing terms: Cash,Conventional,FHA,Owner 2nd
- Ownership: Full Ownership
- Road surface type: Concrete, Curbs
Estimated market value
$667,600
$634,000 - $701,000
$4,164/mo
Price history
| Date | Event | Price |
|---|---|---|
| 10/14/2026 | Price change | $689,500-4.2%$243/sqft |
Source:  HAR #8879021 Report a problem HAR #8879021 Report a problem | ||
| 9/16/2026 | Listed for sale | $720,000-9.9%$254/sqft |
Source: HAR #51103252 Report a problem | ||
| 9/16/2026 | Listing removed | $799,500$282/sqft |
Source: HAR #23902589 Report a problem | ||
| 7/19/2026 | Listed for sale | $799,500+77.7%$282/sqft |
Source: HAR #23902589 Report a problem | ||
| 12/2/2020 | Sold | -- |
Source: Agent Provided Report a problem | ||
| 10/24/2020 | Pending sale | $450,000$159/sqft |
Source: RE/MAX Synergy #96410179 Report a problem | ||
| 10/23/2020 | Listed for sale | $450,000$159/sqft |
Source: RE/MAX Synergy #96410179 Report a problem | ||
| 4/23/2019 | Listing removed | $450,000$159/sqft |
Source: Better Homes and Gardens Real Estate Gary Greene #73752346 Report a problem | ||
| 3/4/2019 | Pending sale | $450,000$159/sqft |
Source: BHGRE Gary Greene #73752346 Report a problem | ||
| 2/1/2019 | Price change | $450,000-2.2%$159/sqft |
Source: BHGRE Gary Greene #73752346 Report a problem | ||
| 1/31/2019 | Price change | $460,000-1.1%$162/sqft |
Source: BHGRE Gary Greene #73752346 Report a problem | ||
| 1/30/2019 | Listing removed | $4,000$1/sqft |
Source: Better Homes and Gardens Real Estate Gary Greene #41201253 Report a problem | ||
| 1/14/2019 | Listed for sale | $465,000+11.5%$164/sqft |
Source: BHGRE Gary Greene #73752346 Report a problem | ||
| 12/11/2018 | Price change | $4,000-11.1%$1/sqft |
Source: Better Homes and Gardens Real Estate Gary Greene #41201253 Report a problem | ||
| 10/22/2018 | Listed for rent | $4,500$2/sqft |
Source: BHGRE Gary Greene #41201253 Report a problem | ||
| 2/22/2018 | Listing removed | $4,500$2/sqft |
Source: Better Homes and Gardens Real Estate Gary Greene #10437512 Report a problem | ||
| 12/22/2017 | Listed for rent | $4,500+12.5%$2/sqft |
Source: BHGRE Gary Greene #10437512 Report a problem | ||
| 8/10/2017 | Listing removed | $4,000$1/sqft |
Source: Better Homes and Gardens Real Estate Gary Greene #4277944 Report a problem | ||
| 7/25/2017 | Listed for rent | $4,000$1/sqft |
Source: Better Homes and Gardens Real Estate Gary Greene #4277944 Report a problem | ||
| 11/27/2012 | Listing removed | $416,900$147/sqft |
Source: Martha Turner Properties #44045297 Report a problem | ||
| 9/26/2012 | Price change | $416,900-1.9%$147/sqft |
Source: Martha Turner Properties #44045297 Report a problem | ||
| 7/7/2012 | Price change | $424,900-3.4%$150/sqft |
Source: Martha Turner Properties #44045297 Report a problem | ||
| 5/27/2012 | Listed for sale | $439,900+10.3%$155/sqft |
Source: Martha Turner Properties #44045297 Report a problem | ||
| 4/5/2010 | Sold | -- |
Source: Agent Provided Report a problem | ||
| 8/15/2009 | Listed for sale | $399,000$141/sqft |
Source: Prudential Real Estate #30543960 Report a problem | ||
Public tax history
| Year | Property taxes | Tax assessment |
|---|---|---|
| 2025 | $2,353 +7.9% | $426,690 +10% |
| 2024 | $2,180 | $387,900 -20.5% |
| 2023 | -- | $487,982 +10% |
| 2022 | $2,809 -7.5% | $443,620 +4% |
| 2021 | $3,037 -14.1% | $426,510 -4.4% |
| 2020 | $3,536 -19.8% | $446,110 +11.3% |
| 2019 | $4,407 -46.9% | $400,770 -4.4% |
| 2018 | $8,297 | $419,320 |
| 2017 | $8,297 +10.3% | $419,320 +18.6% |
| 2016 | $7,525 +133.3% | $353,540 |
| 2015 | $3,226 -10.8% | $353,540 -4.1% |
| 2014 | $3,616 | $368,540 |
| 2013 | -- | $368,540 |
| 2012 | -- | $368,540 |
| 2011 | -- | $368,540 |
| 2010 | -- | $368,540 |
| 2009 | -- | $368,540 |
| 2008 | -- | $368,540 |
| 2007 | -- | $368,540 |
| 2006 | -- | $368,540 |
| 2005 | -- | $368,540 +0.3% |
| 2004 | -- | $367,440 |
| 2003 | -- | $367,440 |
| 2002 | -- | $367,440 +16% |
| 2001 | -- | $316,860 |
Find assessor info on the county website
Monthly payment
Est. payment
Payment breakdown
Explore the cost of this home by adjusting the details. Changes won't be saved.Climate risks
Neighborhood: Glen Cove
Nearby schools
Schools provided by the listing agent
- Elementary: Stewart Elementary School (Clear Creek)
- Middle: Bayside Intermediate School
- High: Clear Falls High School
Source: HAR. This data may not be complete. We recommend contacting the local school district to confirm school assignments for this home.

Similar homes
- $625,0005 bd3 ba3.4k sqft322 Marina Oaks Ct, Kemah, TX 77565For Sale
 MLS ID #66303942, Keith Owens, Owens & Associates Realty, LLC. HAR
 - $825,0003 bd4 ba2.4k sqft14 Harbor Ln, Kemah, TX 77565For Sale
 MLS ID #4453630, Priscilla Duffy, Bay Haven Realty. HAR
 - $449,0004 bd4 ba3.2k sqft2216 Fairwater Park Dr, League City, TX 77573For Sale
 MLS ID #97675184, Priscilla Duffy, Bay Haven Realty. HAR
 - $449,0004 bd3 ba2.6k sqft236 Sunset Ridge Dr, League City, TX 77573For Sale
 MLS ID #63919302, Wendy Hanks, HomeSmart. HAR
