Experience refined luxury living in the highly sought-after gated community of South Shore Harbour! Step outside to your own resort-style backyard oasis featuring a sparkling pool with waterfall features, spa, and 1,000 sq ft of decking surrounded by lush greenery and flowers — with pool views from both levels, perfect for entertaining. Enjoy unobstructed golf course views with a direct sightline to Hole 8 on the South Course and stunning west-facing sunsets. Detached 2-car garage with double wide driveway, Hardie plank siding and gutters. Downstairs primary suite boasts a quartz remodeled bath and two walk-in closets with built-in dressers and cabinets. Laundry room off master with half bath. Large game room with built-in desk and shelves overlooking the pool. All upstairs bathrooms remodeled with quartz countertops and glass enclosures. Walk-in closets with built-ins in 3 upstairs bedrooms plus shelving throughout. Floored attic and large upstairs closet for extra storage.SEE TODAY!
For sale
$580,000
2748 Masters Dr, League City, TX 77573
4beds
3,359sqft
:
Get pre-qualified$4,640/mo
Single Family Residence
Built in 1985
0.27 Acres Lot
$558,900 Zestimate®
$173/sqft
$138/mo HOA
What's special
Quartz remodeled bathShelving throughoutResort-style backyard oasisStunning west-facing sunsetsDownstairs primary suite
- 69 days |
- 471 |
- 29 |
Zillow last checked:
Listing updated:
Listed by:
Marie Janke TREC #0506040 281-686-2088,
Janke & Co Properties
Source: HAR,MLS#: 25790852
Facts & features
Interior
Bedrooms & bathrooms
- Bedrooms: 4
- Bathrooms: 4
- Full bathrooms: 3
- 1/2 bathrooms: 1
Rooms
- Room types: Den, Family Room, Utility Room
Primary bathroom
- Features: Primary Bath: Double Sinks, Primary Bath: Separate Shower
Kitchen
- Features: Kitchen Island, Kitchen open to Family Room, Pantry, Walk-in Pantry
Heating
- Electric
Cooling
- Ceiling Fan(s), Electric
Appliances
- Included: Disposal, Electric Oven, Microwave, Electric Cooktop, Dishwasher
- Laundry: Electric Dryer Hookup, Gas Dryer Hookup
Features
- Crown Molding, 3 Bedrooms Up, Primary Bed - 1st Floor, Walk-In Closet(s)
- Flooring: Tile, Wood
- Number of fireplaces: 1
- Fireplace features: Gas
Interior area
- Total structure area: 3,359
- Total interior livable area: 3,359 sqft
Property
Parking
- Total spaces: 2
- Parking features: Detached, Additional Parking, Double-Wide Driveway
- Garage spaces: 2
Features
- Stories: 2
- Patio & porch: Patio/Deck
- Has private pool: Yes
- Pool features: Pool/Spa Combo
- Fencing: Back Yard,Partial
Lot
- Size: 0.27 Acres
- Features: Back Yard, Near Golf Course, Subdivided, 0 Up To 1/4 Acre
Details
- Parcel number: 664500020002000
Construction
Type & style
- Home type: SingleFamily
- Architectural style: Traditional
- Property subtype: Single Family Residence
Materials
- Brick
- Foundation: Slab
- Roof: Composition
Condition
- New construction: No
- Year built: 1985
Utilities & green energy
- Sewer: Public Sewer
- Water: Public
Community & HOA
Community
- Subdivision: South Shore Harbour 1
HOA
- Has HOA: Yes
- Amenities included: Basketball Court, Park, Playground, Tennis Court(s)
- HOA fee: $138 monthly
Location
- Region: League City
Financial & listing details
- Price per square foot: $173/sqft
- Tax assessed value: $420,712
- Annual tax amount: $7,075
- Date on market: 6/2/2026
- Listing terms: Cash,Conventional,FHA,Investor,VA Loan
Estimated market value
$558,900
$531,000 - $587,000
$4,363/mo
Price history
| Date | Event | Price |
|---|---|---|
| 6/2/2026 | Listed for sale | $580,000$173/sqft |
Source:  HAR #25790852 Report a problem HAR #25790852 Report a problem | ||
Public tax history
| Year | Property taxes | Tax assessment |
|---|---|---|
| 2025 | $1,339 -21.3% | $420,712 +8.5% |
| 2024 | $1,703 -21.7% | $387,860 +5.2% |
| 2023 | $2,174 +2.4% | $368,809 +10% |
| 2022 | $2,123 -8.3% | $335,281 +3.2% |
| 2021 | $2,314 -5% | $325,000 +5.8% |
| 2020 | $2,434 +2% | $307,131 +10% |
| 2019 | $2,388 -57.1% | $279,210 +2.5% |
| 2018 | $5,568 | $272,410 -3.4% |
| 2017 | $5,568 +10.5% | $282,000 +16.5% |
| 2016 | $5,040 +128.3% | $241,980 |
| 2015 | $2,208 -4.8% | $241,980 +12.7% |
| 2014 | $2,318 | $214,770 |
| 2013 | -- | $214,770 |
| 2012 | -- | $214,770 |
| 2011 | -- | $214,770 |
| 2010 | -- | $214,770 |
| 2009 | -- | $214,770 -8.6% |
| 2008 | -- | $235,070 |
| 2007 | -- | $235,070 |
| 2006 | -- | $235,070 +11.3% |
| 2005 | -- | $211,240 |
| 2004 | -- | $211,240 |
| 2003 | -- | $211,240 +25.7% |
| 2002 | -- | $168,040 |
Find assessor info on the county website
Monthly payment
Est. payment
Payment breakdown
Explore the cost of this home by adjusting the details. Changes won't be saved.Climate risks
Neighborhood: South Shore Harbour
Nearby schools
GreatSchools rating
- 9/10Lloyd R Ferguson Elementary SchoolGrades: PK-5Distance: 0.7 mi
- 5/10Clear Creek Intermediate SchoolGrades: 6-8Distance: 0.7 mi
- 6/10Clear Creek High SchoolGrades: 9-12Distance: 0.7 mi
Schools provided by the listing agent
- Elementary: Ferguson Elementary School
- Middle: Clear Creek Intermediate School
- High: Clear Creek High School
Source: HAR. This data may not be complete. We recommend contacting the local school district to confirm school assignments for this home.
- $388,8003 bd2 ba2.2k sqft2746 Masters Dr, League City, TX 77573Off Market
- $213,2603 bd3 ba2.6k sqft2750 Masters Dr, League City, TX 77573Off Market

- $560,3005 bd4 ba3.4k sqft2703 Saint Andrews Pl, League City, TX 77573Off Market
- $415,3003 bd2 ba2.1k sqft2752 Masters Dr, League City, TX 77573Off Market

- $445,8004 bd3 ba2.6k sqft2705 Saint Andrews Pl, League City, TX 77573Off Market
- $415,0004 bd3 ba2.6k sqft2701 Saint Andrews Pl, League City, TX 77573Off Market
- $660,5004 bd4 ba4.6k sqft2753 Masters Dr, League City, TX 77573Off Market
- $471,700-- bd3 ba2.7k sqft2707 Saint Andrews Pl, League City, TX 77573Off Market
A local agent can set up tours, give advice and negotiate with sellers.
Similar homes
- $575,0005 bd4 ba3.8k sqft2383 Indigo Harbour Ln, League City, TX 77573For Sale
 MLS ID #69561239, Kimberly Harding, Call It Closed Int'l Realty. HAR
 - $659,4004 bd4 ba3.9k sqft2407 Royal Palm Ct, League City, TX 77573For Sale
 MLS ID #30387955, Jay Patel, SANSKAR REALTY. HAR
 - $675,0005 bd5 ba3.8k sqft1314 Altavilla Ln, League City, TX 77573For Sale
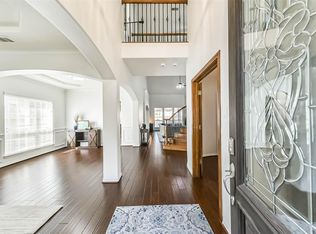 MLS ID #56470459, Kelly Lord, JLA Realty. HAR
 - $458,0004 bd4 ba3k sqft2202 Castle Bay Dr, League City, TX 77573For Sale
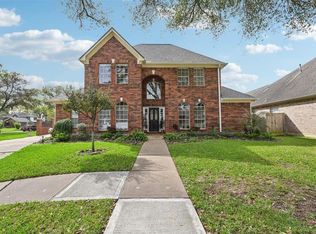 MLS ID #45476304, Jennifer Johnson, Griffin Realty & Associates. HAR
 - $379,9904 bd3 ba2.5k sqft123 Pallins Way, League City, TX 77573For SaleMLS ID #95882921, Jazmyn Sanders, Norluxe Realty Houston. HAR
- $379,9004 bd3 ba2.5k sqft113 Coral Bay Dr, League City, TX 77573For SaleMLS ID #78438006, Gregory Langford, UTR TEXAS, REALTORS. HAR
- $389,9993 bd2 ba2.1k sqft2886 Milano Ln, League City, TX 77573For SaleMLS ID #13690562, Angela Wills, Heritage Realty. HAR
- $579,0004 bd4 ba4k sqft2908 Park Bend Dr, Friendswood, TX 77546For SaleMLS ID #66385946, Leon Shapiro, RE/MAX Space Center. HAR
- $545,0004 bd4 ba2.9k sqft18502 Vinland Dr, Houston, TX 77058For SaleMLS ID #65207819, John Nugent, RE/MAX Space Center. HAR
- $568,8004 bd4 ba3.5k sqft1410 Osborne Dr, Friendswood, TX 77546For SaleMLS ID #52058860, Amy Beckman, Keller Williams Preferred. HAR
- $545,0004 bd4 ba3.2k sqft2214 Cherrytree Ridge Ln, Houston, TX 77062For SaleMLS ID #3995482, Ami Brignac, HomeTOWN Realty. HAR
- $439,9004 bd4 ba3.5k sqft327 Holly Branch Ln, Kemah, TX 77565For SaleMLS ID #37071522, Tyler Harding, Call It Closed Int'l Realty. HAR
- $564,9004 bd3 ba3.1k sqft15110 Greenleaf Ln, Houston, TX 77062For SaleMLS ID #69162354, Carrie Nelson, Better Homes and Gardens Real Estate Gary Greene - Bay Area. HAR
- $435,0005 bd4 ba3.2k sqft686 Fountain View Ln, League City, TX 77573For SaleMLS ID #40050560, Tyler Harding, Call It Closed Int'l Realty. HAR
- $579,0005 bd4 ba2.9k sqft1305 Wilderness Pines Dr, Friendswood, TX 77546For SaleMLS ID #41681029, Lily Berrios, CB&A, Realtors. HAR
- $350,0003 bd3 ba2.9k sqft2005 Crescent Shore Dr, League City, TX 77573For SaleMLS ID #91037446, Lisa Yates, eXp Realty LLC. HAR
- $439,9004 bd4 ba2.6k sqft4817 Piares Ln, League City, TX 77573For SaleMLS ID #30819332, Melanie Ehrlich, Real Broker, LLC. HAR
- $475,0005 bd4 ba3.4k sqft1014 Pinewood Ln, Seabrook, TX 77586For SaleMLS ID #60748117, Jimmy Simien, Simien Properties. HAR
- $475,0006 bd4 ba3.6k sqft1226 Martinez Ct, Friendswood, TX 77546For SaleMLS ID #26993408, Caylee Doiron, Stanfield Properties. HAR
- $579,0004 bd3 ba3.3k sqft1509 Kilgarlin Ln, Deer Park, TX 77536For SaleMLS ID #76064964, Steven Koleno, Beycome Brokerage Realty, LLC. HAR
