Nestled on a prestigious corner lot in Regency Estates, this custom-built Friendswood ISD home blends timeless elegance with distinctive architectural character. Set on over a quarter acre, the thoughtfully designed floor plan features a first-floor primary retreat, private study, and multiple living and entertaining spaces. Inside, rich hardwood flooring, marble tile, detailed crown molding, and a dramatic foyer fountain showcase the home's exceptional craftsmanship. The island kitchen offers granite countertops, gas cooking, and abundant workspace for everyday living and entertaining. A spacious game and entertainment room complete with wet bar creates the ideal gathering space for family and guests. Outdoors, enjoy a covered patio overlooking the expansive backyard. A 3-car garage, additional storage room, and exceptionally low HOA dues add everyday convenience to this rare opportunity in the heart of Friendswood.
For sale
Price cut: $10K (7/7)
$568,800
1410 Osborne Dr, Friendswood, TX 77546
4beds
3,533sqft
:
Get pre-qualified$4,488/mo
Single Family Residence
Built in 1984
0.34 Acres Lot
$556,000 Zestimate®
$161/sqft
$2/mo HOA
What's special
Gas cookingRich hardwood flooringDramatic foyer fountainAbundant workspaceGranite countertopsOverlooking the expansive backyardCovered patio
- 59 days |
- 578 |
- 35 |
Likely to sell faster than
Zillow last checked:
Listing updated:
Listed by:
Amy Beckman TREC #0730560 713-301-7572,
Keller Williams Preferred
Source: HAR,MLS#: 52058860
Facts & features
Interior
Bedrooms & bathrooms
- Bedrooms: 4
- Bathrooms: 4
- Full bathrooms: 4
Rooms
- Room types: Den, Family Room, Utility Room
Primary bathroom
- Features: Full Secondary Bathroom Down, Primary Bath: Double Sinks, Primary Bath: Separate Shower, Primary Bath: Soaking Tub, Secondary Bath(s): Separate Shower, Secondary Bath(s): Tub/Shower Combo, Vanity Area
Kitchen
- Features: Island w/ Cooktop, Pantry
Heating
- Electric
Cooling
- Ceiling Fan(s), Electric
Appliances
- Included: Disposal, Gas Oven, Microwave, Gas Range, Dishwasher
- Laundry: Electric Dryer Hookup, Washer Hookup
Features
- Crown Molding, Formal Entry/Foyer, High Ceilings, Wet Bar, 3 Bedrooms Up, Primary Bed - 1st Floor, Walk-In Closet(s)
- Flooring: Carpet, Marble, Tile, Wood
- Number of fireplaces: 1
- Fireplace features: Gas
Interior area
- Total structure area: 3,533
- Total interior livable area: 3,533 sqft
Property
Parking
- Total spaces: 3
- Parking features: Detached, Oversized, Additional Parking, Circular Driveway, Double-Wide Driveway, Extra Driveway
- Garage spaces: 3
Features
- Stories: 1
- Patio & porch: Covered, Porch
- Exterior features: Back Green Space, Side Yard
- Fencing: Back Yard
Lot
- Size: 0.34 Acres
- Features: Back Yard, Subdivided, 1/4 Up to 1/2 Acre
Details
- Parcel number: 607000020013000
Construction
Type & style
- Home type: SingleFamily
- Architectural style: Traditional
- Property subtype: Single Family Residence
Materials
- Brick, Wood Siding
- Foundation: Slab
- Roof: Composition
Condition
- New construction: No
- Year built: 1984
Utilities & green energy
- Sewer: Public Sewer
- Water: Public
Green energy
- Energy efficient items: Attic Vents, Thermostat
Community & HOA
Community
- Subdivision: Regency Estates 1
HOA
- Has HOA: Yes
- Amenities included: Park, Playground
- HOA fee: $28 annually
Location
- Region: Friendswood
Financial & listing details
- Price per square foot: $161/sqft
- Tax assessed value: $646,620
- Annual tax amount: $12,838
- Date on market: 6/3/2026
- Listing terms: Cash,Conventional,FHA,VA Loan
- Road surface type: Concrete, Curbs
Estimated market value
$556,000
$528,000 - $584,000
$3,824/mo
Price history
| Date | Event | Price |
|---|---|---|
| 7/7/2026 | Price change | $568,800-1.7%$161/sqft |
Source:  HAR #52058860 Report a problem HAR #52058860 Report a problem | ||
| 7/7/2026 | Listing removed | $3,200$1/sqft |
Source:  HAR #79396076 Report a problem HAR #79396076 Report a problem | ||
| 6/3/2026 | Listed for rent | $3,200$1/sqft |
Source: HAR #79396076 Report a problem | ||
| 6/3/2026 | Price change | $578,800-3.5%$164/sqft |
Source: HAR #52058860 Report a problem | ||
| 9/2/2025 | Listing removed | $3,200$1/sqft |
Source: HAR #74706050 Report a problem | ||
| 7/23/2025 | Listed for rent | $3,200$1/sqft |
Source: HAR #74706050 Report a problem | ||
| 6/20/2025 | Price change | $600,000-4.6%$170/sqft |
Source: HAR #16066573 Report a problem | ||
| 4/28/2025 | Price change | $629,000-3.2%$178/sqft |
Source: HAR #83593831 Report a problem | ||
| 4/8/2025 | Price change | $650,000-1.4%$184/sqft |
Source: HAR #83593831 Report a problem | ||
| 3/13/2025 | Price change | $659,000-2.9%$187/sqft |
Source: HAR #83593831 Report a problem | ||
| 3/7/2025 | Listed for sale | $679,000$192/sqft |
Source: HAR #83593831 Report a problem | ||
Public tax history
| Year | Property taxes | Tax assessment |
|---|---|---|
| 2025 | $3,584 +22.5% | $646,620 +6% |
| 2024 | $2,927 -1% | $609,932 +10% |
| 2023 | $2,956 +0% | $554,484 +10% |
| 2022 | $2,955 -11.6% | $504,076 +10% |
| 2021 | $3,342 +4.1% | $458,251 +10% |
| 2020 | $3,210 -1.5% | $416,592 +10% |
| 2019 | $3,260 -62.1% | $378,720 -1.1% |
| 2018 | $8,605 | $382,890 -1.1% |
| 2017 | $8,605 +8.6% | $387,140 +7.9% |
| 2016 | $7,922 +175.8% | $358,760 +13.5% |
| 2015 | $2,873 +3.5% | $316,210 +7.2% |
| 2014 | $2,775 | $294,930 |
| 2013 | -- | $294,930 |
| 2012 | -- | $294,930 +7.8% |
| 2011 | -- | $273,650 |
| 2010 | -- | $273,650 |
| 2009 | -- | $273,650 +1.4% |
| 2008 | -- | $269,808 +10% |
| 2007 | -- | $245,280 +3% |
| 2006 | -- | $238,210 |
| 2005 | -- | $238,210 |
| 2004 | -- | $238,210 +6.3% |
| 2003 | -- | $224,010 |
| 2002 | -- | $224,010 +2.4% |
| 2001 | -- | $218,790 |
Find assessor info on the county website
Monthly payment
Est. payment
Payment breakdown
Explore the cost of this home by adjusting the details. Changes won't be saved.Climate risks
Neighborhood: 77546
Nearby schools
GreatSchools rating
- NAWestwood Elementary SchoolGrades: PK-2Distance: 1.8 mi
- 9/10Friendswood Junior High SchoolGrades: 6-8Distance: 1.1 mi
- 8/10Friendswood High SchoolGrades: 9-12Distance: 1 mi
Schools provided by the listing agent
- Elementary: Westwood Elementary School (Friendswood)
- Middle: Friendswood Junior High School
- High: Friendswood High School
Source: HAR. This data may not be complete. We recommend contacting the local school district to confirm school assignments for this home.
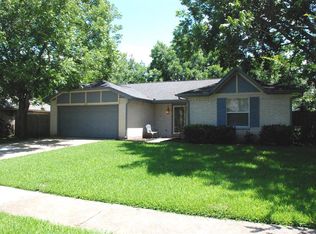
- $314,1003 bd2 ba1.4k sqft1408 Osborne Dr, Friendswood, TX 77546Off Market
- $427,0003 bd2 ba2.7k sqft1408 Sunset Dr, Friendswood, TX 77546Off Market
- $347,400-- bd2 ba1.7k sqft1406 Osborne Dr, Friendswood, TX 77546Off Market
- $486,900-- bd2 ba2.7k sqft1406 Sunset Dr, Friendswood, TX 77546Off Market
- $364,1004 bd2 ba1.8k sqft1409 Osborne Dr, Friendswood, TX 77546Off Market
- $352,6003 bd2 ba1.5k sqft1407 Osborne Dr, Friendswood, TX 77546Off Market
- $397,600-- bd2 ba1.9k sqft705 Windsor Dr, Friendswood, TX 77546Off Market
- $372,600-- bd2 ba1.9k sqft703 Windsor Dr, Friendswood, TX 77546Off Market
A local agent can set up tours, give advice and negotiate with sellers.
Similar homes
- $579,0005 bd4 ba2.9k sqft1305 Wilderness Pines Dr, Friendswood, TX 77546For Sale
 MLS ID #41681029, Lily Berrios, CB&A, Realtors. HAR
 - $625,0004 bd4 ba3.8k sqft1201 Arbre Ln, Friendswood, TX 77546For Sale
 MLS ID #78587887, Lizz Sansone, The Agency Houston Sugar Land. HAR
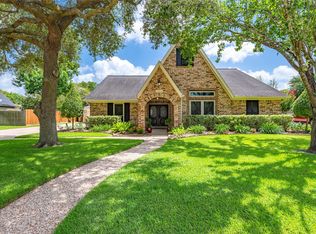
 - $467,5003 bd3 ba2.3k sqft1603 White Wing Cir, Friendswood, TX 77546For Sale
 MLS ID #56417173, Vicki Rogers, UTR TEXAS, REALTORS. HAR
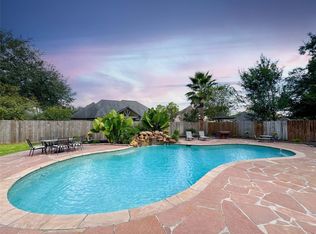
 - $519,9994 bd3 ba2.7k sqft1501 W Castlewood Ave, Friendswood, TX 77546For Sale
 MLS ID #55567335, Casey Womack, Vaughn Realty & Co. HAR
 - $535,0003 bd3 ba2.3k sqft1207 W Edgewood Dr, Friendswood, TX 77546For SaleMLS ID #18351343, Kristen Cook, Stanfield Properties. HAR
- $629,0004 bd4 ba3.5k sqft513 Meadow Bend Dr, Friendswood, TX 77546For SaleMLS ID #67593529, Kristen Cook, Stanfield Properties. HAR
- $429,0004 bd4 ba2.9k sqft3016 Autumn Creek Dr, Friendswood, TX 77546For SaleMLS ID #10237020, Erica Capistran, The Haven. HAR
- $495,0005 bd4 ba3.4k sqft1016 Applewood Dr, Friendswood, TX 77546For SaleMLS ID #18344870, Alan Martin, Orchard Brokerage. HAR
- $669,0004 bd3 ba2.7k sqft803 Woodcrest Dr, Friendswood, TX 77546For SaleMLS ID #10220057, Patricia Savage, Martha Turner Sotheby's International Realty - Bay Area. HAR
- $575,0005 bd4 ba3.8k sqft2383 Indigo Harbour Ln, League City, TX 77573For SaleMLS ID #69561239, Kimberly Harding, Call It Closed Int'l Realty. HAR
- $759,9004 bd4 ba4.4k sqft2306 Lakeway Dr, Friendswood, TX 77546For SaleMLS ID #96590068, Norman Frenk, Better Homes and Gardens Real Estate Gary Greene - Bay Area. HAR
- $465,9004 bd3 ba2.9k sqft2301 Longwood Dr, Pearland, TX 77581For SaleMLS ID #68521745, Linda Cessac, UTR TEXAS, REALTORS. HAR
- $765,0004 bd6 ba4.1k sqft205 Del Monte Dr, Friendswood, TX 77546For SaleMLS ID #44767835, Deborah Bly, eXp Realty, LLC. HAR
- $564,9004 bd3 ba3.1k sqft15110 Greenleaf Ln, Houston, TX 77062For SaleMLS ID #69162354, Carrie Nelson, Better Homes and Gardens Real Estate Gary Greene - Bay Area. HAR
- $545,0004 bd4 ba3.2k sqft2214 Cherrytree Ridge Ln, Houston, TX 77062For SaleMLS ID #3995482, Ami Brignac, HomeTOWN Realty. HAR
- $580,0004 bd4 ba3.3k sqft2748 Masters Dr, League City, TX 77573For SaleMLS ID #25790852, Marie Janke, Janke & Co Properties. HAR
- $640,0004 bd4 ba3.1k sqft6803 Dogwood Ave, Manvel, TX 77578For SaleMLS ID #43433078, Stefanie Maraldo, Parkston Properties. HAR
- $412,0003 bd3 ba2.4k sqft202 Victoria Way, Friendswood, TX 77546For SaleMLS ID #28481931, Caylee Doiron, Stanfield Properties. HAR
- $549,9004 bd4 ba3k sqft3010 Peekskill Ct, Pearland, TX 77584For SaleMLS ID #5056710, Jon Caballero, Happen Houston. HAR
- $689,0004 bd5 ba3.5k sqft1513 County Road 149, Alvin, TX 77511For SaleMLS ID #18191937, David Huy Nguyen, Vin Realty LLC. HAR
