Lovingly maintained and updated since 2007, this beautiful traditional home is within walking distance of Friendswood High School! Features include fresh paint, tile flooring downstairs, and refinished stairs.
The renovated kitchen boasts wood cabinetry, granite countertops, and custom shutters that extend into the dining and living spaces. The spacious laundry room features a barn door, and upstairs bathrooms are updated with granite and custom built-ins. Upstairs offers laminate flooring (carpet in just one room) and extra built-ins in a secondary bedroom.
Outside, enjoy a new front door, fresh paint, a pristine facade, and an automatic iron gate leading to an expanded driveway and private pool. Complete with a freshly painted perimeter fence, this gem is move-in ready!
For sale
$579,000
1305 Wilderness Pines Dr, Friendswood, TX 77546
5beds
2,962sqft
:
Get pre-qualified$4,548/mo
Single Family Residence
Built in 1992
0.27 Acres Lot
$564,000 Zestimate®
$195/sqft
$24/mo HOA
What's special
Private poolFreshly painted perimeter fenceFresh paintRefinished stairsTile flooring downstairsAutomatic iron gateGranite countertops
- 13 days |
- 614 |
- 41 |
Likely to sell faster than
Zillow last checked:
Listing updated:
Listed by:
Lily Berrios TREC #0809516 281-838-5939,
CB&A, Realtors
Source: HAR,MLS#: 41681029
Facts & features
Interior
Bedrooms & bathrooms
- Bedrooms: 5
- Bathrooms: 4
- Full bathrooms: 3
- 1/2 bathrooms: 1
Rooms
- Room types: Den, Utility Room
Primary bedroom
- Level: First
- Area: 266
- Dimensions: 14 x 19
Bedroom
- Level: Second
- Area: 132
- Dimensions: 11 x 12
Bedroom
- Level: Second
- Area: 33
- Dimensions: 11 x 3
Bedroom
- Level: Second
- Area: 33
- Dimensions: 11 x 3
Bedroom
- Level: Second
- Area: 121
- Dimensions: 11 x 11
Breakfast
- Level: First
- Area: 104
- Dimensions: 8 x 13
Dining room
- Level: First
- Area: 169
- Dimensions: 13 x 13
Game room
- Level: Second
- Area: 192
- Dimensions: 12 x 16
Kitchen
- Level: First
- Area: 169
- Dimensions: 13 x 13
Living room
- Level: First
- Area: 289
- Dimensions: 17 x 17
Heating
- Electric
Cooling
- Electric
Appliances
- Included: Disposal, Double Oven, Electric Cooktop, Dishwasher
- Laundry: Electric Dryer Hookup, Gas Dryer Hookup
Features
- Primary Bed - 1st Floor
- Flooring: Carpet, Laminate, Tile
- Number of fireplaces: 1
- Fireplace features: Gas
Interior area
- Total structure area: 2,962
- Total interior livable area: 2,962 sqft
Property
Parking
- Total spaces: 3
- Parking features: Driveway Gate, Attached, Electric Gate, Garage Door Opener, Double-Wide Driveway
- Attached garage spaces: 3
Features
- Stories: 2
- Has private pool: Yes
- Pool features: Screen Enclosure
Lot
- Size: 0.27 Acres
- Features: Subdivided, 1/4 Up to 1/2 Acre
Details
- Parcel number: 763200060003000
Construction
Type & style
- Home type: SingleFamily
- Architectural style: Traditional
- Property subtype: Single Family Residence
Materials
- Brick
- Foundation: Slab
- Roof: Composition
Condition
- New construction: No
- Year built: 1992
Details
- Builder name: Standard Pacific
Utilities & green energy
- Water: Public
Community & HOA
Community
- Subdivision: Wilderness Trails Sec 3 91
HOA
- Has HOA: Yes
- Amenities included: Playground, Pool
- HOA fee: $290 annually
Location
- Region: Friendswood
Financial & listing details
- Price per square foot: $195/sqft
- Tax assessed value: $546,860
- Annual tax amount: $10,857
- Date on market: 7/29/2026
- Listing terms: Cash,Conventional,FHA,VA Loan
Estimated market value
$564,000
$536,000 - $592,000
$4,454/mo
Price history
| Date | Event | Price |
|---|---|---|
| 7/29/2026 | Listed for sale | $579,000$195/sqft |
Source:  HAR #41681029 Report a problem HAR #41681029 Report a problem | ||
Public tax history
| Year | Property taxes | Tax assessment |
|---|---|---|
| 2025 | $2,335 +30.9% | $546,860 +6.9% |
| 2024 | $1,784 -1.3% | $511,451 +10% |
| 2023 | $1,808 +0% | $464,955 +10% |
| 2022 | $1,808 0% | $422,686 +10% |
| 2021 | $1,808 +0% | $384,260 +10% |
| 2020 | $1,808 +1.1% | $349,327 +10% |
| 2019 | $1,788 -63.6% | $317,570 -1.8% |
| 2018 | $4,908 | $323,250 -1.7% |
| 2017 | $4,908 +0.4% | $328,930 +7.5% |
| 2016 | $4,887 +172.5% | $305,980 |
| 2015 | $1,793 +0% | $305,980 +23.1% |
| 2014 | $1,792 | $248,630 |
| 2013 | -- | $248,630 |
| 2012 | -- | $248,630 |
| 2011 | -- | $248,630 |
| 2010 | -- | $248,630 |
| 2009 | -- | $248,630 |
| 2008 | -- | $248,630 |
| 2007 | -- | $248,630 +9.5% |
| 2006 | -- | $227,120 |
| 2005 | -- | $227,120 |
| 2004 | -- | $227,120 |
| 2003 | -- | $227,120 +4.6% |
| 2002 | -- | $217,090 |
| 2001 | -- | $217,090 |
Find assessor info on the county website
Monthly payment
Est. payment
Payment breakdown
Explore the cost of this home by adjusting the details. Changes won't be saved.Climate risks
Neighborhood: Wilderness Trails
Nearby schools
GreatSchools rating
- 9/10Zue S Bales Intermediate SchoolGrades: 3-5Distance: 1.4 mi
- 9/10Friendswood Junior High SchoolGrades: 6-8Distance: 2.1 mi
- 8/10Friendswood High SchoolGrades: 9-12Distance: 0.3 mi
Schools provided by the listing agent
- Elementary: Westwood Elementary School (Friendswood)
- Middle: Friendswood Junior High School
- High: Friendswood High School
Source: HAR. This data may not be complete. We recommend contacting the local school district to confirm school assignments for this home.
- $512,300-- bd2 ba2.7k sqft1303 Wilderness Pines Dr, Friendswood, TX 77546Off Market
- $497,0004 bd3 ba2.6k sqft1307 Wilderness Pines Dr, Friendswood, TX 77546Off Market
- $588,700-- bd2 ba3.5k sqft1306 Beechwood Dr, Friendswood, TX 77546Off Market
- $591,700-- bd2 ba3.5k sqft1301 Wilderness Pines Dr, Friendswood, TX 77546Off Market
- $583,200-- bd2 ba3.3k sqft1304 Beechwood Dr, Friendswood, TX 77546Off Market
- $531,900-- bd2 ba3k sqft1308 Beechwood Dr, Friendswood, TX 77546Off Market
- $439,8004 bd3 ba3.4k sqft607 Fernwood Dr, Friendswood, TX 77546Off Market
- $480,6004 bd2 ba2.7k sqft1309 Wilderness Pines Dr, Friendswood, TX 77546Off Market
A local agent can set up tours, give advice and negotiate with sellers.
Similar homes
- $559,9004 bd3 ba2.8k sqft910 High Ridge Cir, Friendswood, TX 77546For Sale
 MLS ID #68654195, Craig Carver, RE/MAX Space Center. HAR
 - $614,9004 bd4 ba3.5k sqft513 Meadow Bend Dr, Friendswood, TX 77546For Sale
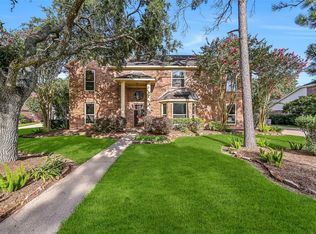 MLS ID #67593529, Kristen Cook, Stanfield Properties. HAR
 - $625,0004 bd4 ba3.8k sqft1201 Arbre Ln, Friendswood, TX 77546For Sale
 MLS ID #78587887, Lizz Sansone, The Agency Houston Sugar Land. HAR
 - $669,0004 bd3 ba2.7k sqft803 Woodcrest Dr, Friendswood, TX 77546For Sale
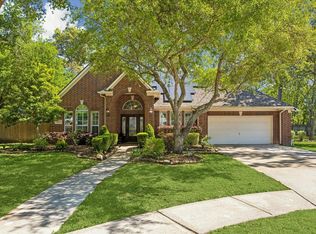 MLS ID #10220057, Patricia Savage, Martha Turner Sotheby's International Realty - Bay Area. HAR
 - $572,9004 bd4 ba3.3k sqft2944 Auburn Woods Dr, Pearland, TX 77581For SaleMLS ID #84153337, Angie Meawad, GHEB Realty. HAR
- $340,0004 bd2 ba1.9k sqft1207 Yorkshire Dr, Friendswood, TX 77546For SaleMLS ID #69802909, Debra Carico, Compass RE Texas, LLC - Houston. HAR
- $589,9004 bd4 ba3.3k sqft1303 Ownby Ct, Pearland, TX 77581For SaleMLS ID #10325349, Jenifer Somich, RE/MAX Space Center. HAR
- $559,0004 bd4 ba3.3k sqft607 Ivory Stone Ln, League City, TX 77573For SaleMLS ID #88498264, Debby Spinden, The Property Shop. HAR
- $759,9004 bd4 ba4.4k sqft2306 Lakeway Dr, Friendswood, TX 77546For SaleMLS ID #96590068, Norman Frenk, Better Homes and Gardens Real Estate Gary Greene - Bay Area. HAR
- $479,9905 bd4 ba3.7k sqft1304 Pine Stream Dr S, Pearland, TX 77581For SaleMLS ID #71075071, Tami Clopper, Realty Of America, LLC. HAR
- $629,0005 bd4 ba4.2k sqft1538 Torrance Dr, League City, TX 77573For SaleMLS ID #69224559, Natasha Valasek, Real Broker, LLC. HAR
- $524,9004 bd4 ba3.3k sqft2111 Riverside Dr, League City, TX 77573For SaleMLS ID #21652308, William Wimmer, EVERAGENT. HAR
- $575,0005 bd4 ba3.8k sqft2383 Indigo Harbour Ln, League City, TX 77573For SaleMLS ID #69561239, Kimberly Harding, Call It Closed Int'l Realty. HAR
- $639,9904 bd4 ba4.3k sqft10402 Sagedock Ct, Houston, TX 77089For SaleMLS ID #14107304, Cameron Namazi, Summit Realty & Associates LLC. HAR
- $625,0005 bd4 ba3.6k sqft11603 Island Breeze St, Pearland, TX 77584For SaleMLS ID #27640546, Abigail Bocchetto, Oakington Realty. HAR
- $479,0003 bd3 ba2.8k sqft4213 Sycamore Point, Friendswood, TX 77546For SaleMLS ID #83789740, Robyn Jones, NextHome Real Estate Place. HAR
- $545,0004 bd4 ba3.2k sqft2214 Cherrytree Ridge Ln, Houston, TX 77062For SaleMLS ID #3995482, Ami Brignac, HomeTOWN Realty. HAR
- $549,9005 bd4 ba4k sqft810 Almond Pointe, League City, TX 77573For SaleMLS ID #51658832, Henry Fuertes, Henry Fuertes, Broker. HAR
- $535,0004 bd4 ba3k sqft2228 Briarstone Bluff Xing, Pearland, TX 77089For SaleMLS ID #73356277, Julie Gutierrez, Keller Williams Realty Metropolitan. HAR
- $387,0004 bd2 ba2.5k sqft3522 Pine Chase Dr, Pearland, TX 77581For SaleMLS ID #86087795, Melanie Ehrlich, Real Broker, LLC. HAR
