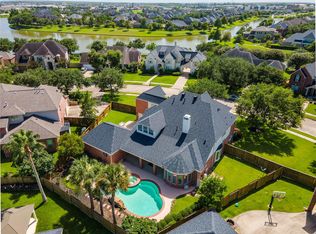
Summer is here, this stunning Pool home is ready for endless poolside fun, backyard BBQs, and unforgettable gatherings with family and friends! Offering 3,390 square feet, 4 bedrooms, and 3.5 bathrooms, this spacious home combines comfort, functionality, and exceptional outdoor living. Step into a bright and inviting floor plan featuring beautiful luxury vinyl laminate flooring throughout the main level. The amazing kitchen includes built-in china cabinets, granite counter tops adding to the timeless style. The expansive living spaces provide plenty of room for everyday living and entertaining alike. The private primary suite is conveniently located on the main floor and serves as the perfect retreat, complete with double vanities, a separate shower, and a relaxing jetted tub. Upstairs, you'll find generously sized secondary bedrooms and a large recreation room ideal for a game room, media room, home gym, or play area. Outside, your backyard oasis awaits your plans for endless fun. Located in the highly sought-after South Shore Harbour community, The man made lagoon on Austin street for fishing and is great spot to walk the dogs along the trail so many animals along the path (bunnies, turtles, ducks, cranes, etc…). The house is 5 mins away (walking distance) from the community pool/tennis/playground area on Austin street. This home offers the space, amenities, and lifestyle buyers have been waiting for. From relaxing weekends by the pool to entertaining guests with a heated spa/pool for year-round enjoyment, this exceptional property is ready to welcome you home. Recent improvements fence one side in 2023, New laminate flooring installed in 2022, Upstairs AC unit replaced in 2025, Downstairs AC unit coils replaced in 2024, New pool pumps in 2024/25, New Roof 2022
Active
$575,000
607 Ivory Stone Ln, League City, TX 77573
4beds
3,390sqft
:
Get pre-qualified$4,585/mo
Single Family Residence
Built in 2007
9,112 Square Feet Lot
$-- Zestimate®
$170/sqft
$79/mo HOA
What's special
Stunning pool homeBackyard bbqsBackyard oasisGranite counter topsAmazing kitchenExpansive living spacesRelaxing jetted tub
- 42 days |
- 319 |
- 21 |
Zillow last checked:
Listing updated:
Listed by:
Debby Spinden (817) 888-8849,
The Property Shop (817) 888-8849
Source: Unlock MLS,MLS#: 6733746
Facts & features
Interior
Bedrooms & bathrooms
- Bedrooms: 4
- Bathrooms: 4
- Full bathrooms: 3
- 1/2 bathrooms: 1
- Main level bedrooms: 1
Primary bedroom
- Features: Ceiling Fan(s), High Ceilings, Walk-In Closet(s)
- Level: First
Bedroom
- Level: Second
Bedroom
- Features: Ceiling Fan(s)
- Level: Second
Bedroom
- Level: Second
Primary bathroom
- Features: Double Vanity, Full Bath, Jetted Tub, Walk-In Closet(s), Walk-in Shower
- Level: First
Bathroom
- Features: Double Vanity, Full Bath, Shared Bath
- Level: Second
Bathroom
- Features: Full Bath
- Level: Second
Bathroom
- Features: Half Bath
- Level: First
Dining room
- Features: High Ceilings
- Level: First
Family room
- Description: Corner stone fireplace with mantel and gas logs
- Level: First
Kitchen
- Features: Breakfast Bar, Pantry, Kitchen Island, Granite Counters, Eat-in Kitchen, Gourmet Kitchen, Open to Family Room, Recessed Lighting
- Level: First
Laundry
- Level: First
Loft
- Level: Second
Media room
- Level: Second
Office
- Features: High Ceilings, Solar Tube(s)
- Level: First
Heating
- Central, Fireplace(s), Natural Gas, Zoned
Cooling
- Ceiling Fan(s), Central Air, Electric, Zoned
Appliances
- Included: Convection Oven, Dishwasher, Disposal, Gas Cooktop, Microwave, Gas Oven, Double Oven, RNGHD, Stainless Steel Appliance(s)
Features
- Breakfast Bar, Built-in Features, Ceiling Fan(s), High Ceilings, Vaulted Ceiling(s), Granite Counters, Crown Molding, Double Vanity, Eat-in Kitchen, Kitchen Island, Pantry, Primary Bedroom on Main, Recessed Lighting, Study/Home Office
- Flooring: Carpet, Laminate, Tile
- Windows: Blinds
- Number of fireplaces: 1
- Fireplace features: Gas, Gas Log, Living Room
Interior area
- Total interior livable area: 3,390 sqft
Video & virtual tour
Property
Parking
- Total spaces: 3
- Parking features: Attached, Door-Single, Driveway, Garage, Garage Door Opener, Garage Faces Front, Kitchen Level, Tandem
- Attached garage spaces: 3
Accessibility
- Accessibility features: None
Features
- Levels: Two
- Stories: 2
- Patio & porch: Covered, Deck, Patio
- Exterior features: Lighting, Private Yard
- Has private pool: Yes
- Pool features: Gunite, In Ground, Outdoor Pool, Pool/Spa Combo
- Fencing: Back Yard, Fenced, Wood
- Has view: Yes
- View description: Pool
- Waterfront features: None
Lot
- Size: 9,112 Square Feet
- Features: Back to Park/Greenbelt, Back Yard, City Lot, Close to Clubhouse, Cul-De-Sac, Front Yard, Irregular Lot, Landscaped, Level, Pie Shaped Lot
Details
- Additional structures: Pergola
- Parcel number: 668830020004000
- Special conditions: Standard
Construction
Type & style
- Home type: SingleFamily
- Property subtype: Single Family Residence
Materials
- Foundation: Slab
- Roof: Composition
Condition
- Resale
- New construction: No
- Year built: 2007
Utilities & green energy
- Sewer: Public Sewer
- Water: Public
- Utilities for property: Electricity Connected, Natural Gas Connected, Sewer Connected, Underground Utilities, Water Connected
Community & HOA
Community
- Features: Clubhouse, Curbs, Park, Playground, Pool, Street Lights, Suburban, Tennis Court(s)
- Subdivision: South Shore Harbour Sec Sf 65-
HOA
- Has HOA: Yes
- Services included: Common Area Maintenance
- HOA fee: $950 annually
- HOA name: Lakes of South Shore
Location
- Region: League City
Financial & listing details
- Price per square foot: $170/sqft
- Tax assessed value: $500,660
- Annual tax amount: $10,404
- Date on market: 6/13/2026
- Listing terms: Cash,Conventional,FHA,Texas Vet,VA Loan
- Electric utility on property: Yes
Estimated market value
Not available
Estimated sales range
Not available
Not available
Price history
| Date | Event | Price |
|---|---|---|
| 6/13/2026 | Listed for sale | $575,000+10.8%$170/sqft |
Source:  Unlock MLS #6733746 Report a problem Unlock MLS #6733746 Report a problem | ||
| 7/28/2022 | Listing removed | -- |
Source:  HAR #79864908 Report a problem HAR #79864908 Report a problem | ||
| 6/29/2022 | Pending sale | $519,000$153/sqft |
Source: HAR #79864908 Report a problem | ||
| 6/24/2022 | Listed for sale | $519,000+68.5%$153/sqft |
Source: HAR #79864908 Report a problem | ||
| 1/30/2014 | Sold | -- |
Source: Agent Provided Report a problem | ||
| 11/3/2013 | Listed for sale | $308,000+2.7%$91/sqft |
Source: Capital Trust Realty #85039748 Report a problem | ||
| 2/12/2013 | Sold | -- |
Source: Agent Provided Report a problem | ||
| 10/18/2012 | Listed for sale | $299,9000%$88/sqft |
Source: Martha Turner Properties #77936047 Report a problem | ||
| 9/26/2010 | Listing removed | $300,000$88/sqft |
Source: Prudential Gary Greene, Realtors #84053312 Report a problem | ||
| 6/30/2010 | Listed for sale | $300,000$88/sqft |
Source: Prudential Gary Greene, Realtors #84053312 Report a problem | ||
Public tax history
| Year | Property taxes | Tax assessment |
|---|---|---|
| 2025 | $4,863 -3.7% | $500,660 -5.6% |
| 2024 | $5,050 -5.3% | $530,430 -0.5% |
| 2023 | $5,333 +106.2% | $532,970 +30.5% |
| 2022 | $2,586 -5.5% | $408,426 +6.2% |
| 2021 | $2,738 -7.5% | $384,520 +3% |
| 2020 | $2,959 -0.6% | $373,320 +9.9% |
| 2019 | $2,977 -65.6% | $339,600 |
| 2018 | $8,659 | $339,600 -1.5% |
| 2017 | $8,659 +7.1% | $344,700 +9.4% |
| 2016 | $8,084 +190.5% | $315,000 +3.3% |
| 2015 | $2,783 -62.8% | $305,000 +13.6% |
| 2014 | $7,489 | $268,410 |
| 2013 | -- | $268,410 |
| 2012 | -- | $268,410 |
| 2011 | -- | $268,410 |
| 2010 | -- | $268,410 -4.9% |
| 2009 | -- | $282,140 |
| 2008 | -- | $282,140 +660.3% |
| 2007 | -- | $37,110 |
Find assessor info on the county website
Monthly payment
Est. payment
Payment breakdown
Explore the cost of this home by adjusting the details. Changes won't be saved.Climate risks
Neighborhood: South Shore Harbour
Nearby schools
GreatSchools rating
- 7/10I.W. & Eleanor Hyde Elementary SchoolGrades: PK-5Distance: 1.1 mi
- 8/10Bayside Intermediate SchoolGrades: 6-8Distance: 1.4 mi
- 7/10Clear Falls High SchoolGrades: 9-12Distance: 1.3 mi
Schools provided by the listing agent
- High: Clear Falls
- District: Clear Creek Isd
Source: Unlock MLS. This data may not be complete. We recommend contacting the local school district to confirm school assignments for this home.
- $416,7004 bd3 ba2.6k sqft605 Ivory Stone Ln, League City, TX 77573Off Market
- $430,3003 bd2 ba2.3k sqft609 Ivory Stone Ln, League City, TX 77573Off Market
- $404,300-- bd3 ba2.7k sqft603 Ivory Stone Ln, League City, TX 77573Off Market
- $559,800-- bd3 ba3.8k sqft611 Ivory Stone Ln, League City, TX 77573Off Market
- $515,900-- bd3 ba3.7k sqft2944 Port Rose Ln, League City, TX 77573Off Market
- $636,2006 bd4 ba4.6k sqft2942 Port Rose Ln, League City, TX 77573Off Market
- $--4 bd3 ba3k sqft601 Ivory Stone Ln, League City, TX 77573Sold
- $591,500-- bd3 ba3.6k sqft2940 Port Rose Ln, League City, TX 77573Off Market
A local agent can set up tours, give advice and negotiate with sellers.
Similar homes
- $600,0004 bd4 ba4.5k sqft2579 Costa Mesa Cir, League City, TX 77573For Sale
 MLS ID #57507607, Kimberly Harding, Call It Closed Int'l Realty. HAR
 - $699,0005 bd4 ba3.9k sqft2873 Casciano Ct, League City, TX 77573For Sale
 MLS ID #19962656, Andrea Crawford, Keller Williams Memorial. HAR
 - $574,9005 bd4 ba4k sqft810 Almond Pointe, League City, TX 77573For Sale
 MLS ID #51658832, Henry Fuertes, Henry Fuertes, Broker. HAR
 - $645,0004 bd4 ba3.2k sqft2820 Padova Ct, League City, TX 77573For Sale
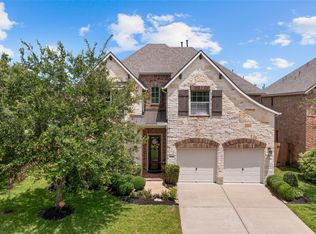 MLS ID #51994584, Robert M. Bragg, eXp Realty, LLC. HAR
 - $530,0004 bd4 ba3.3k sqft1541 Moncrey Ave, League City, TX 77573For SaleMLS ID #40842350, Johnna Little, Coldwell Banker Realty - Houston Bay Area. HAR
- $499,9993 bd3 ba2.6k sqft2861 Milano Ln, League City, TX 77573For SaleMLS ID #48731887, Carey Cappis, Compass RE Texas, LLC - West Houston. HAR
- $499,9004 bd3 ba3.5k sqft2391 Santa Luz Path, League City, TX 77573For SaleMLS ID #88958859, Gregory Langford, UTR TEXAS, REALTORS. HAR
- $395,0003 bd2 ba2.3k sqft119 Misty Morning, League City, TX 77573For SaleMLS ID #14849947, Erin Gorkiewicz, UTR TEXAS, REALTORS. HAR
- $475,0004 bd4 ba3k sqft732 Somerset Landing Ln, League City, TX 77573For SaleMLS ID #29158007, David Batagower, Compass RE Texas, LLC - The Heights. HAR
- $455,0003 bd2 ba2.6k sqft946 Maresca Ln, League City, TX 77573For SaleMLS ID #36747632, Catherine Pannell, Lion Drive Realty. HAR
- $490,0004 bd4 ba3.3k sqft2403 N Lake Front Dr, League City, TX 77573For SaleMLS ID #7117680, Deborah Bly, eXp Realty, LLC. HAR
- $559,0004 bd4 ba4.1k sqft321 Stockport Dr, League City, TX 77573For SaleMLS ID #97997388, Mickey Cavazos, eXp Realty LLC. HAR
- $529,0004 bd4 ba3.3k sqft2608 Holbrook Springs Ln, League City, TX 77573For SaleMLS ID #56697704, Lance Wilcox, Keller Williams Realty Metropolitan. HAR
- $449,9004 bd4 ba3.5k sqft327 Holly Branch Ln, Kemah, TX 77565For SaleMLS ID #37071522, Tyler Harding, Call It Closed Int'l Realty. HAR
- $439,9004 bd4 ba2.6k sqft4817 Piares Ln, League City, TX 77573For SaleMLS ID #30819332, Melanie Ehrlich, Real Broker, LLC. HAR
- $525,0004 bd3 ba3.1k sqft2109 Noblewood Ct, League City, TX 77573For SaleMLS ID #47233990, Pansy Granberry, Better Homes and Gardens Real Estate Gary Greene - Bay Area. HAR
- $340,0004 bd3 ba2.3k sqft2898 Pescara Ct, League City, TX 77573For SaleMLS ID #95335414, Malisa Walker, Keller Williams Preferred. HAR
- $499,5004 bd4 ba3.8k sqft2146 Brittany Colony Dr, League City, TX 77573For SaleMLS ID #19586136, Daniel Rickert, 1st Texas, Realtors. HAR
- $515,0004 bd4 ba2.8k sqft102 Del Mar St, Kemah, TX 77565For SaleMLS ID #25877530, Trish Gibbs, Fathom Realty. HAR
- $499,9994 bd3 ba3k sqft405 Wickford Ct, League City, TX 77573For SaleMLS ID #81566473, Sandra McNeil, Keller Williams Premier Realty. HAR
