Beautiful 4-bedroom, 3-bath, 3 car garage one-story home nestled on a cozy cul-de-sac lakeview lot in a desirable golf course community. The spacious gourmet kitchen features a large island, breakfast bar, granite countertops, stainless steel appliances, and a bright breakfast area with additional built-in cabinetry—perfect for everyday living and entertaining. The family room boasts soaring ceilings, large windows, plantation shutters, and a cozy fireplace, creating a warm and inviting space. This home also offers a formal dining room and a private office, ideal for working from home or hosting guests. The private primary suite includes beautiful wood flooring, dual vanities, a relaxing jetted tub, a separate shower, and a generous walk-in closet. Step outside to an expansive covered patio in the backyard, offering privacy and the perfect setting for outdoor gatherings. Enjoy 2 community pools, walking trails, fitness center, & golf course access! Call today for a private showing!
Pending
$525,000
2109 Noblewood Ct, League City, TX 77573
4beds
3,192sqft
Single Family Residence
Built in 2008
8,890 Square Feet Lot
$510,500 Zestimate®
$164/sqft
$65/mo HOA
What's special
Cozy fireplaceCozy cul-de-sac lakeview lotBeautiful wood flooringFormal dining roomStainless steel appliancesPrivate officeLarge windows
- 147 days |
- 165 |
- 8 |
Zillow last checked:
Listing updated:
Listed by:
Pansy Granberry TREC #0504849 281-415-8606,
Better Homes and Gardens Real Estate Gary Greene - Bay Area
Source: HAR,MLS#: 47233990
Facts & features
Interior
Bedrooms & bathrooms
- Bedrooms: 4
- Bathrooms: 3
- Full bathrooms: 3
Rooms
- Room types: Family Room, Utility Room
Primary bedroom
- Level: First
- Area: 378
- Dimensions: 27X14
Bedroom
- Level: First
- Area: 143
- Dimensions: 13X11
Bedroom
- Level: First
- Area: 132
- Dimensions: 12X11
Bedroom
- Level: First
- Area: 144
- Dimensions: 12X12
Other
- Level: First
- Area: 144
- Dimensions: 12X12
Breakfast
- Level: First
- Area: 190
- Dimensions: 19X10
Dining room
- Level: First
- Area: 143
- Dimensions: 13X11
Family room
- Level: First
- Area: 400
- Dimensions: 25X16
Game room
- Level: First
- Area: 144
- Dimensions: 12X12
Kitchen
- Level: First
- Area: 234
- Dimensions: 18X13
Utility room
- Level: First
- Area: 48
- Dimensions: 8X6
Heating
- Natural Gas
Cooling
- Ceiling Fan(s), Electric
Appliances
- Included: Disposal, Electric Oven, Microwave, Gas Cooktop, Dishwasher
- Laundry: Gas Dryer Hookup, Washer Hookup
Features
- High Ceilings, All Bedrooms Down, Primary Bed - 1st Floor, Sitting Area, Split Plan, Walk-In Closet(s)
- Flooring: Carpet, Tile, Wood
- Number of fireplaces: 1
- Fireplace features: Electric
Interior area
- Total structure area: 3,192
- Total interior livable area: 3,192 sqft
Property
Parking
- Total spaces: 3
- Parking features: Attached
- Attached garage spaces: 3
Features
- Stories: 1
- Patio & porch: Covered, Patio/Deck
- Has spa: Yes
- Fencing: Full
Lot
- Size: 8,890 Square Feet
- Features: Back Yard, Cul-De-Sac, Greenbelt, Near Golf Course, Subdivided, 0 Up To 1/4 Acre
Details
- Parcel number: 489300010001000
Construction
Type & style
- Home type: SingleFamily
- Architectural style: Traditional
- Property subtype: Single Family Residence
Materials
- Brick, Cement Siding
- Foundation: Slab
- Roof: Composition
Condition
- New construction: No
- Year built: 2008
Utilities & green energy
- Sewer: Public Sewer
- Water: Public
Community & HOA
Community
- Subdivision: Magnolia Creek
HOA
- Has HOA: Yes
- Amenities included: Clubhouse, Fitness Center, Golf Course, Jogging Path, Playground, Pool, Tennis Court(s), Trail(s)
- HOA fee: $775 annually
Location
- Region: League City
Financial & listing details
- Price per square foot: $164/sqft
- Tax assessed value: $541,000
- Annual tax amount: $8,971
- Date on market: 4/2/2026
- Listing terms: Cash,Conventional,FHA,VA Loan
- Road surface type: Curbs
Estimated market value
$510,500
$485,000 - $536,000
$3,335/mo
Price history
| Date | Event | Price |
|---|---|---|
| 8/21/2026 | Pending sale | $525,000$164/sqft |
Source:  HAR #47233990 Report a problem HAR #47233990 Report a problem | ||
| 4/2/2026 | Listed for sale | $525,000+50%$164/sqft |
Source: HAR #47233990 Report a problem | ||
| 7/3/2017 | Listing removed | $350,000$110/sqft |
Source: Premier Properties of Texas #55349762 Report a problem | ||
| 5/12/2017 | Pending sale | $350,000$110/sqft |
Source: Premier Properties of Texas #55349762 Report a problem | ||
| 5/8/2017 | Price change | $350,000-2.8%$110/sqft |
Source: Premier Properties of Texas #55349762 Report a problem | ||
| 4/21/2017 | Listed for sale | $360,000$113/sqft |
Source: Premier Properties of Texas #55349762 Report a problem | ||
| 4/8/2017 | Pending sale | $360,000$113/sqft |
Source: Premier Properties of Texas #55349762 Report a problem | ||
| 4/4/2017 | Listed for sale | $360,000+4.7%$113/sqft |
Source: Premier Properties of Texas #55349762 Report a problem | ||
| 9/24/2015 | Listing removed | $344,000$108/sqft |
Source: Better Homes and Gardens Real Estate Gary Greene #16711728 Report a problem | ||
| 3/19/2015 | Pending sale | $344,000$108/sqft |
Source: Better Homes and Gardens Real Estate Gary Greene #16711728 Report a problem | ||
| 3/19/2015 | Listed for sale | $344,000$108/sqft |
Source: Better Homes and Gardens Real Estate Gary Greene #16711728 Report a problem | ||
| 3/12/2015 | Sold | -- |
Source: Agent Provided Report a problem | ||
| 11/30/2014 | Listing removed | $344,000$108/sqft |
Source: Better Homes and Gardens Real Estate Gary Greene #16711728 Report a problem | ||
| 11/19/2014 | Price change | $344,000-1.4%$108/sqft |
Source: Better Homes and Gardens Real Estate Gary Greene #16711728 Report a problem | ||
| 10/8/2014 | Listed for sale | $349,000$109/sqft |
Source: Coldwell Banker United, REALTORS, Cy-Fair Office #85526854 Report a problem | ||
| 10/6/2014 | Pending sale | $349,000$109/sqft |
Source: Coldwell Banker United, REALTORS, Cy-Fair Office #85526854 Report a problem | ||
| 10/5/2014 | Listed for sale | $349,000$109/sqft |
Source: Coldwell Banker United, REALTORS, Cy-Fair Office #85526854 Report a problem | ||
Public tax history
| Year | Property taxes | Tax assessment |
|---|---|---|
| 2025 | -- | $541,000 -0.9% |
| 2024 | -- | $545,860 +9% |
| 2023 | -- | $500,722 +10% |
| 2022 | $1,513 | $455,202 +10% |
| 2021 | $1,513 | $413,820 +9.6% |
| 2020 | $1,513 | $377,608 +10% |
| 2019 | $1,513 -71.1% | $343,280 +3.4% |
| 2018 | $5,231 | $331,860 |
| 2017 | $5,231 -21.5% | $331,860 +5.4% |
| 2016 | $6,661 +151.4% | $314,740 |
| 2015 | $2,649 +2.3% | $314,740 +19.2% |
| 2014 | $2,590 | $264,000 |
| 2013 | -- | $264,000 |
| 2012 | -- | $264,000 |
| 2011 | -- | $264,000 |
| 2010 | -- | $264,000 +6% |
| 2009 | -- | $249,070 +459.8% |
| 2008 | -- | $44,490 |
Find assessor info on the county website
Monthly payment
Est. payment
Payment breakdown
Explore the cost of this home by adjusting the details. Changes won't be saved.Climate risks
Neighborhood: Magnolia Creek
Nearby schools
GreatSchools rating
- 8/10Darwin L Gilmore Elementary SchoolGrades: PK-5Distance: 0.3 mi
- 7/10Victory Lakes Intermediate SchoolGrades: 6-8Distance: 3.3 mi
- 8/10Clear Springs High SchoolGrades: 9-12Distance: 1.4 mi
Schools provided by the listing agent
- Elementary: Gilmore Elementary School
- Middle: Victorylakes Intermediate School
- High: Clear Springs High School
Source: HAR. This data may not be complete. We recommend contacting the local school district to confirm school assignments for this home.
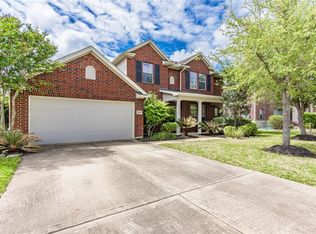
- $514,0004 bd4 ba3.2k sqft2107 Noblewood Ct, League City, TX 77573Off Market
- $486,9005 bd4 ba3.4k sqft2105 Noblewood Ct, League City, TX 77573Off Market

- $425,0003 bd3 ba2.4k sqft2108 Noblewood Ct, League City, TX 77573Off Market
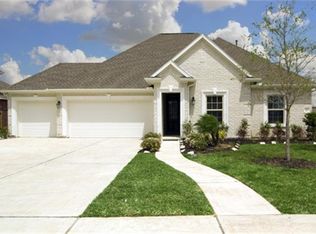
- $523,4005 bd4 ba3.2k sqft1111 Magnolia Trace Dr, League City, TX 77573Off Market
- $517,1005 bd3 ba3.5k sqft2103 Noblewood Ct, League City, TX 77573Off Market
- $623,0004 bd5 ba3.9k sqft2106 Noblewood Ct, League City, TX 77573Off Market
- $578,5005 bd4 ba3.5k sqft4119 Ashland Creek Ln, League City, TX 77573Off Market
- $500,9005 bd3 ba3.2k sqft2104 Noblewood Ct, League City, TX 77573Off Market
A local agent can set up tours, give advice and negotiate with sellers.
Similar homes
- $497,0004 bd4 ba3.2k sqft574 Southampton Ln, League City, TX 77573For Sale
 MLS ID #80811786, Pansy Granberry, Better Homes and Gardens Real Estate Gary Greene - Bay Area. HAR
 - $539,0004 bd4 ba3.3k sqft2608 Holbrook Springs Ln, League City, TX 77573For Sale
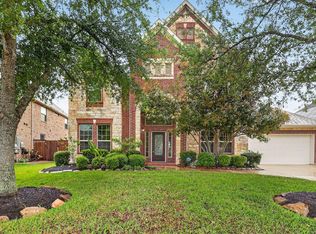 MLS ID #60058192, Lance Wilcox, Keller Williams Realty Metropolitan. HAR
 - $499,5004 bd4 ba3.8k sqft2146 Brittany Colony Dr, League City, TX 77573For Sale
 MLS ID #19586136, Daniel Rickert, 1st Texas, Realtors. HAR
 - $530,0004 bd4 ba3.3k sqft1541 Moncrey Ave, League City, TX 77573For Sale
 MLS ID #40842350, Johnna Little, Coldwell Banker Realty - Houston Bay Area. HAR
 - $599,9004 bd3 ba3.5k sqft1017 Misty Trails Ln, League City, TX 77573For SaleMLS ID #25299629, Tiffany Walsh, UTR TEXAS, REALTORS. HAR
- $534,9005 bd4 ba4k sqft810 Almond Pointe, League City, TX 77573For SaleMLS ID #51658832, Henry Fuertes, Henry Fuertes, Broker. HAR
- $459,0004 bd4 ba3.1k sqft6123 Norwood Mills Ct, League City, TX 77573For SaleMLS ID #33047404, Marcia Waraksa, White Glove Realty. HAR
- $519,9004 bd4 ba3.3k sqft2111 Riverside Dr, League City, TX 77573For SaleMLS ID #21652308, William Wimmer, EVERAGENT. HAR
- $559,0004 bd4 ba3.3k sqft607 Ivory Stone Ln, League City, TX 77573For SaleMLS ID #88498264, Debby Spinden, The Property Shop. HAR
- $565,0005 bd4 ba3.8k sqft2906 Summer Cape Ct, League City, TX 77573For SaleMLS ID #50099397, My Nguyen, Better Homes and Gardens Real Estate Gary Greene - Bay Area. HAR
- $695,0005 bd4 ba4.7k sqft394 Dover Ln, League City, TX 77573For SaleMLS ID #82453081, Carlos Leon, Real Broker, LLC. HAR
- $400,0004 bd2 ba2.7k sqft6111 Windsor Chase Ln, League City, TX 77573For SaleMLS ID #94148802, Brian Worrell, Keystone Realty Group. HAR
- $559,9004 bd3 ba2.8k sqft910 High Ridge Cir, Friendswood, TX 77546For SaleMLS ID #68654195, Craig Carver, RE/MAX Space Center. HAR
- $475,0006 bd4 ba3.6k sqft1226 Martinez Ct, Friendswood, TX 77546For SaleMLS ID #26993408, Caylee Doiron, Stanfield Properties. HAR
- $349,0004 bd2 ba2k sqft2112 Bristol Breeze Ln, League City, TX 77573For SaleMLS ID #44980287, Christina Garsee, UTR TEXAS, REALTORS. HAR
- $589,0004 bd4 ba3.8k sqft2508 Rockygate Ln, Friendswood, TX 77546For SaleMLS ID #38989243, Alan Stanfield, Stanfield Properties. HAR
- $599,9004 bd4 ba3.5k sqft513 Meadow Bend Dr, Friendswood, TX 77546For SaleMLS ID #84501816, Kristen Cook, Stanfield Properties. HAR
- $514,9005 bd3 ba2.7k sqft1501 W Castlewood Ave, Friendswood, TX 77546For SaleMLS ID #22001460, Shane Bergeson, Better Homes and Gardens Real Estate Gary Greene - Bay Area. HAR
- $443,0003 bd2 ba2.4k sqft4804 Ladona Ct, League City, TX 77573For SaleMLS ID #49736692, Lance Loken, Keller Williams Platinum. HAR
- $664,0005 bd4 ba3.9k sqft2873 Casciano Ct, League City, TX 77573For SaleMLS ID #81831915, Andrea Crawford, Keller Williams Memorial. HAR
