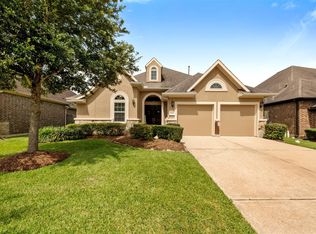
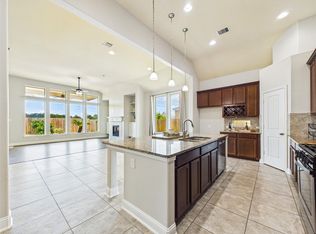
Embrace modern comfort in this beautifully maintained home at the end of a cul-de-sac in Mar Bella, with an easy open layout, bright and airy interiors, and welcoming living spaces. Cook and entertain seamlessly in the kitchen that impresses with a large island, breakfast bar seating, stylish backsplash, elegant pendant and undercabinet lighting, and a pantry. The spacious primary suite provides a relaxing bath and walk-in closet with custom built-ins. Step outside to a private fenced backyard with covered patio, pavilion, plus in-ground pool and spa, ideal for outdoor gatherings and unwinding all year round! Residents enjoy resort-style amenities including a pool, splash pad, parks, scenic lakes, and walking trails. Conveniently located near I-45, FM 96, SH 146, highly rated schools, shopping, dining, employment hubs, and Clear Lake waterfront attractions.
For sale
Price cut: $9.9K (7/26)
$450,000
4804 Ladona Ct, League City, TX 77573
3beds
2,420sqft
Single Family Residence
Built in 2016
6,324 Square Feet Lot
$442,900 Zestimate®
$186/sqft
$88/mo HOA
What's special
In-ground pool and spaStylish backsplashBright and airy interiorsWelcoming living spacesCovered patioEnd of a cul-de-sacRelaxing bath
- 17 days |
- 251 |
- 19 |
Likely to sell faster than
Zillow last checked:
Listing updated:
Listed by:
Lance Loken TREC #0608840 832-564-4527,
Keller Williams Platinum,
Aaron Porter TREC #0647291 936-537-4192,
Keller Williams Platinum
Source: HAR,MLS#: 26526719
Facts & features
Interior
Bedrooms & bathrooms
- Bedrooms: 3
- Bathrooms: 2
- Full bathrooms: 2
Rooms
- Room types: Game Room, Utility Room
Primary bedroom
- Level: First
- Area: 260
- Dimensions: 20x13
Bedroom
- Level: First
- Area: 121
- Dimensions: 11x11
Bedroom
- Level: First
- Area: 110
- Dimensions: 11x10
Other
- Level: First
- Area: 143
- Dimensions: 13x11
Dining room
- Level: First
- Area: 160
- Dimensions: 16x10
Game room
- Level: First
- Area: 165
- Dimensions: 15x11
Living room
- Level: First
- Area: 288
- Dimensions: 18x16
Utility room
- Level: First
- Area: 48
- Dimensions: 8x6
Heating
- Natural Gas
Cooling
- Ceiling Fan(s), Electric
Appliances
- Included: Disposal, Oven, Microwave, Gas Range, Dishwasher
- Laundry: Electric Dryer Hookup, Gas Dryer Hookup, Washer Hookup
Features
- En-Suite Bath, Walk-In Closet(s)
- Flooring: Tile, Wood
Interior area
- Total structure area: 2,420
- Total interior livable area: 2,420 sqft
Property
Parking
- Total spaces: 2
- Parking features: Attached, Double-Wide Driveway
- Attached garage spaces: 2
Features
- Stories: 1
- Patio & porch: Covered
- Has private pool: Yes
- Pool features: In Ground
- Has spa: Yes
- Spa features: Spa/Hot Tub
- Fencing: Back Yard
Lot
- Size: 6,324 Square Feet
- Features: Back Yard, Subdivided, 0 Up To 1/4 Acre
Details
- Parcel number: 498720020013000
Construction
Type & style
- Home type: SingleFamily
- Architectural style: Traditional
- Property subtype: Single Family Residence
Materials
- Brick, Cement Siding
- Foundation: Slab
- Roof: Composition
Condition
- New construction: No
- Year built: 2016
Utilities & green energy
- Sewer: Public Sewer
- Water: Water District
Green energy
- Energy efficient items: Thermostat, Insulation
Community & HOA
Community
- Subdivision: Mar Bella Sec 16-B & C
HOA
- Has HOA: Yes
- HOA fee: $1,060 annually
Location
- Region: League City
Financial & listing details
- Price per square foot: $186/sqft
- Tax assessed value: $399,043
- Annual tax amount: $8,792
- Date on market: 8/3/2026
- Listing terms: Cash,Conventional,FHA,Texas Veterans Land Board,VA Loan
- Exclusions: See Exclusions List
- Road surface type: Concrete, Curbs
Estimated market value
$442,900
$421,000 - $465,000
$3,345/mo
Price history
| Date | Event | Price |
|---|---|---|
| 7/26/2026 | Price change | $450,000-2.2%$186/sqft |
Source:  HAR #98862469 Report a problem HAR #98862469 Report a problem | ||
| 7/10/2026 | Listed for sale | $459,900$190/sqft |
Source: HAR #98862469 Report a problem | ||
Public tax history
| Year | Property taxes | Tax assessment |
|---|---|---|
| 2025 | $2,200 -0.6% | $399,043 +1.3% |
| 2024 | $2,213 +4.9% | $393,855 +10% |
| 2023 | $2,111 +2.4% | $358,050 +10% |
| 2022 | $2,061 -3.1% | $325,500 +8.9% |
| 2021 | $2,127 -10.4% | $298,800 -0.2% |
| 2020 | $2,374 -0.4% | $299,500 +2.9% |
| 2019 | $2,383 -71% | $290,940 +7% |
| 2018 | $8,225 | $271,910 |
| 2017 | $8,225 +391.6% | $271,910 +467.5% |
| 2016 | $1,673 | $47,910 |
Find assessor info on the county website
Monthly payment
Est. payment
Payment breakdown
Explore the cost of this home by adjusting the details. Changes won't be saved.Climate risks
Neighborhood: Mar Bella
Nearby schools
GreatSchools rating
- 7/10Sandra Mossman Elementary SchoolGrades: PK-5Distance: 1.1 mi
- 8/10Bayside Intermediate SchoolGrades: 6-8Distance: 1.1 mi
- 7/10Clear Falls High SchoolGrades: 9-12Distance: 1.1 mi
Schools provided by the listing agent
- Elementary: Sandra Mossman Elementary School
- Middle: Bayside Intermediate School
- High: Clear Falls High School
Source: HAR. This data may not be complete. We recommend contacting the local school district to confirm school assignments for this home.
- $424,100-- bd3 ba2.5k sqft4802 Ladona Ct, League City, TX 77573Off Market

- $430,500-- bd-- ba2.7k sqft4806 Ladona Ct, League City, TX 77573Off Market

- $374,9003 bd2 ba1.7k sqft4808 Ladona Ct, League City, TX 77573For Sale

- $346,0003 bd2 ba1.9k sqft4808 Ladona Court, League City, TX 77573Off Market
- $412,200-- bd3 ba2.5k sqft4805 Lorca Ln, League City, TX 77573Off Market
- $393,100-- bd2 ba2.6k sqft4803 Lorca Ln, League City, TX 77573Off Market
- $387,6005 bd3 ba2.4k sqft4807 Lorca Ln, League City, TX 77573Off Market
- $410,2003 bd3 ba2.4k sqft4801 Lorca Ln, League City, TX 77573Off Market
A local agent can set up tours, give advice and negotiate with sellers.
Similar homes
- $450,0003 bd3 ba2.6k sqft2112 Nogalas Ln, League City, TX 77573For Sale
 MLS ID #69674268, Eleanor Grant, Full Circle Texas. HAR
 - $372,0003 bd2 ba1.8k sqft2124 Llerena Ln, League City, TX 77573For Sale
 MLS ID #71130488, Steven Koleno, Beycome Brokerage Realty, LLC. HAR
 - $469,5005 bd3 ba2.8k sqft2732 Rogliano Ln, League City, TX 77573For Sale
 MLS ID #93737780, Norman Edmonson, Edmonson & Associates. HAR
 - $390,0005 bd3 ba2.6k sqft2135 Llerena Ln, League City, TX 77573For Sale
 MLS ID #13718040, Rick Aguilar, Keller Williams Realty Clear Lake / NASA. HAR
 - $485,9904 bd3 ba2.5k sqft2982 Austin Breeze Ln, League City, TX 77573For SaleMLS ID #13657136, Omar Scanu, RE/MAX Pearland. HAR
- $434,9003 bd2 ba1.8k sqft2425 Spellbrook Ct, League City, TX 77573For SaleMLS ID #79504704, Lance Loken, Keller Williams Platinum. HAR
- $485,0004 bd4 ba3.1k sqft2904 Grand Shore Ct, League City, TX 77573For SaleMLS ID #35991619, Linda Lively, Berkshire Hathaway HomeServices Premier Properties. HAR
- $360,0003 bd2 ba1.9k sqft2910 Laguna Shores Ln, League City, TX 77573For SaleMLS ID #38970678, Brittany Burns, eXp Realty, LLC. HAR
- $399,9003 bd2 ba2.3k sqft2131 Shaly Breeze Ln, League City, TX 77573For SaleMLS ID #88300174, John Prell, Creekview Realty. HAR
- $459,9004 bd3 ba3k sqft1307 Bowen Dr, League City, TX 77573For SaleMLS ID #19321303, Melanie Miller, Redfin Corporation. HAR
- $559,0004 bd4 ba3.3k sqft607 Ivory Stone Ln, League City, TX 77573For SaleMLS ID #88498264, Debby Spinden, The Property Shop. HAR
- $359,0004 bd3 ba2.6k sqft2753 Rio Bella Ct, League City, TX 77573For SaleMLS ID #22488669, Elizabeth Manriquez, eXp Realty LLC. HAR
- $515,0004 bd3 ba2.5k sqft231 Creekside Dr, League City, TX 77573For SaleMLS ID #20966886, Matthew Bradley, 1st Texas, Realtors. HAR
- $459,0004 bd4 ba3.1k sqft6123 Norwood Mills Ct, League City, TX 77573For SaleMLS ID #33047404, Marcia Waraksa, White Glove Realty. HAR
- $499,9994 bd4 ba2.8k sqft609 Eagle Hollow Ln, League City, TX 77573For SaleMLS ID #3728319, Jaime Black, Martin & Black Real Estate LLC. HAR
- $507,5004 bd4 ba3.5k sqft315 Westwood Dr, League City, TX 77573For SaleMLS ID #98028470, Renee Taylor, Prince Properties, LLC. HAR
- $320,0003 bd2 ba1.9k sqft1611 Cintola Ln, League City, TX 77573For SaleMLS ID #43678163, Jimmy Franklin, eXp Realty LLC. HAR
- $385,0004 bd3 ba2.6k sqft5123 Carefree Dr, League City, TX 77573For SaleMLS ID #26505056, Jessica Banis, Alpha Elite Realty. HAR
- $539,0004 bd4 ba3.3k sqft2608 Holbrook Springs Ln, League City, TX 77573For SaleMLS ID #60058192, Lance Wilcox, Keller Williams Realty Metropolitan. HAR
- $375,0004 bd2 ba2.2k sqft525 Lockland Ln, League City, TX 77573For SaleMLS ID #77870132, Gina Holstien, Holstien Properties, LLC. HAR
