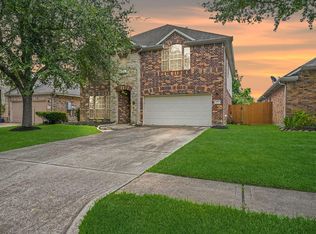
Welcome to Claremont Park, where comfort, convenience, and value come together at 525 Lockland Ln in League City. Ideally located with quick access to I-45, this well-maintained 4-bedroom, 2-bath home offers an easy commute to Houston, Clear Lake, NASA, and Galveston. Inside, you'll find a warm, inviting layout featuring a formal dining room, an eat-in kitchen with breakfast bar, and an open-concept design filled with natural light. Major updates provide peace of mind, including a replaced roof (2024), updated flooring, a beautifully renovated glass-enclosed shower, and solar panels that help reduce monthly energy costs. The spacious backyard enjoys the privacy of no rear neighbors, while Gilmore Elementary is just a short walk away. Whether you're purchasing your first home or looking for a move-in-ready property with the expensive updates already completed, this home offers exceptional value in a convenient location close to shopping, dining, parks, and everyday amenities.
For sale
$390,000
525 Lockland Ln, League City, TX 77573
4beds
2,283sqft
:
Get pre-qualified$3,128/mo
Single Family Residence
Built in 2002
7,200 Square Feet Lot
$381,000 Zestimate®
$171/sqft
$47/mo HOA
What's special
Updated flooringFormal dining roomWarm inviting layoutBeautifully renovated glass-enclosed shower
- 31 days |
- 205 |
- 8 |
Zillow last checked:
Listing updated:
Listed by:
Gina Holstien TREC #0762106 281-841-4037,
Holstien Properties, LLC
Source: HAR,MLS#: 77870132
Facts & features
Interior
Bedrooms & bathrooms
- Bedrooms: 4
- Bathrooms: 2
- Full bathrooms: 2
Rooms
- Room types: Family Room
Primary bathroom
- Features: Primary Bath: Double Sinks, Primary Bath: Separate Shower, Primary Bath: Soaking Tub
Kitchen
- Features: Breakfast Bar, Kitchen Island, Under Cabinet Lighting
Heating
- Natural Gas
Cooling
- Ceiling Fan(s), Electric
Appliances
- Included: Disposal, Electric Oven, Microwave, Electric Range, Dishwasher
- Laundry: Electric Dryer Hookup, Washer Hookup
Features
- High Ceilings, Prewired for Alarm System, All Bedrooms Down, Primary Bed - 1st Floor, Walk-In Closet(s)
- Flooring: Tile
- Number of fireplaces: 1
- Fireplace features: Gas
Interior area
- Total structure area: 2,283
- Total interior livable area: 2,283 sqft
Video & virtual tour
Property
Parking
- Total spaces: 2
- Parking features: Attached
- Attached garage spaces: 2
Features
- Stories: 1
- Patio & porch: Covered, Patio/Deck
- Exterior features: Back Green Space
- Fencing: Back Yard
Lot
- Size: 7,200 Square Feet
- Features: Back Yard, Cleared, 0 Up To 1/4 Acre
Details
- Parcel number: 249400010032000
Construction
Type & style
- Home type: SingleFamily
- Architectural style: Traditional
- Property subtype: Single Family Residence
Materials
- Brick
- Foundation: Slab
- Roof: Composition
Condition
- New construction: No
- Year built: 2002
Utilities & green energy
- Sewer: Public Sewer
- Water: Public, Water District
Green energy
- Energy efficient items: Attic Vents, Thermostat, HVAC
Community & HOA
Community
- Security: Prewired for Alarm System
- Subdivision: Claremont Park Sec 5 2001
HOA
- Has HOA: Yes
- Amenities included: Jogging Path, Park, Picnic Area, Playground, Pool, Trail(s)
- HOA fee: $560 annually
Location
- Region: League City
Financial & listing details
- Price per square foot: $171/sqft
- Tax assessed value: $354,400
- Annual tax amount: $6,089
- Date on market: 7/1/2026
Estimated market value
$381,000
$362,000 - $400,000
$2,684/mo
Price history
| Date | Event | Price |
|---|---|---|
| 7/1/2026 | Listed for sale | $390,000+107.6%$171/sqft |
Source:  HAR #77870132 Report a problem HAR #77870132 Report a problem | ||
| 6/6/2009 | Listing removed | $187,900$82/sqft |
Source: Prudential Real Estate #66080424 Report a problem | ||
| 4/26/2009 | Listed for sale | $187,900$82/sqft |
Source: Prudential Real Estate #66080424 Report a problem | ||
Public tax history
| Year | Property taxes | Tax assessment |
|---|---|---|
| 2025 | $1,954 -1.4% | $354,400 +0.5% |
| 2024 | $1,983 -5.4% | $352,760 -0.8% |
| 2023 | $2,095 +2.4% | $355,450 +10% |
| 2022 | $2,046 -2.2% | $323,136 +10% |
| 2021 | $2,091 -2.7% | $293,760 +8.3% |
| 2020 | $2,150 +6.1% | $271,200 +8.7% |
| 2019 | $2,026 -61.1% | $249,450 +6.5% |
| 2018 | $5,204 | $234,240 |
| 2017 | $5,204 +8.8% | $234,240 +22.6% |
| 2016 | $4,783 +174.8% | $191,000 -7.3% |
| 2015 | $1,740 +2.3% | $206,000 +18.8% |
| 2014 | $1,702 | $173,420 |
| 2013 | -- | $173,420 +6.7% |
| 2012 | -- | $162,570 |
| 2011 | -- | $162,570 |
| 2010 | -- | $162,570 |
| 2009 | -- | $162,570 |
| 2008 | -- | $162,570 |
| 2007 | -- | $162,570 |
| 2006 | -- | $162,570 |
| 2005 | -- | $162,570 |
| 2004 | -- | $162,570 |
| 2003 | -- | $162,570 |
Find assessor info on the county website
Monthly payment
Est. payment
Payment breakdown
Explore the cost of this home by adjusting the details. Changes won't be saved.Climate risks
Neighborhood: Claremont Park
Nearby schools
GreatSchools rating
- 8/10Darwin L Gilmore Elementary SchoolGrades: PK-5Distance: 0.3 mi
- 7/10Creekside Intermediate SchoolGrades: 6-8Distance: 0.7 mi
- 8/10Clear Springs High SchoolGrades: 9-12Distance: 0.9 mi
Schools provided by the listing agent
- Elementary: Gilmore Elementary School
- Middle: Creekside Intermediate School
- High: Clear Springs High School
Source: HAR. This data may not be complete. We recommend contacting the local school district to confirm school assignments for this home.
- $327,3003 bd2 ba1.9k sqft527 Lockland Ln, League City, TX 77573Off Market
- $357,700-- bd2 ba2.3k sqft523 Lockland Ln, League City, TX 77573Off Market
- $375,6003 bd2 ba2.1k sqft529 Lockland Ln, League City, TX 77573Off Market
- $339,200-- bd2 ba2.1k sqft521 Lockland Ln, League City, TX 77573Off Market
- $351,4003 bd2 ba2.1k sqft528 Lockland Ln, League City, TX 77573Off Market
- $329,200-- bd2 ba2k sqft531 Lockland Ln, League City, TX 77573Off Market
- $339,6003 bd2 ba2.1k sqft519 Lockland Ln, League City, TX 77573Off Market
- $374,900-- bd2 ba2.6k sqft520 Lockland Ln, League City, TX 77573Off Market
A local agent can set up tours, give advice and negotiate with sellers.
Similar homes
- $385,0004 bd2 ba2.3k sqft5104 Carefree Dr, League City, TX 77573For Sale
 MLS ID #76272011, Melissa Morales, Redfin Corporation. HAR
 - $369,0004 bd3 ba2.6k sqft310 Cedar Lake Dr, League City, TX 77573For Sale
 MLS ID #77169253, Brittany Burns, eXp Realty, LLC. HAR
 - $359,0004 bd3 ba2.6k sqft2753 Rio Bella Ct, League City, TX 77573For Sale
 MLS ID #22488669, Elizabeth Manriquez, eXp Realty LLC. HAR
 - $369,9993 bd2 ba1.8k sqft739 Mayhill Ridge Ln, League City, TX 77573For Sale
 MLS ID #80455094, Lynne LaQue, UTR TEXAS, REALTORS. HAR
 - $375,0004 bd3 ba2.5k sqft1103 Courtside Dr, League City, TX 77573For SaleMLS ID #12119685, Jeffrey George, Keller Williams Realty Clear Lake / NASA. HAR
- $399,0004 bd3 ba2.6k sqft1293 Ocean Manor Ln, League City, TX 77573For SaleMLS ID #22433522, Amy Lynch Kolflat, Walzel Properties - Corporate Office. HAR
- $360,0004 bd3 ba2.3k sqft2212 Palm Lagoon Dr, League City, TX 77573For SaleMLS ID #83712357, Alexis Croker, Keller Williams Realty Clear Lake / NASA. HAR
- $479,0004 bd4 ba3.1k sqft6123 Norwood Mills Ct, League City, TX 77573For SaleMLS ID #33047404, Marcia Waraksa, White Glove Realty. HAR
- $419,0004 bd3 ba2.5k sqft2717 Bisbee Rd, League City, TX 77573For SaleMLS ID #81617393, Lindsey Carroll, Douglas Elliman Real Estate. HAR
- $499,9994 bd3 ba3k sqft405 Wickford Ct, League City, TX 77573For SaleMLS ID #81566473, Sandra McNeil, Keller Williams Premier Realty. HAR
- $474,0004 bd3 ba3k sqft2372 Autumn Mist Ct, League City, TX 77573For SaleMLS ID #97368877, Bethany McCormack, Keller Williams Preferred. HAR
- $529,0004 bd4 ba3.3k sqft2608 Holbrook Springs Ln, League City, TX 77573For SaleMLS ID #56697704, Lance Wilcox, Keller Williams Realty Metropolitan. HAR
- $584,0004 bd4 ba2.9k sqft5102 Hidden Brook Ln, League City, TX 77573For SaleMLS ID #3047408, Alex Lyon, Foundations Realty. HAR
- $485,0004 bd4 ba3.1k sqft2904 Grand Shore Ct, League City, TX 77573For SaleMLS ID #35991619, Linda Lively, Berkshire Hathaway HomeServices Premier Properties. HAR
- $355,0003 bd2 ba2.5k sqft3012 Kings Isle Ln, Dickinson, TX 77539For SaleMLS ID #3785272, Sharon Henry, Redfin Corporation. HAR
- $389,0003 bd2 ba2.3k sqft5122 Tidewater Ct, Pasadena, TX 77505For SaleMLS ID #71640686, Karen Kendrick, Summit, Realtors. HAR
- $445,0004 bd2 ba2.6k sqft2802 Creek Bend Dr, Friendswood, TX 77546For SaleMLS ID #93893213, Noelia Benavides, Cattell Real Estate Group, INC. HAR
- $374,9954 bd3 ba2.6k sqft14415 Autumn Canyon Trce, Houston, TX 77062For SaleMLS ID #2615733, Mark Coselli, Compass RE Texas, LLC - Houston. HAR
- $485,0004 bd3 ba3k sqft1307 Bowen Dr, League City, TX 77573For SaleMLS ID #19321303, Melanie Miller, Redfin Corporation. HAR
- $450,0003 bd2 ba2.4k sqft4804 Ladona Ct, League City, TX 77573For SaleMLS ID #98862469, Lance Loken, Keller Williams Platinum. HAR
