Say "YES" to the address and step into a home that instantly feels like HOME. Pride of ownership shines throughout this beautifully maintained property. The open floor plan is perfect for everyday living and entertaining, featuring a gourmet kitchen overlooking the spacious family room and extended breakfast nook —perfect for slow mornings or lively evenings. A dedicated dining room sets the stage for memorable gatherings and holidays. The primary suite offers a relaxing retreat with a spa-like bath, separate shower, garden tub, and a large walk-in closet. Upstairs includes generously sized bedrooms and a versatile game room ideal for a media space or hangout. Outside, enjoy a peaceful backyard with plenty of room for a pool, outdoor kitchen, or your dream setup. The garage includes a workbench and decked attic storage. No back neighbors on top of you. Major updates include HVAC (2019) and roof (2024). NO FLOODING and NO HOA—just move-in ready living
For sale
Price cut: $10K (7/28)
$375,000
1103 Courtside Dr, League City, TX 77573
4beds
2,545sqft
:
Get pre-qualified$2,938/mo
Single Family Residence
Built in 2000
6,987 Square Feet Lot
$371,400 Zestimate®
$147/sqft
$-- HOA
What's special
Open floor planPeaceful backyardDedicated dining roomSpacious family roomLarge walk-in closetVersatile game roomExtended breakfast nook
- 119 days |
- 322 |
- 24 |
Zillow last checked:
Listing updated:
Listed by:
Jeffrey George TREC #0463308 281-336-3121,
Keller Williams Realty Clear Lake / NASA,
Erica Balaban TREC #0673084 832-439-2979,
Keller Williams Realty Clear Lake / NASA
Source: HAR,MLS#: 12119685
Facts & features
Interior
Bedrooms & bathrooms
- Bedrooms: 4
- Bathrooms: 3
- Full bathrooms: 2
- 1/2 bathrooms: 1
Rooms
- Room types: Den, Utility Room
Primary bedroom
- Level: First
- Area: 204
- Dimensions: 17x12
Bedroom
- Level: Second
- Area: 144
- Dimensions: 12x12
Bedroom
- Level: Second
- Area: 156
- Dimensions: 13x12
Bedroom
- Level: Second
- Area: 156
- Dimensions: 13x12
Breakfast
- Level: First
- Area: 108
- Dimensions: 12x9
Dining room
- Level: First
- Area: 143
- Dimensions: 13x11
Game room
- Level: Second
- Area: 224
- Dimensions: 16x14
Kitchen
- Level: First
- Area: 168
- Dimensions: 14x12
Living room
- Level: First
- Area: 270
- Dimensions: 18x15
Heating
- Natural Gas
Cooling
- Ceiling Fan(s), Electric
Appliances
- Included: Disposal, Refrigerator, Gas Oven, Microwave, Free-Standing Range, Gas Cooktop, Gas Range, Dishwasher
- Laundry: Electric Dryer Hookup, Gas Dryer Hookup, Washer Hookup
Features
- Crown Molding, High Ceilings, Primary Bed - 1st Floor
- Flooring: Carpet, Tile
- Windows: Window Coverings
Interior area
- Total structure area: 2,545
- Total interior livable area: 2,545 sqft
Video & virtual tour
Property
Parking
- Total spaces: 2
- Parking features: Attached
- Attached garage spaces: 2
Features
- Stories: 2
- Fencing: Back Yard
Lot
- Size: 6,987 Square Feet
- Features: Subdivided, 0 Up To 1/4 Acre
Details
- Parcel number: 545300020010000
Construction
Type & style
- Home type: SingleFamily
- Architectural style: Traditional
- Property subtype: Single Family Residence
Materials
- Brick, Cement Siding
- Foundation: Slab
- Roof: Composition
Condition
- New construction: No
- Year built: 2000
Utilities & green energy
- Sewer: Public Sewer
- Water: Public
Green energy
- Energy efficient items: Thermostat, HVAC
Community & HOA
Community
- Subdivision: Oakcrest Manor Sec 2 99
Location
- Region: League City
Financial & listing details
- Price per square foot: $147/sqft
- Tax assessed value: $376,140
- Annual tax amount: $6,237
- Date on market: 4/13/2026
Estimated market value
$371,400
$353,000 - $390,000
$2,594/mo
Price history
| Date | Event | Price |
|---|---|---|
| 7/28/2026 | Price change | $375,000-2.6%$147/sqft |
Source:  HAR #12119685 Report a problem HAR #12119685 Report a problem | ||
| 5/22/2026 | Price change | $385,000-2.5%$151/sqft |
Source: HAR #12119685 Report a problem | ||
| 5/16/2026 | Listed for sale | $395,000$155/sqft |
Source: HAR #12119685 Report a problem | ||
| 5/13/2026 | Pending sale | $395,000$155/sqft |
Source: HAR #12119685 Report a problem | ||
| 4/13/2026 | Listed for sale | $395,000$155/sqft |
Source: HAR #12119685 Report a problem | ||
Public tax history
| Year | Property taxes | Tax assessment |
|---|---|---|
| 2025 | $865 -31.1% | $376,140 +6.7% |
| 2024 | $1,255 -3.1% | $352,460 +3.7% |
| 2023 | $1,296 +0% | $339,757 +10% |
| 2022 | $1,295 -0.1% | $308,870 +1% |
| 2021 | $1,297 0% | $305,670 +8.7% |
| 2020 | $1,297 +1.2% | $281,083 +4.3% |
| 2019 | $1,282 -15.3% | $269,400 +16% |
| 2018 | $1,514 | $232,300 |
| 2017 | $1,514 +6.2% | $232,300 +10.9% |
| 2016 | $1,425 +29.7% | $209,390 +11.6% |
| 2015 | $1,099 +0.6% | $187,570 +7.5% |
| 2014 | $1,092 | $174,460 |
| 2013 | -- | $174,460 |
| 2012 | -- | $174,460 |
| 2011 | -- | $174,460 |
| 2010 | -- | $174,460 |
| 2009 | -- | $174,460 |
| 2008 | -- | $174,460 |
| 2007 | -- | $174,460 |
| 2006 | -- | $174,460 |
| 2005 | -- | $174,460 |
| 2004 | -- | $174,460 |
| 2003 | -- | $174,460 +13.5% |
| 2002 | -- | $153,740 |
| 2001 | -- | $153,740 |
Find assessor info on the county website
Monthly payment
Est. payment
Payment breakdown
Explore the cost of this home by adjusting the details. Changes won't be saved.Climate risks
Neighborhood: 77573
Nearby schools
GreatSchools rating
- 7/10League City Elementary SchoolGrades: PK-5Distance: 0.6 mi
- 5/10Clear Creek Intermediate SchoolGrades: 6-8Distance: 1.6 mi
- 6/10Clear Creek High SchoolGrades: 9-12Distance: 1.3 mi
Schools provided by the listing agent
- Elementary: League City Elementary School
- Middle: Clear Creek Intermediate School
- High: Clear Creek High School
Source: HAR. This data may not be complete. We recommend contacting the local school district to confirm school assignments for this home.
- $315,600-- bd2 ba1.8k sqft1105 Courtside Dr, League City, TX 77573Off Market
- $350,8004 bd2 ba1.9k sqft1101 Courtside Dr, League City, TX 77573Off Market
- $285,2003 bd2 ba1.6k sqft1107 Courtside Dr, League City, TX 77573Off Market
- $295,5003 bd2 ba1.5k sqft814 Courtside Dr E, League City, TX 77573Off Market

- $292,6003 bd2 ba1.5k sqft814 Courtside Dr W, League City, TX 77573Off Market
- $358,600-- bd2 ba2.1k sqft815 Courtside Dr W, League City, TX 77573Off Market
- $365,400-- bd2 ba2.5k sqft813 Courtside Dr W, League City, TX 77573Off Market
- $295,800-- bd2 ba1.4k sqft1109 Courtside Dr, League City, TX 77573Off Market
A local agent can set up tours, give advice and negotiate with sellers.
Similar homes
- $360,0003 bd2 ba1.9k sqft2910 Laguna Shores Ln, League City, TX 77573For Sale
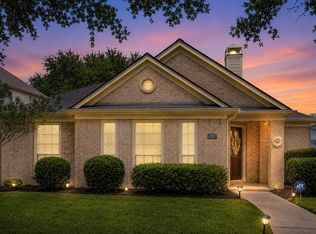 MLS ID #38970678, Brittany Burns, eXp Realty, LLC. HAR
 - $359,0004 bd3 ba2.6k sqft2753 Rio Bella Ct, League City, TX 77573For Sale
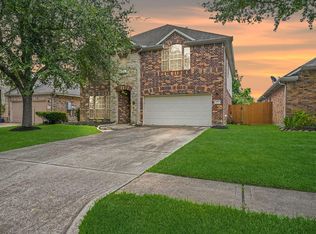 MLS ID #22488669, Elizabeth Manriquez, eXp Realty LLC. HAR
 - $349,0004 bd2 ba2k sqft2112 Bristol Breeze Ln, League City, TX 77573For Sale
 MLS ID #44980287, Christina Garsee, UTR TEXAS, REALTORS. HAR
 - $369,0004 bd3 ba2.3k sqft2535 Flycatcher Cove Dr, League City, TX 77573For Sale
 MLS ID #11856592, Lynne LaQue, UTR TEXAS, REALTORS. HAR
 - $359,9004 bd2 ba2.3k sqft3124 Crystal Cascade Ln, League City, TX 77573For SaleMLS ID #54456567, Kathryn Conrad, RE/MAX Space Center. HAR
- $359,9003 bd2 ba2.1k sqft2434 Fairway Pointe Dr, League City, TX 77573For SaleMLS ID #59506294, Hayden Hamilton, South Real Estate and Contemporary Art. HAR
- $293,0003 bd2 ba1.3k sqft1846 Sherwood Forest Cir, League City, TX 77573For SaleMLS ID #90492161, Lisa Yates, eXp Realty LLC. HAR
- $410,0004 bd3 ba2.9k sqft1123 Morning Creek Ln, League City, TX 77573For SaleMLS ID #35253786, Joey King, RE/MAX Signature. HAR
- $339,9003 bd2 ba1.9k sqft2004 Landing Blvd, League City, TX 77573For SaleMLS ID #39176714, Maria Wicker, RE/MAX Space Center. HAR
- $485,0004 bd4 ba3.1k sqft2904 Grand Shore Ct, League City, TX 77573For SaleMLS ID #35991619, Linda Lively, Berkshire Hathaway HomeServices Premier Properties. HAR
- $459,9004 bd3 ba3k sqft1307 Bowen Dr, League City, TX 77573For SaleMLS ID #19321303, Melanie Miller, Redfin Corporation. HAR
- $425,0004 bd3 ba2.7k sqft2817 Sellers Island Dr, League City, TX 77573For SaleMLS ID #7002374, Troy Chase, Real Broker, LLC. HAR
- $415,0004 bd3 ba2.5k sqft2717 Bisbee Rd, League City, TX 77573For SaleMLS ID #81617393, Lindsey Carroll, Douglas Elliman Real Estate. HAR
- $388,8884 bd3 ba2.5k sqft803 Island Meadow Ct, Houston, TX 77062For SaleMLS ID #66694435, Cheryl Maultsby, RE/MAX Space Center. HAR
- $539,0004 bd4 ba3.3k sqft2608 Holbrook Springs Ln, League City, TX 77573For SaleMLS ID #60058192, Lance Wilcox, Keller Williams Realty Metropolitan. HAR
- $475,0003 bd4 ba2.8k sqft852 Shoal Pointe Ln, League City, TX 77573For SaleMLS ID #67278564, Kerry Wald, Douglas Elliman Real Estate. HAR
- $534,9004 bd4 ba3.6k sqft704 White Oak Pointe Dr, League City, TX 77573For SaleMLS ID #75100795, Bret Wallace, RE/MAX Fine Properties. HAR
- $357,0004 bd4 ba2.6k sqft1635 Pebble Banks Ln, Seabrook, TX 77586For SaleMLS ID #60439116, Sarah Farhi, Coldwell Banker Realty - Bellaire-Metropolitan. HAR
- $369,5004 bd3 ba2.5k sqft3202 Pleasant Cove Ct, Houston, TX 77059For SaleMLS ID #50399510, Michele Jacobs, Michele Jacobs Realty Group. HAR
- $334,9004 bd3 ba2.6k sqft2609 Los Alamos Cir, Deer Park, TX 77536For SaleMLS ID #73207720, Kimberly Thorpe, RE/MAX Integrity. HAR
